
7246 Bunker Hill Road SW,Amanda, OH 43102
Amanda, OH 43102





























Description
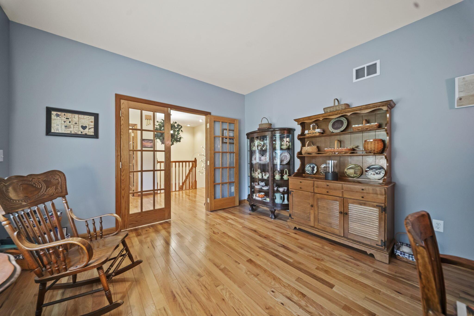
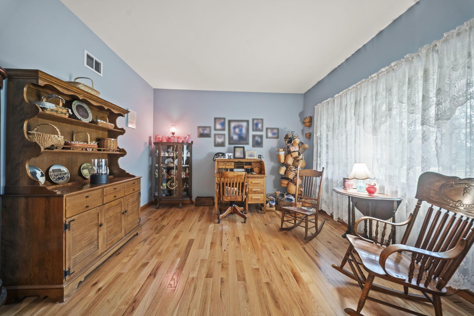
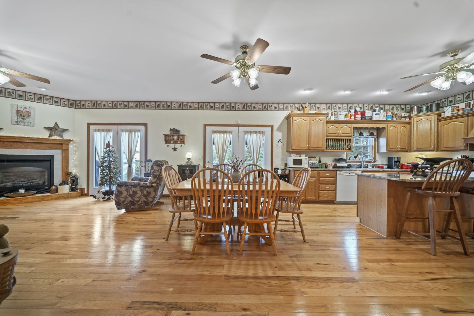
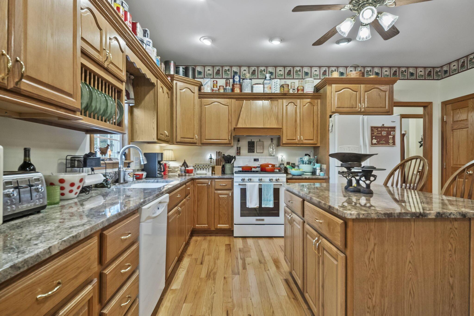
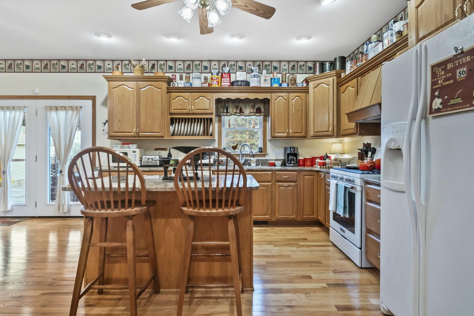
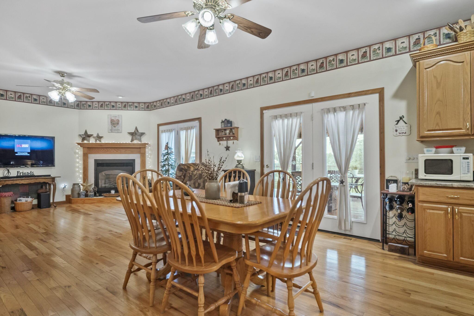
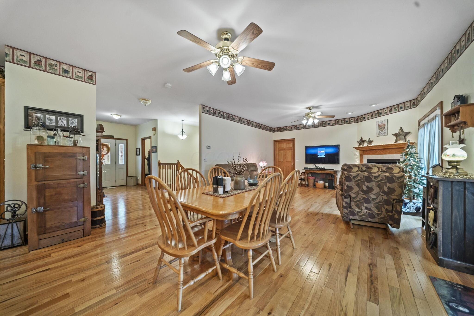
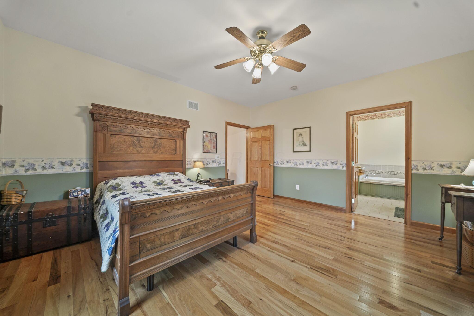
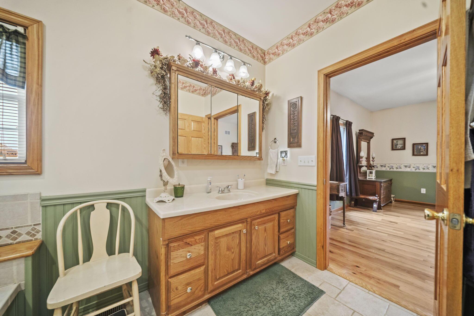
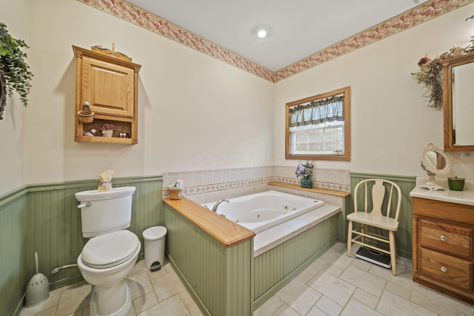
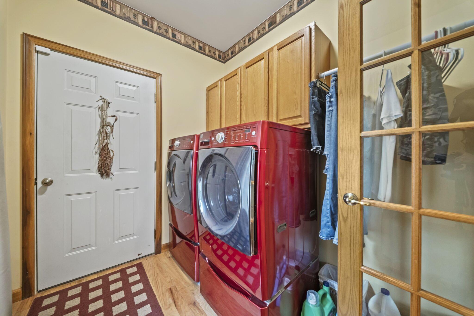
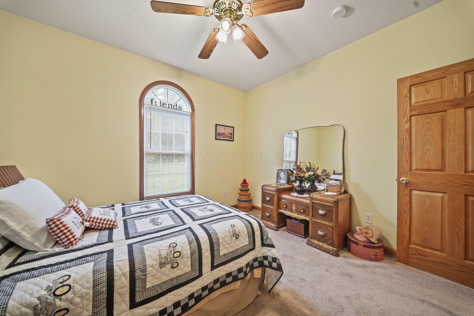
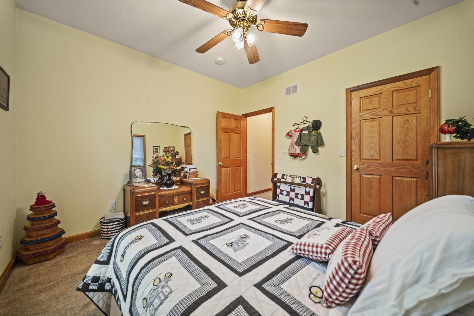
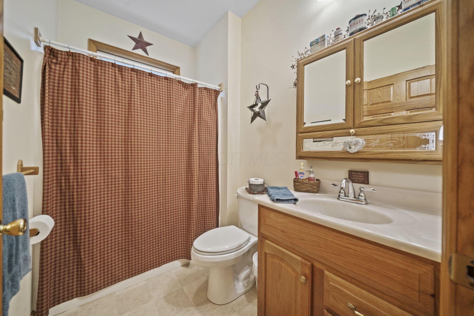
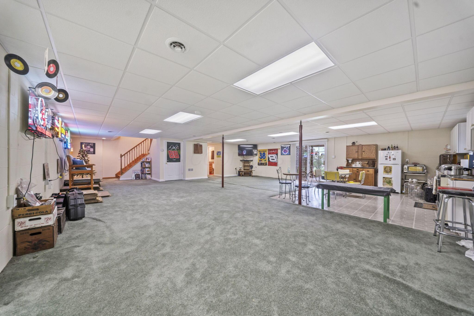
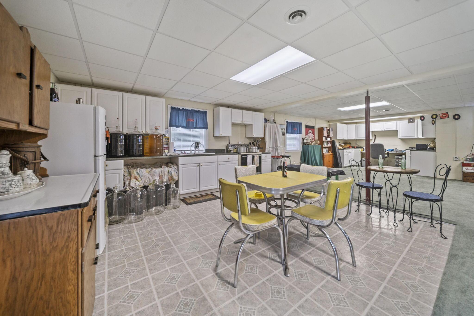
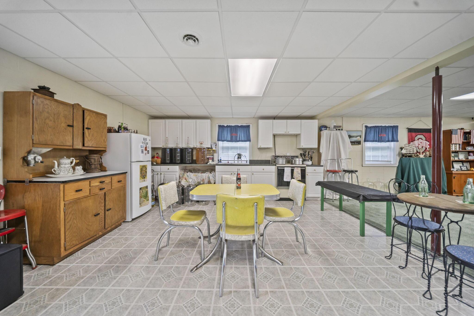
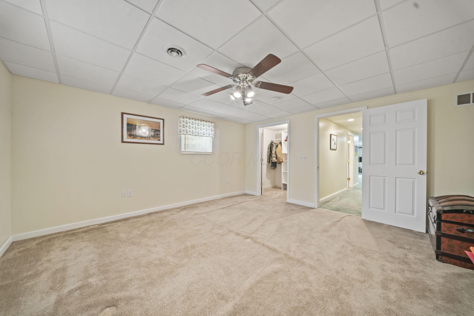
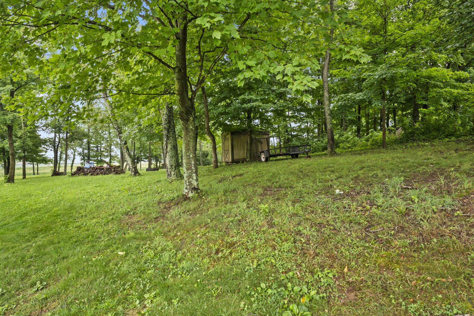
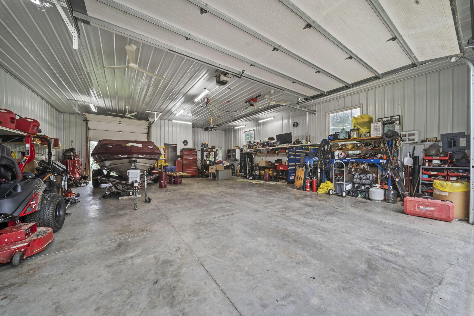
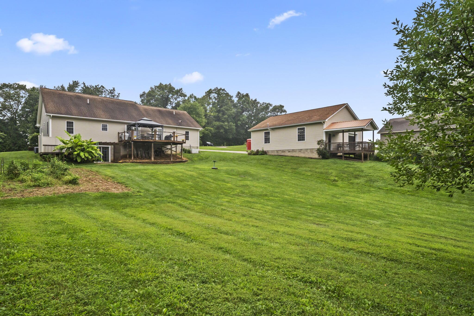
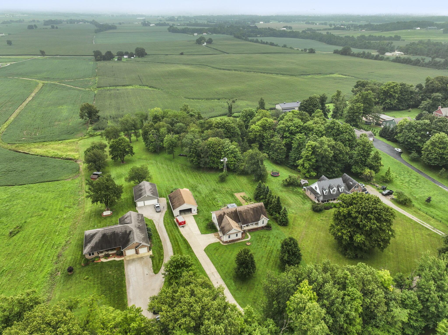
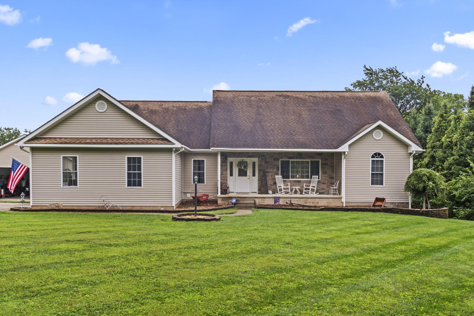
* OPEN HOUSE SUNDAY 1-3PM * Nestled on a peaceful dead-end street & surrounded by mature trees, this stunning custom ranch offers over 3500 sq ft of beautifully designed living space w/a finished walkout lower level, exceptional craftsmanship, & incredible indoor & outdoor entertaining areas. Step inside to discover gorgeous hardwood flooring flowing through the foyer, hallway, family room, kitchen, den, & spacious primary suite. The open-concept design is filled w/natural light from oversized windows and elegant French doors that frame breathtaking views of the property & lead to the expansive covered deck. The heart of the home is spectacular kitchen, featuring granite countertops, a comfortable sized island, abundant cabinetry, a gas range, & a sink perfectly positioned beneath a picture window overlooking the private backyard. The adjoining family room is warm & inviting with a cozy gas fireplace, creating the ideal space for everyday living or entertaining. Retreat to the luxurious primary suite offering a spa-inspired bath with a relaxing jacuzzi tub, separate shower, and an enormous walk-in closet. Two additional generously sized bedrooms each feature walk-in closets, while the hall bath provides a convenient tub/shower combo. A spacious den, first-floor laundry, & two linen closets add comfort & functionality. The finished lower level is perfectly suited for multi-generational living, extended guests, or entertaining. Complete with a full second kitchen, expansive great room, dedicated office area, fourth bedroom, full bath & abundant storage, this level offers endless flexibility. Relax on the large, covered deck overlooking the peaceful, wooded setting, or enjoy the patio just outside the walkout basement. Car enthusiasts, & business owners will appreciate the impressive 32'x40' finished & heated pole barn, complete w/front & rear overhead doors, 1/2 bath, 2nd floor storage & a 2nd cover deck. Concrete driveway & beautiful landscaping.
Details
| MLS # | 226028637 |
|---|---|
| Listing Type | For Sale |
| Style | House |
| Sub-Type | Resale |
| Status | Coming Soon |
| Year | 2005 |
| Days On Site | 25 |
| Listing Provided By | e-Merge Real Estate Excellence | Cindi Ann Watkins |
Features
| Bed(s) | 4 |
|---|---|
| Bath(s) | 4 Total |
| SQ Feet | 3,500 |
| Garage | 4 |
| Basement | Y |
| Acreage | 2.02 |
Taxes
| Property | 4416 |
|---|
Area Information
| State | OH |
|---|---|
| County | Fairfield |
| City | Amanda |
| Zip Code | 43102 |
| School District | AMANDA CLEARCREEK LSD 2301 FAI C |
| High School | AMANDA CLEARCREEK LSD 2301 FAI C |
| Listing VS Median (in 43102) | |
Price: $669,900 low | high Med: $320,000 sqft: 3,500 low | high Med: 1,800 $ / sqft: $191 low | high Med: $178 On site: 25 low | high Med: 116 | |
Market Activity 43102
Request a showing
Request a showing
Contact
Learn More About This Property

| State | OH |
|---|---|
| County | Fairfield |
| City | Amanda |
| Zip Code | 43102 |
| School District | AMANDA CLEARCREEK LSD 2301 FAI C |
| High School | AMANDA CLEARCREEK LSD 2301 FAI C |
| Listing VS Median (in 43102) | |
Price: $669,900 low | high Med: $320,000 sqft: 3,500 low | high Med: 1,800 $ / sqft: $191 low | high Med: $178 On site: 25 low | high Med: 116 | |