$255,000 $1,697 est/mo Sourced by Back At You
5100 Chipman Drive,Columbus, OH 43232
Columbus, OH 43232
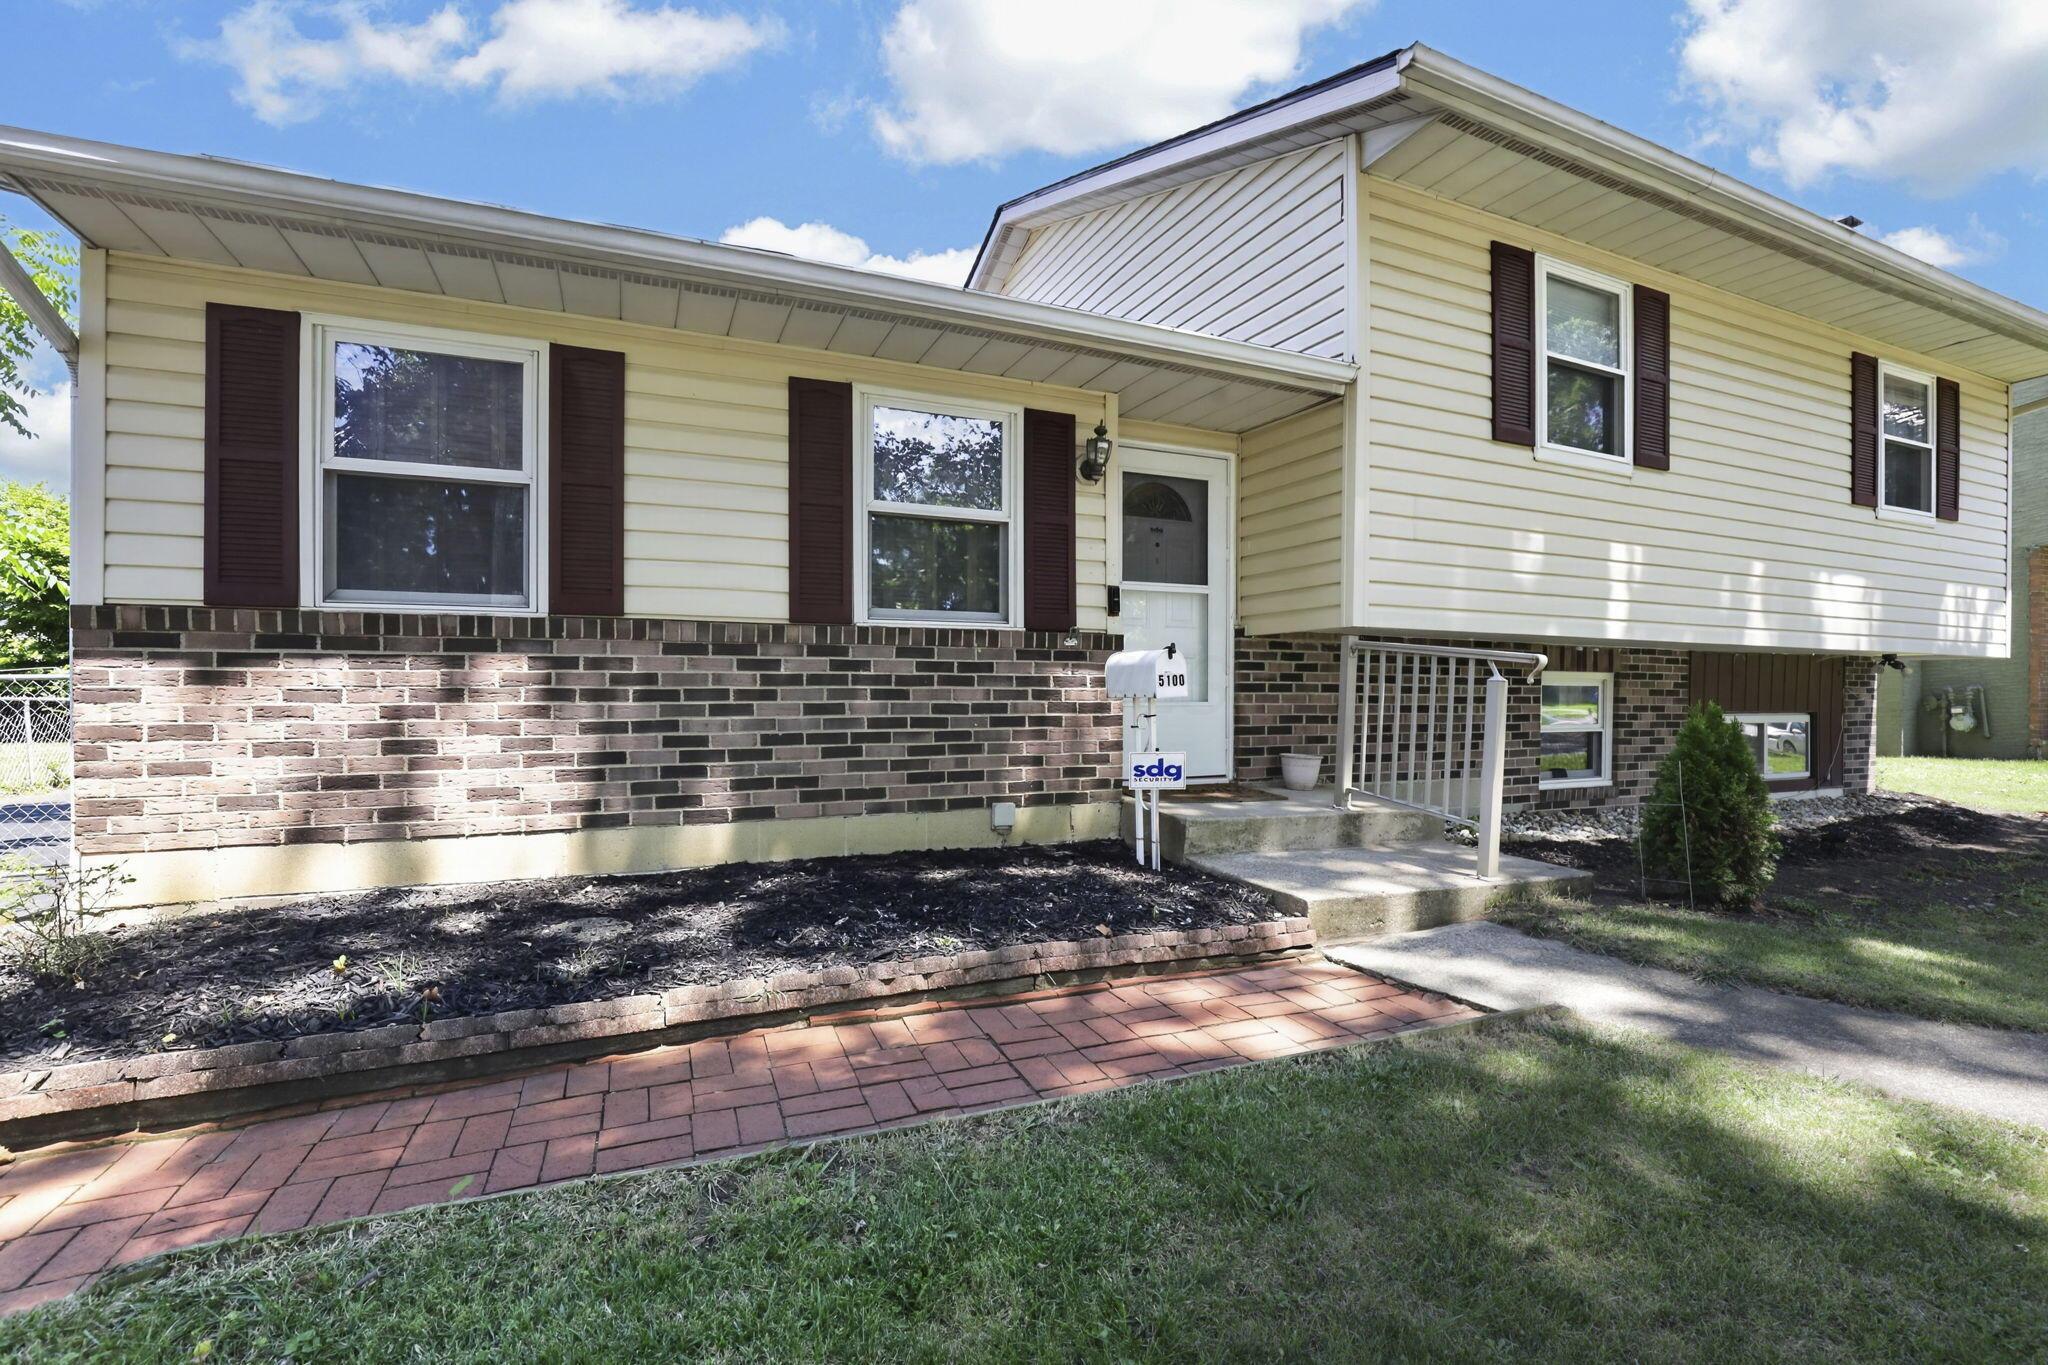
Welcoming front elevation featuring cream vinyl siding with contrasting dark shutters, a brick and stone veneer foundation, and a covered front porch with metal railings
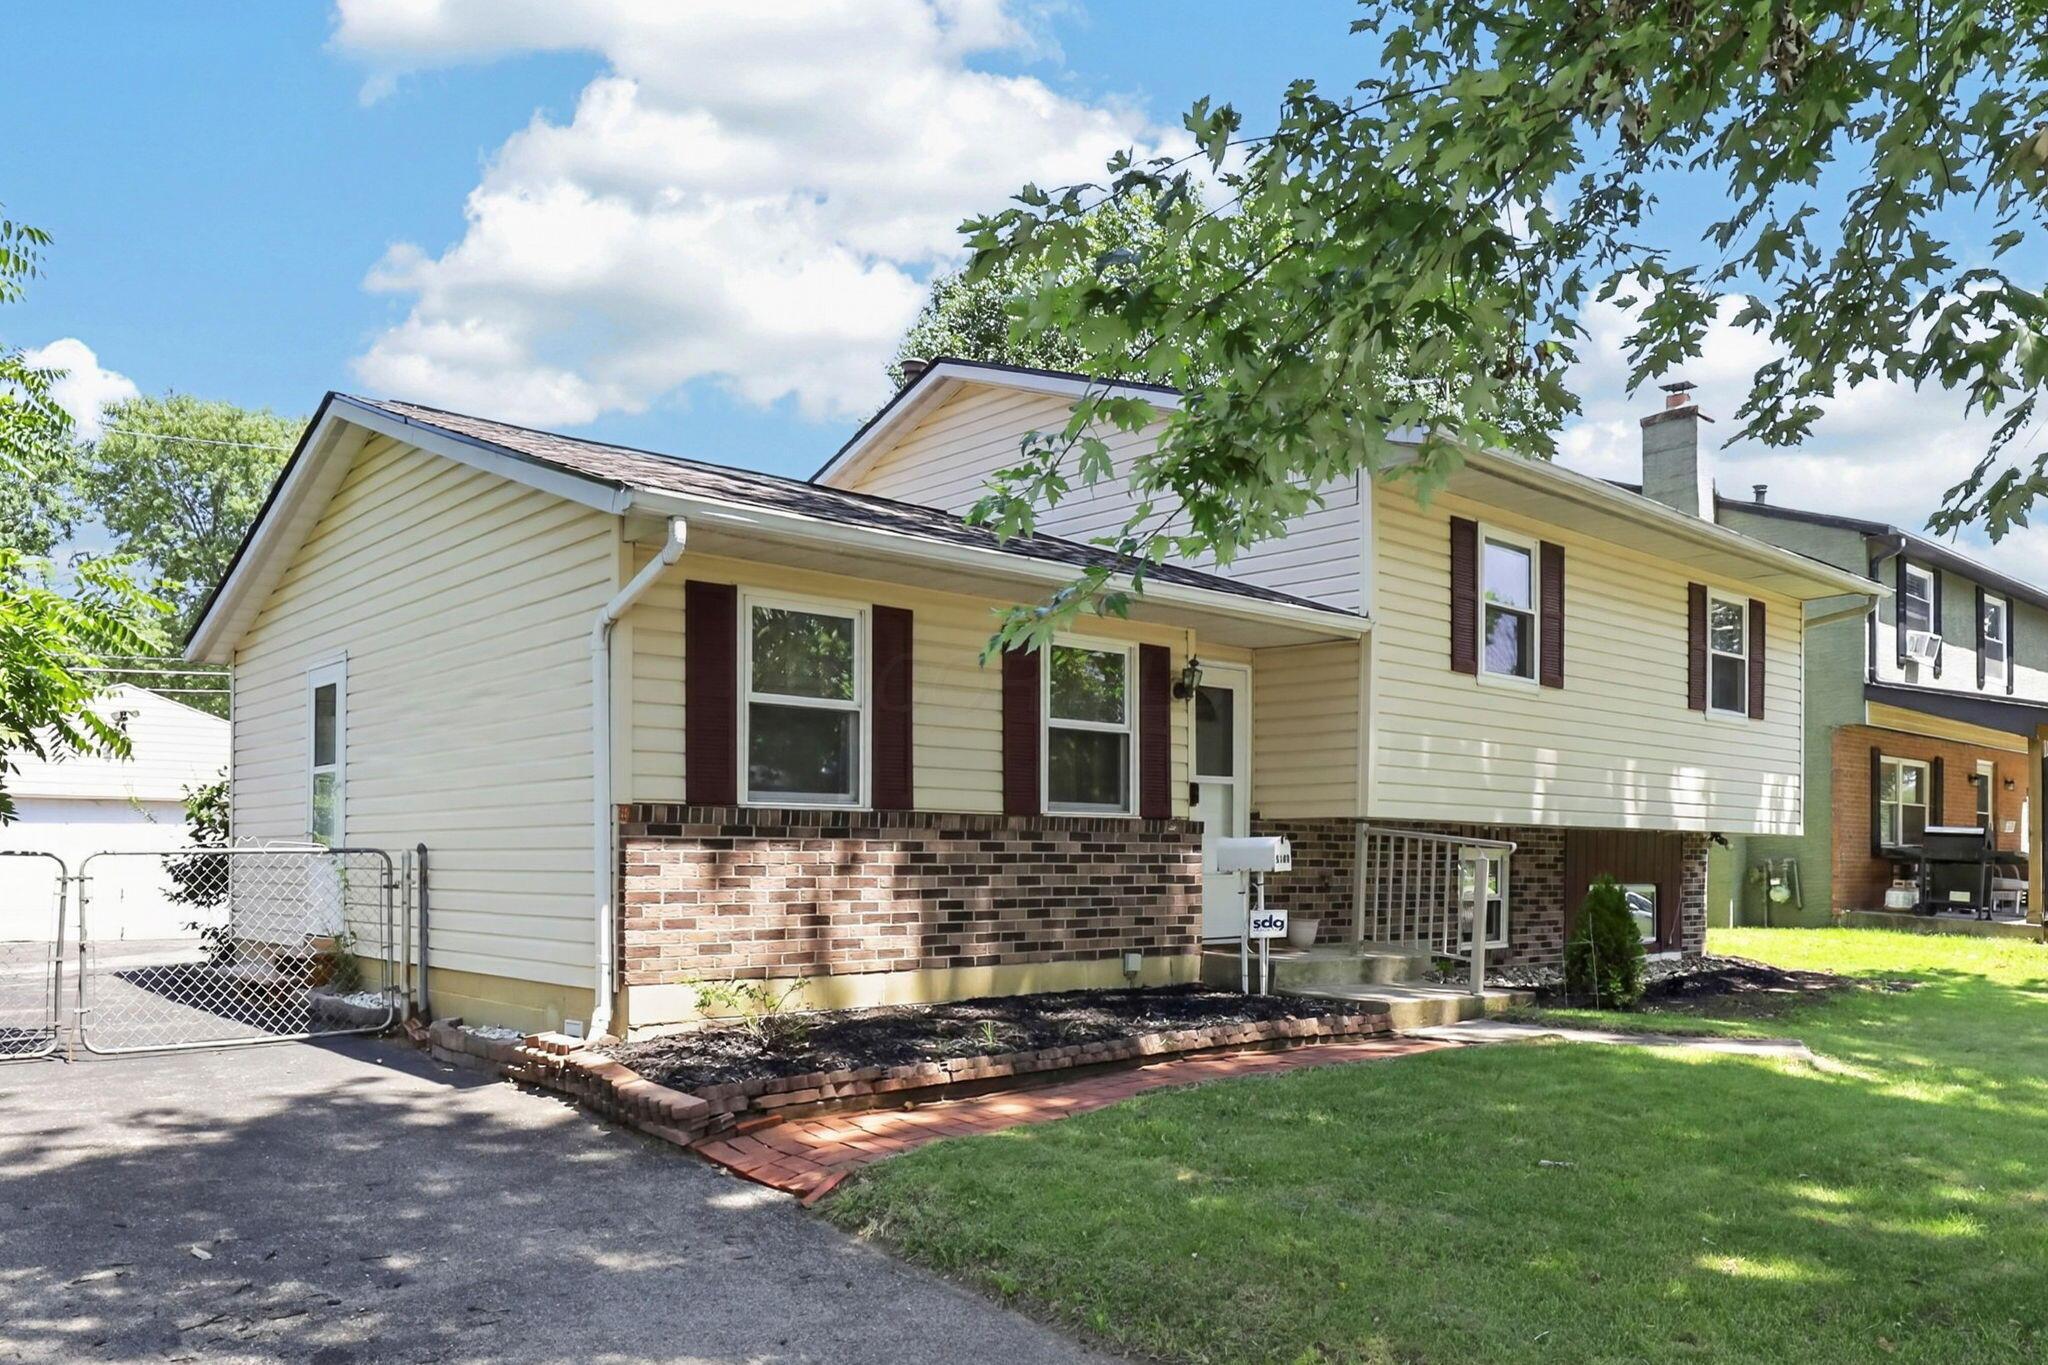
Charming split-level home featuring cream-colored vinyl siding with brick foundation accents, black shutters, and a covered front entry
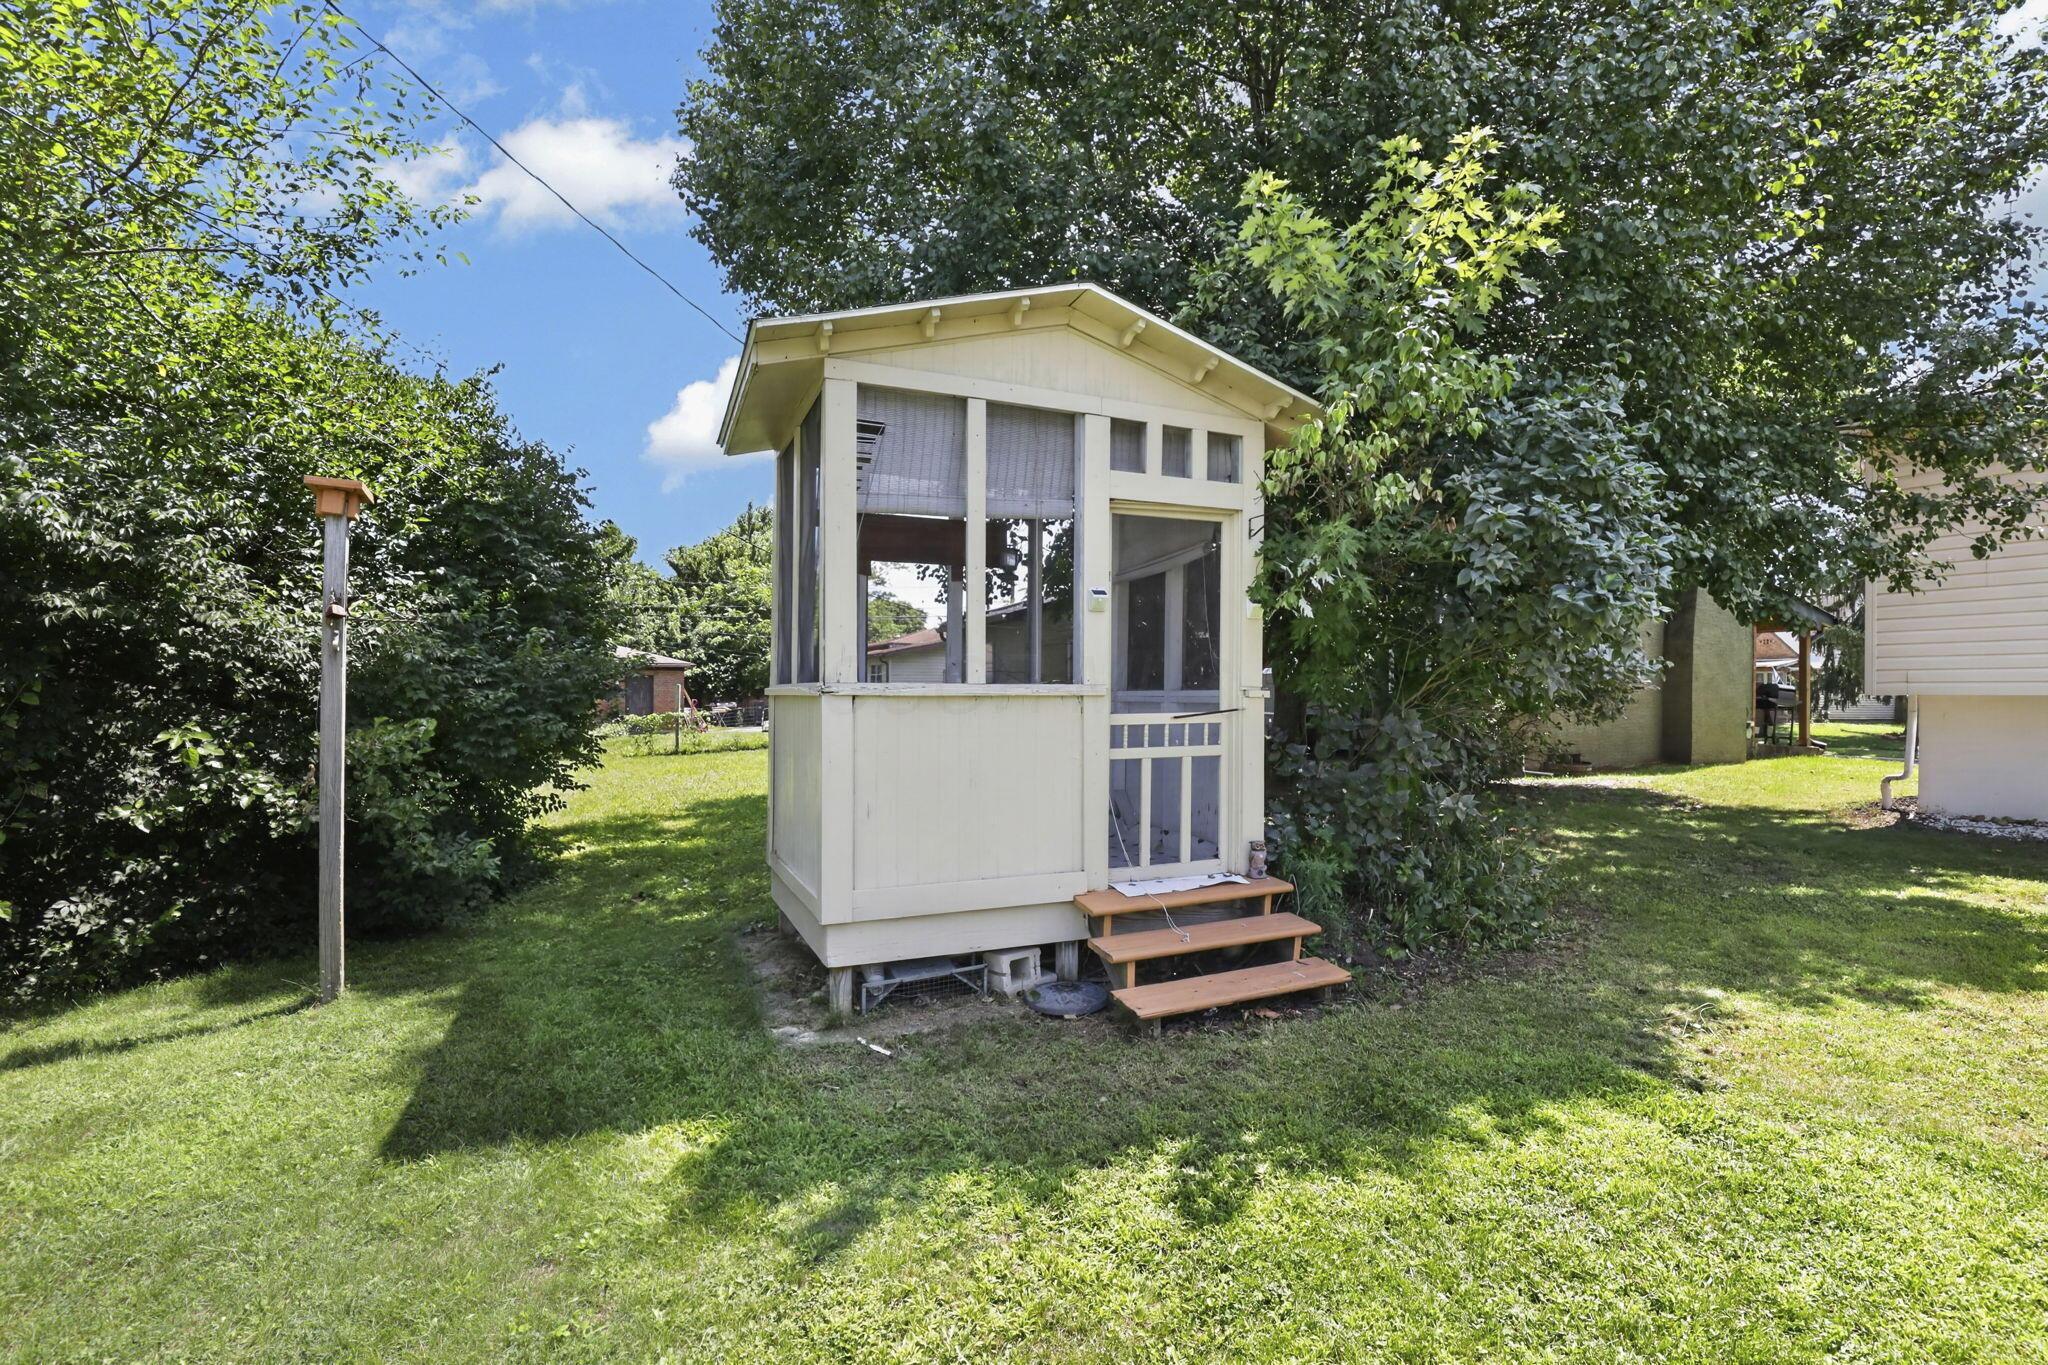
Detached screened porch with wood-finish steps and a surrounding grassy area
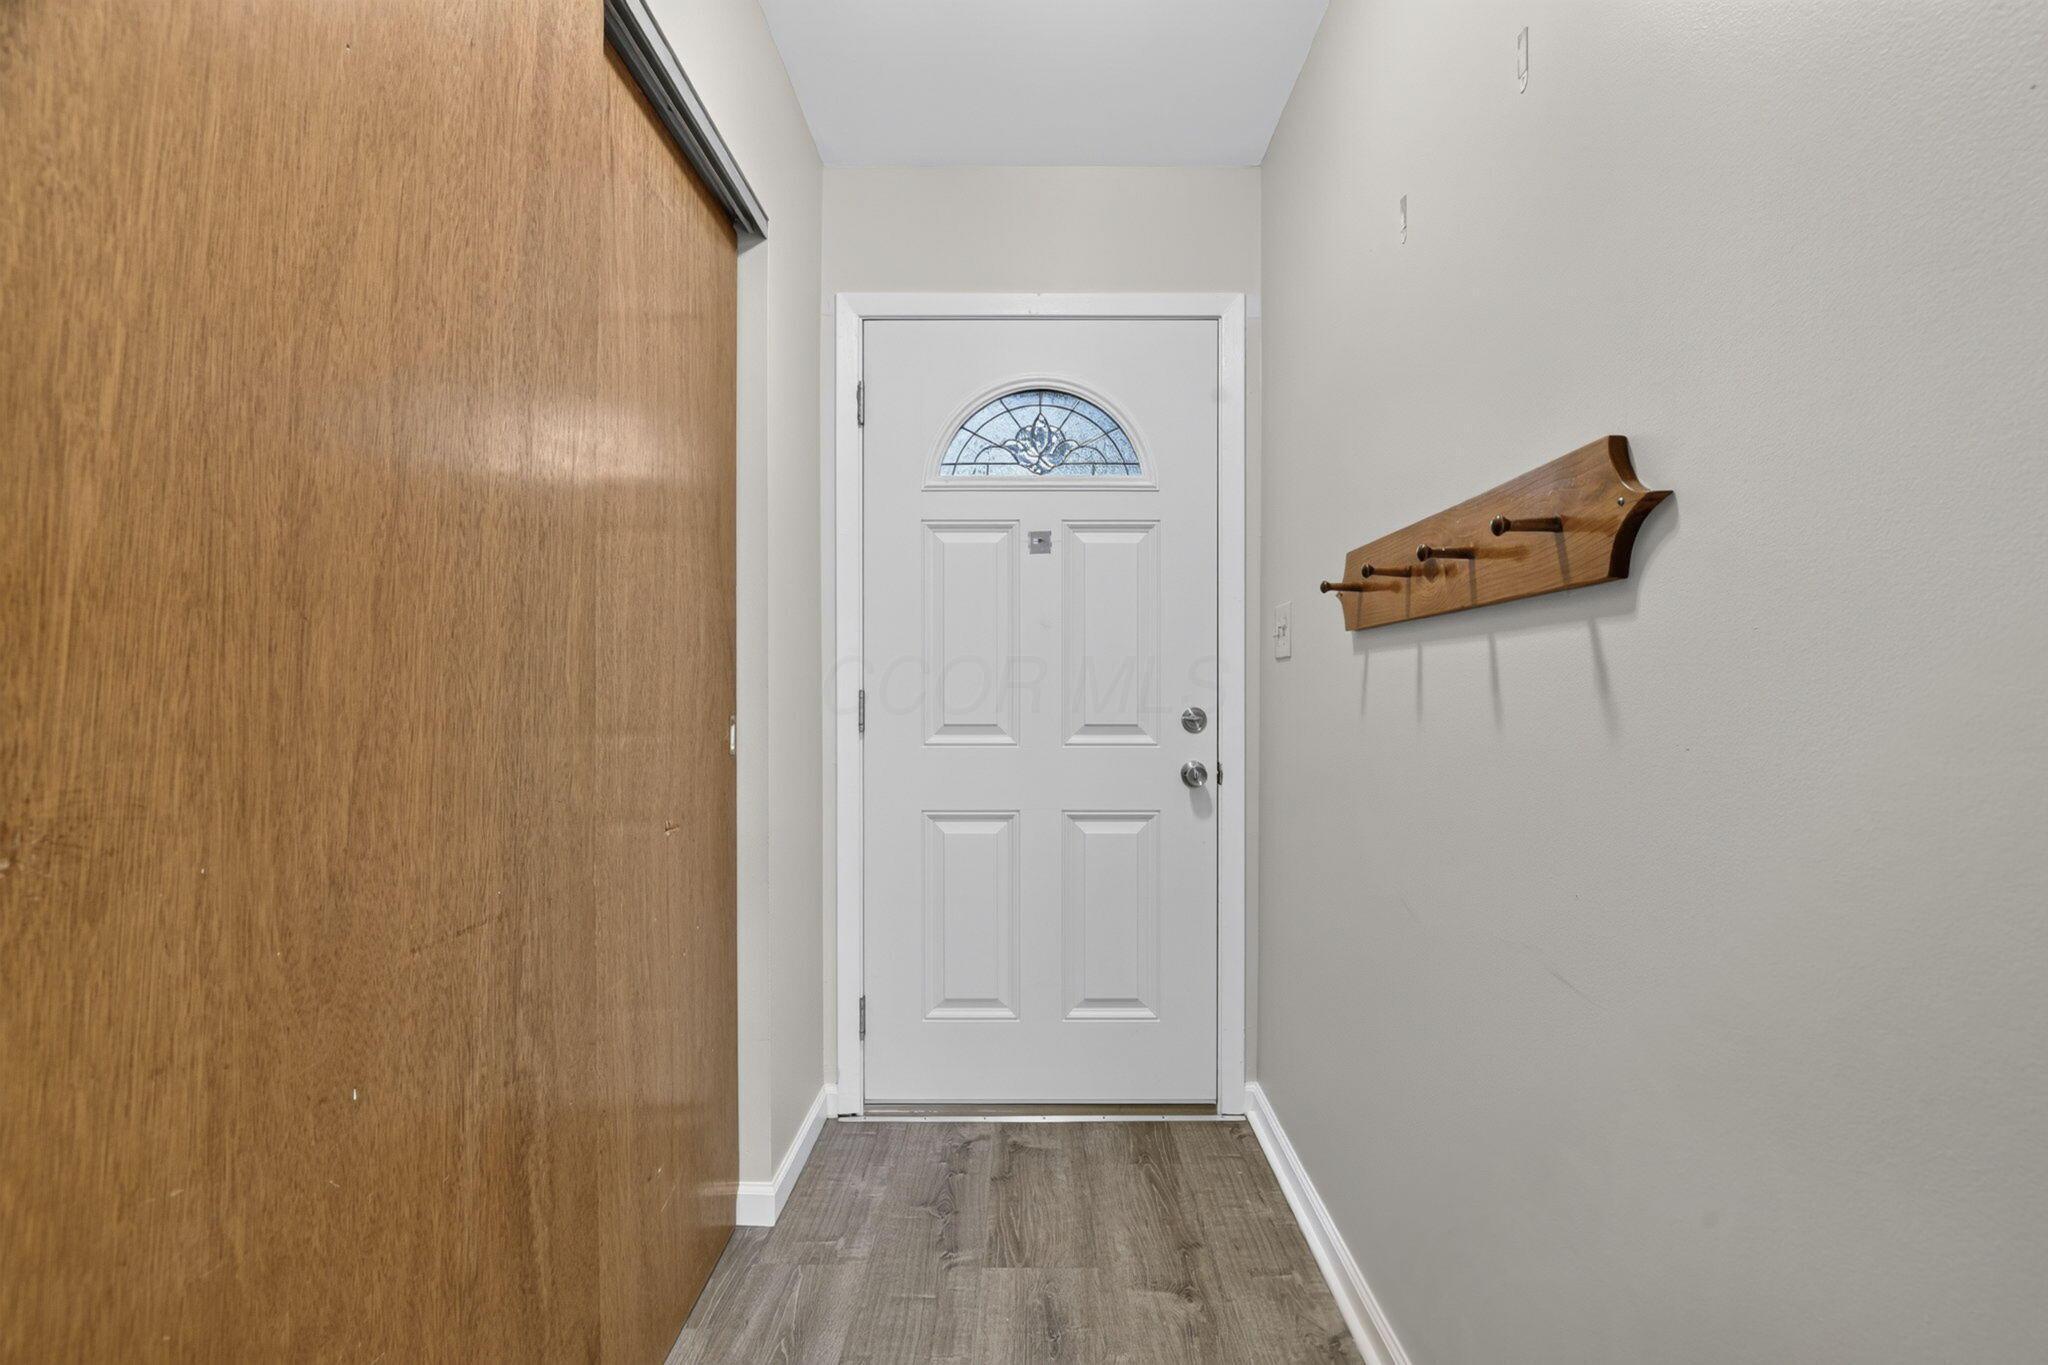
Welcoming entry foyer featuring a six-panel white front door with decorative transom window, wood-finish flooring, and neutral wall finishes
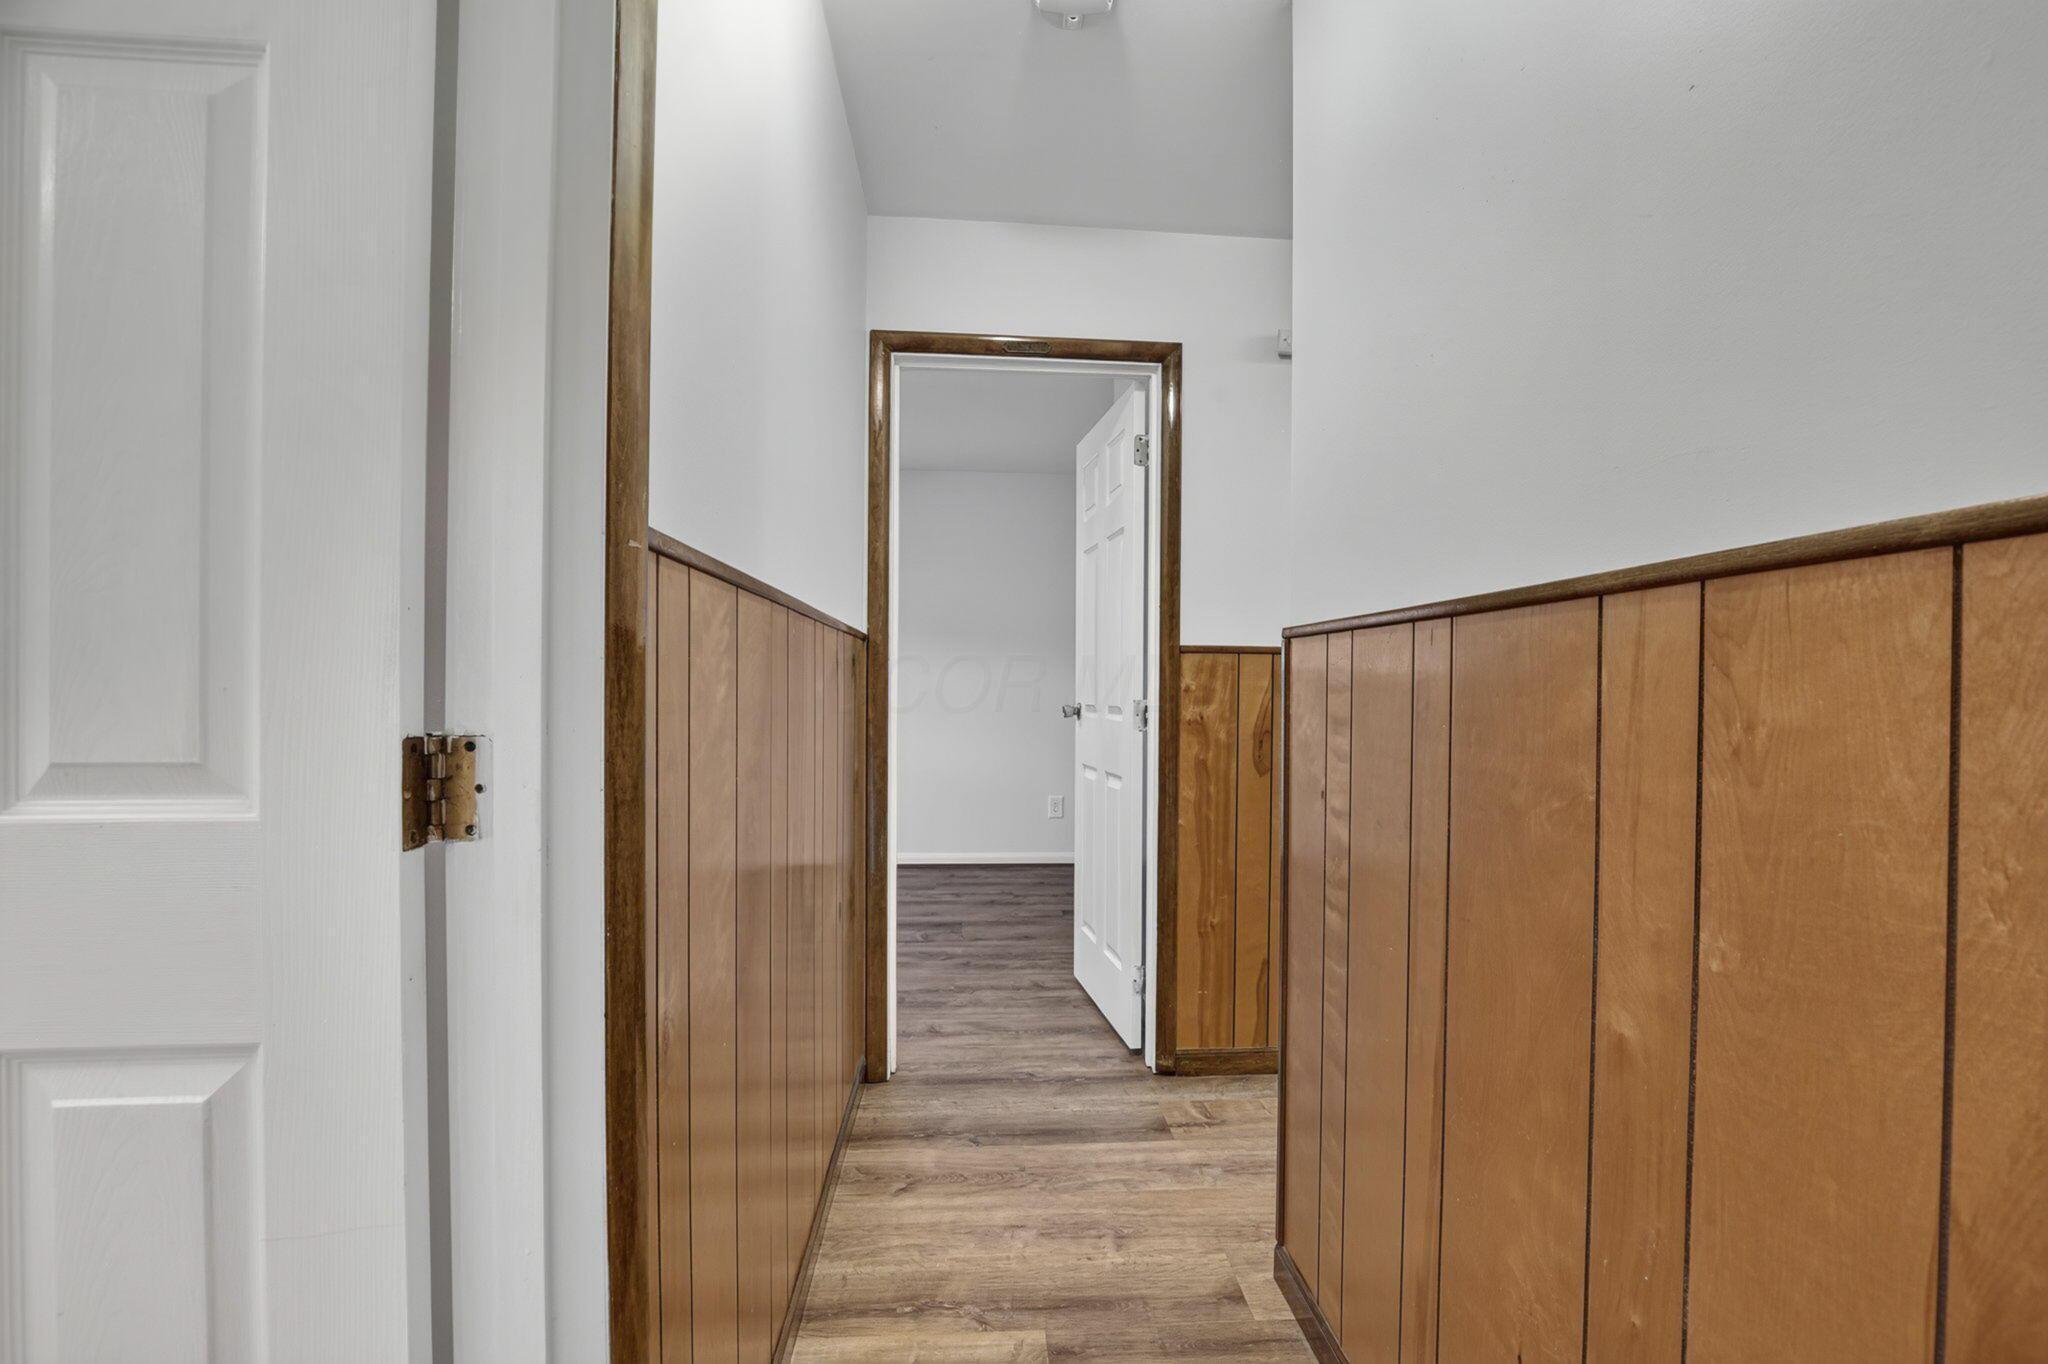
Hallway featuring wood-finish wainscoting, white upper walls, wood-finish flooring, and multiple door openings providing access to various rooms throughout the residence
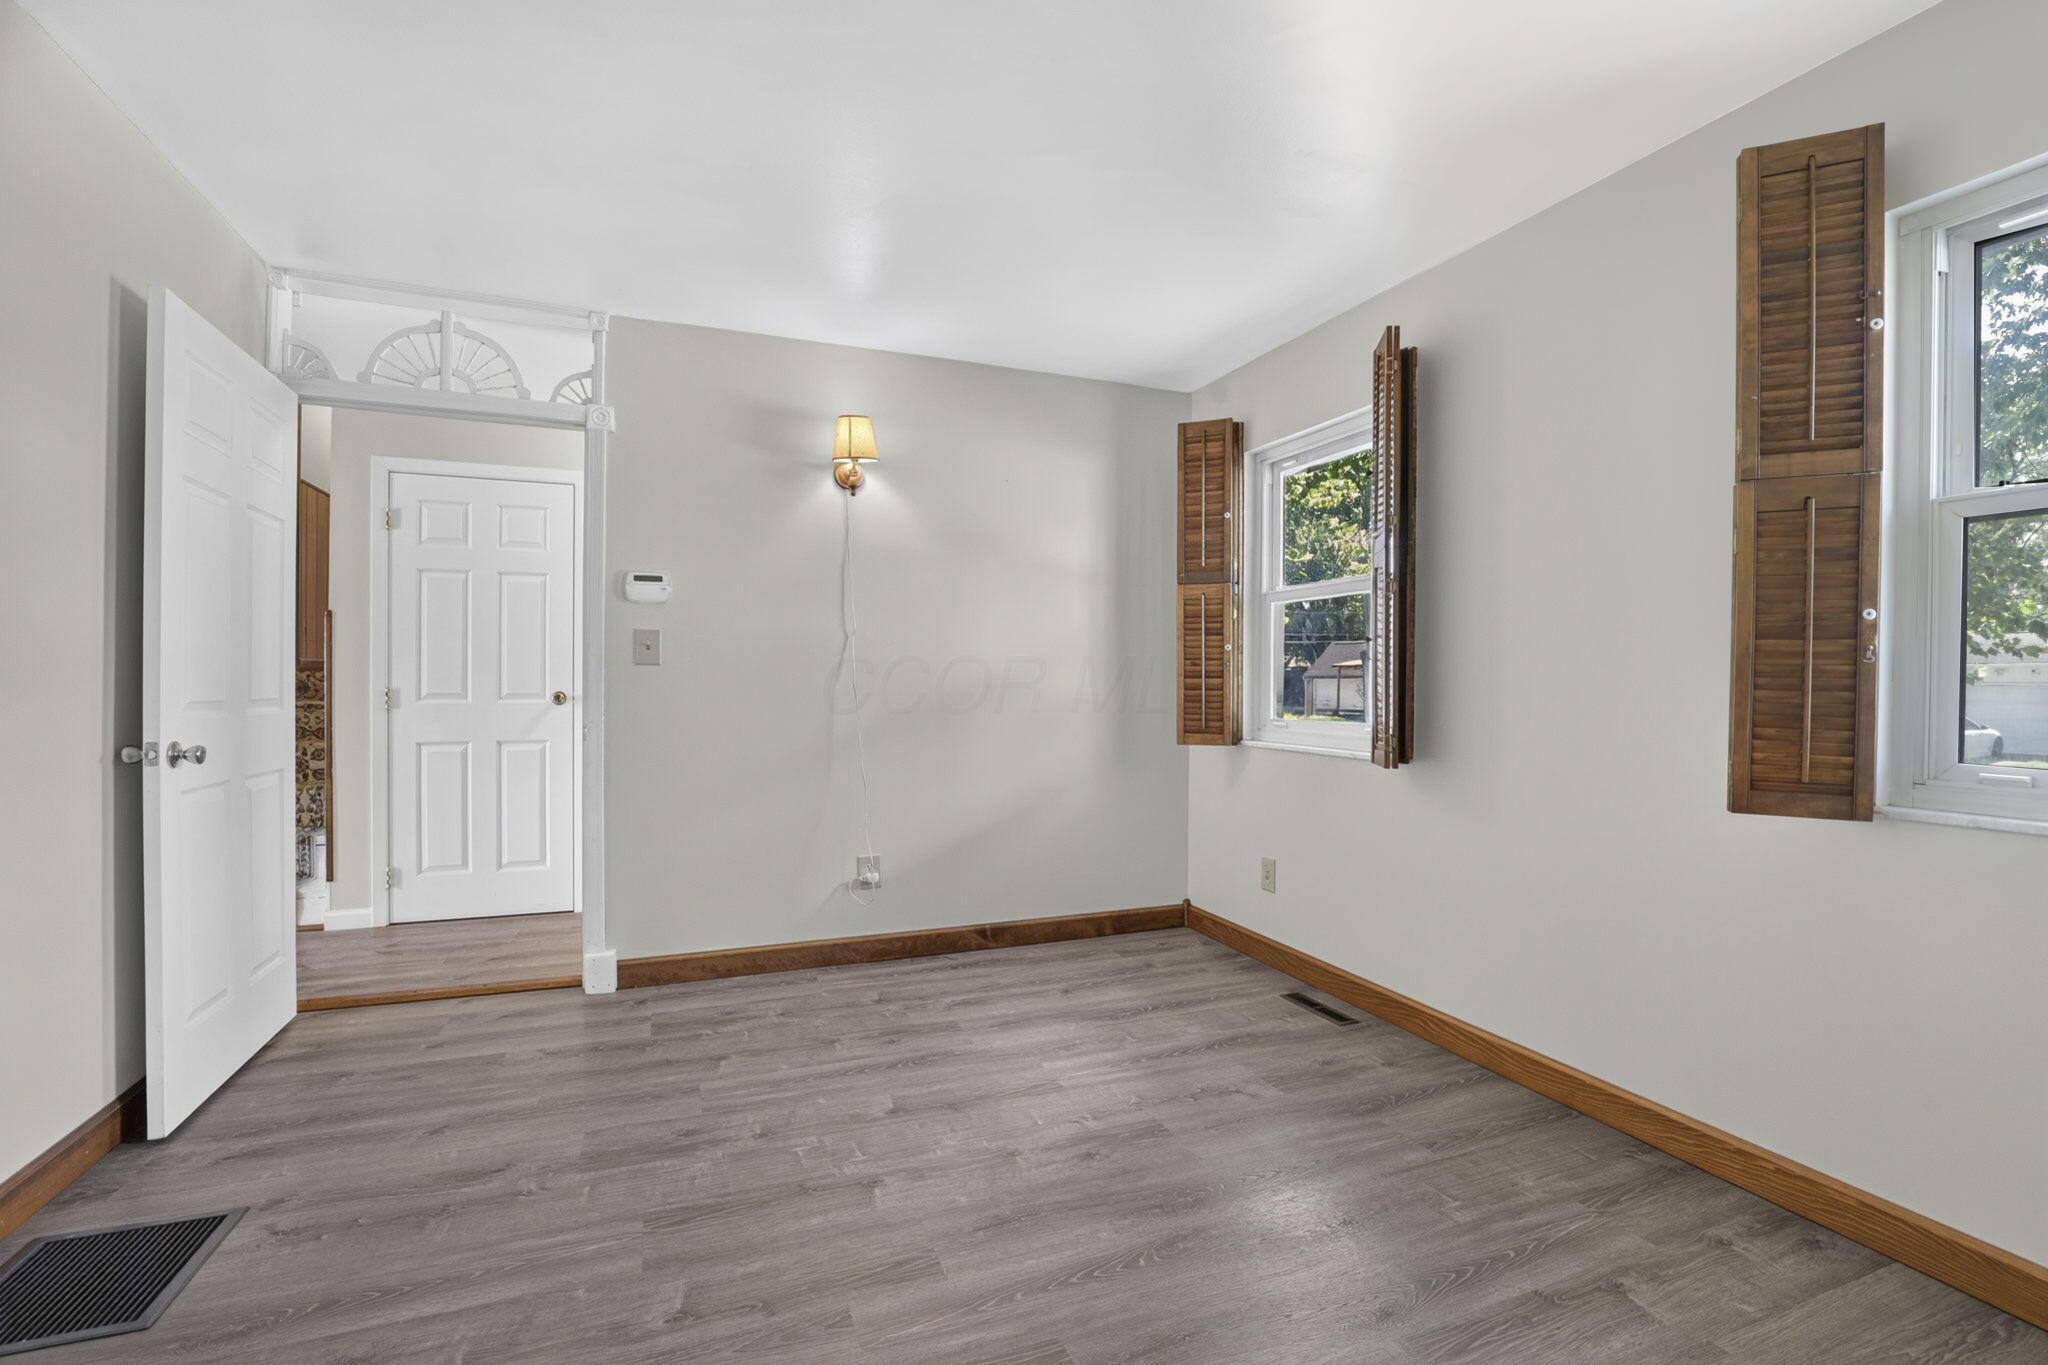
Bright, open living space featuring wood-finish flooring, neutral wall finishes, and abundant natural light from multiple windows
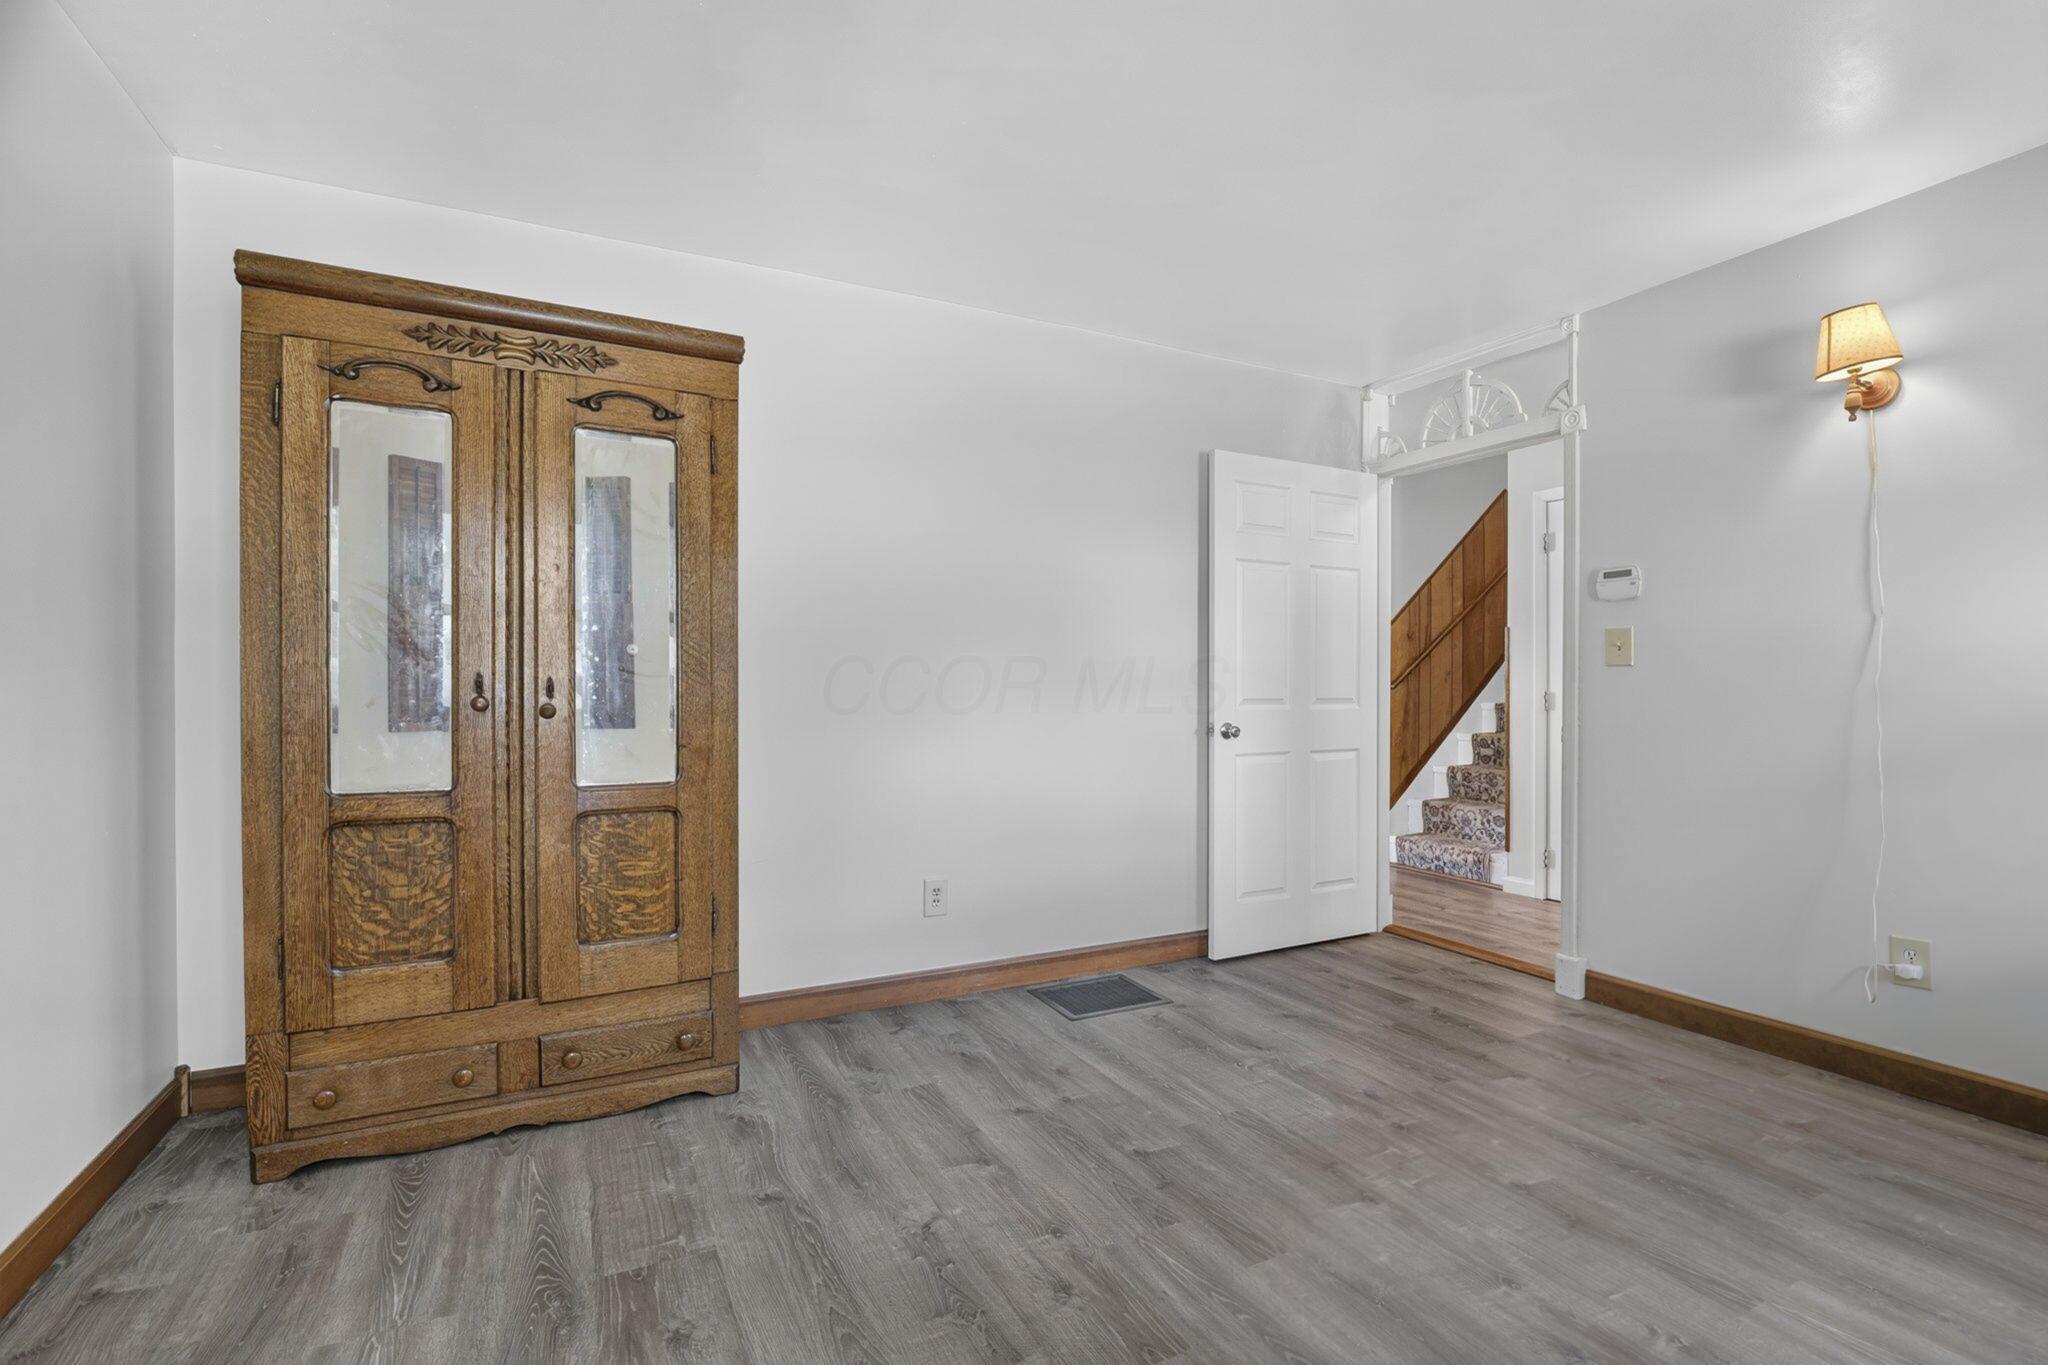
Spacious bedroom featuring refinished wood-finish flooring, white painted walls, and abundant natural light
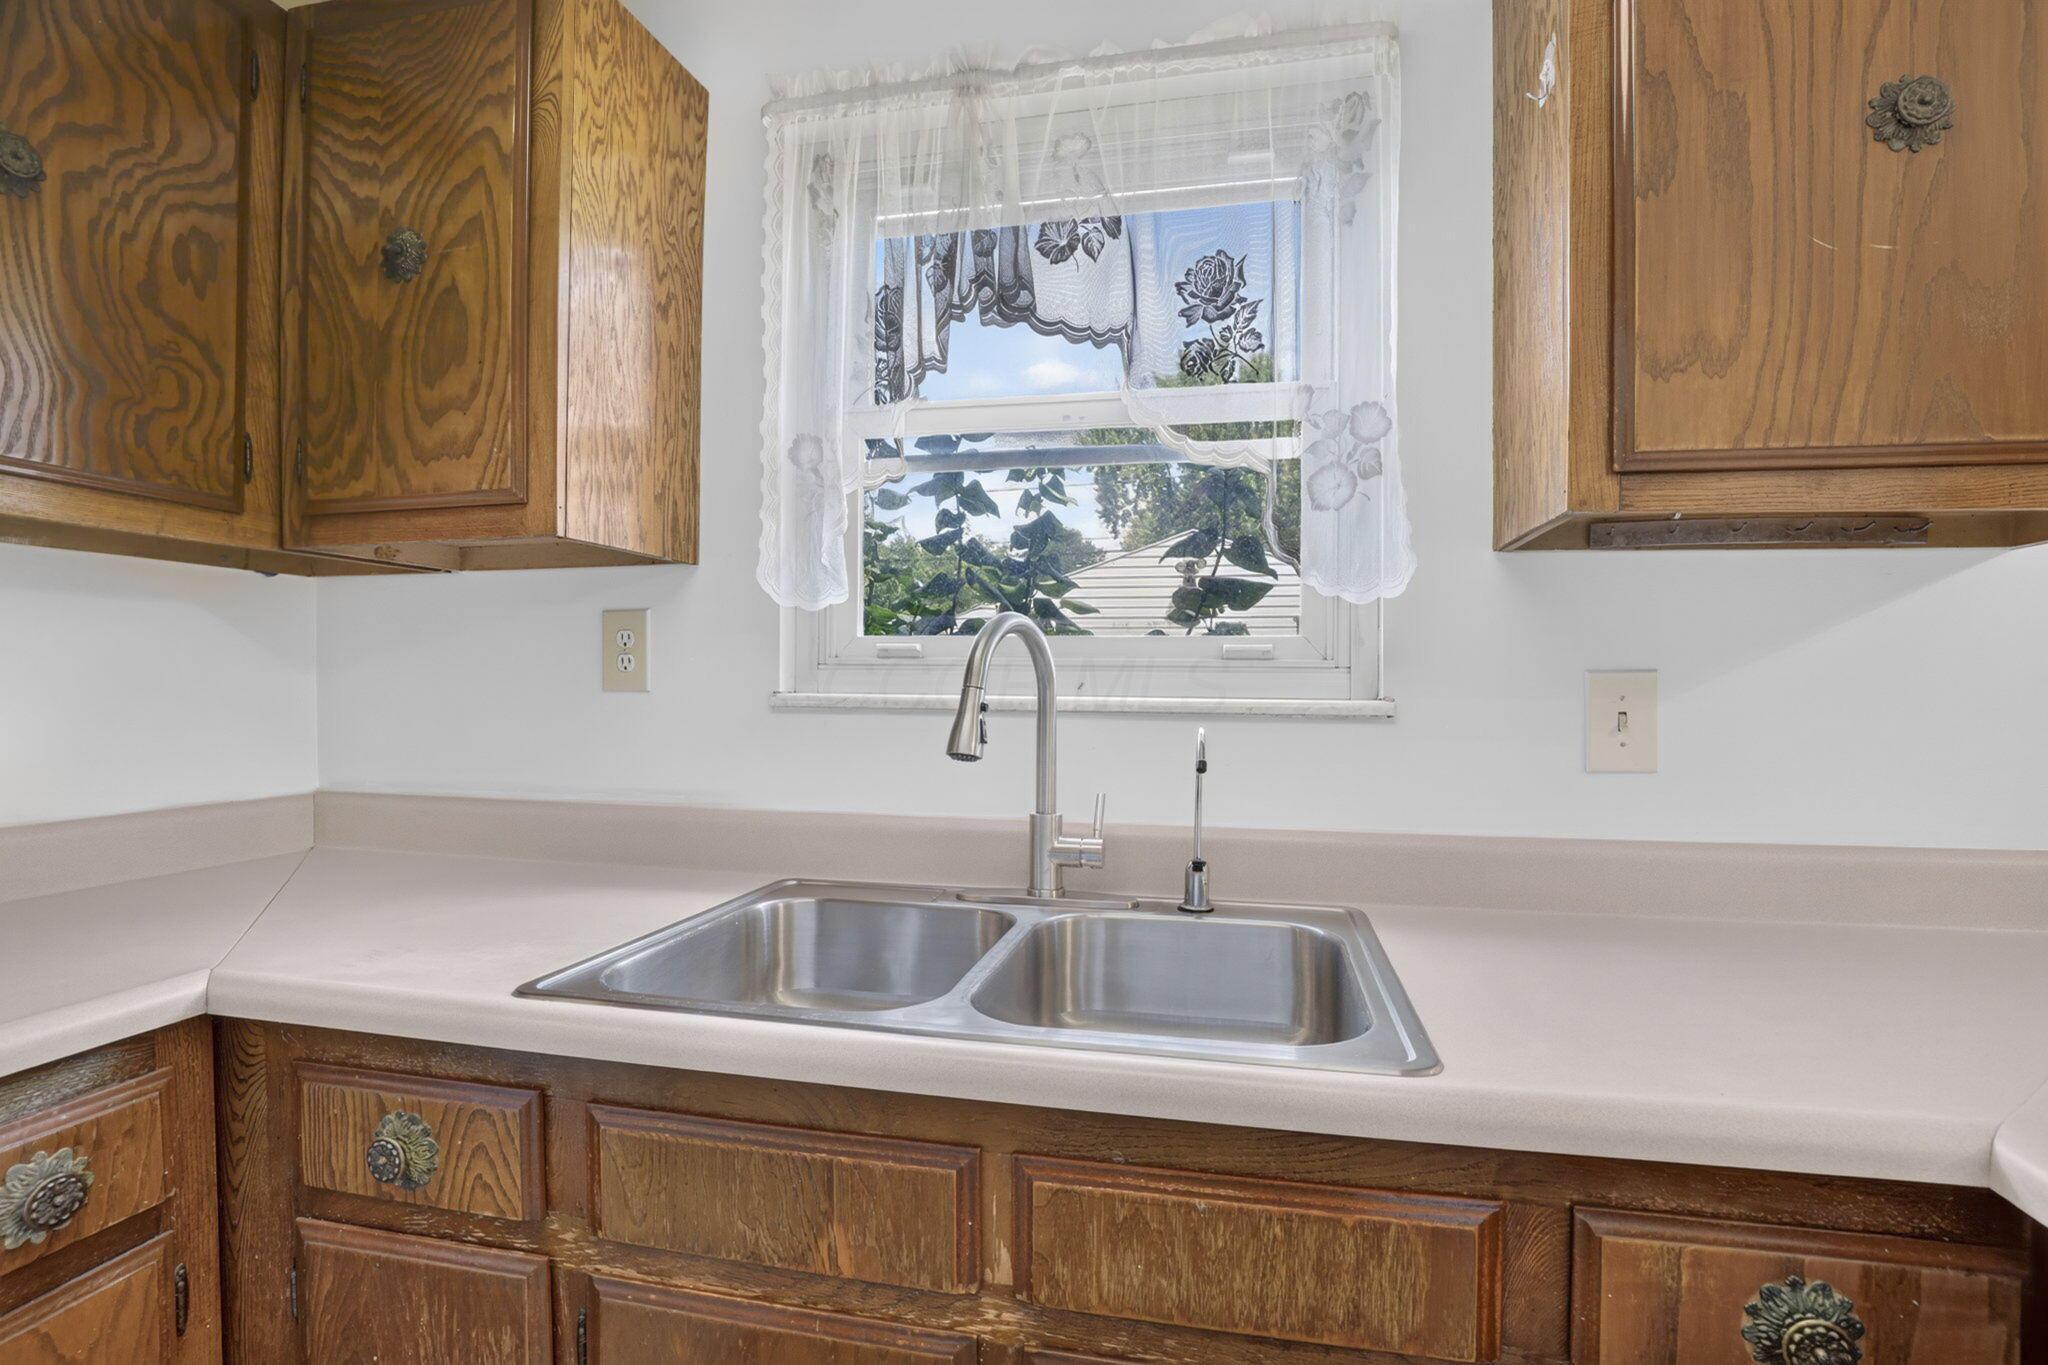
Classic kitchen workspace featuring wood-finish cabinetry with decorative hardware, dual stainless steel sink basin with chrome faucet and sprayer, and light-filled counter space anchored by a window with natural light
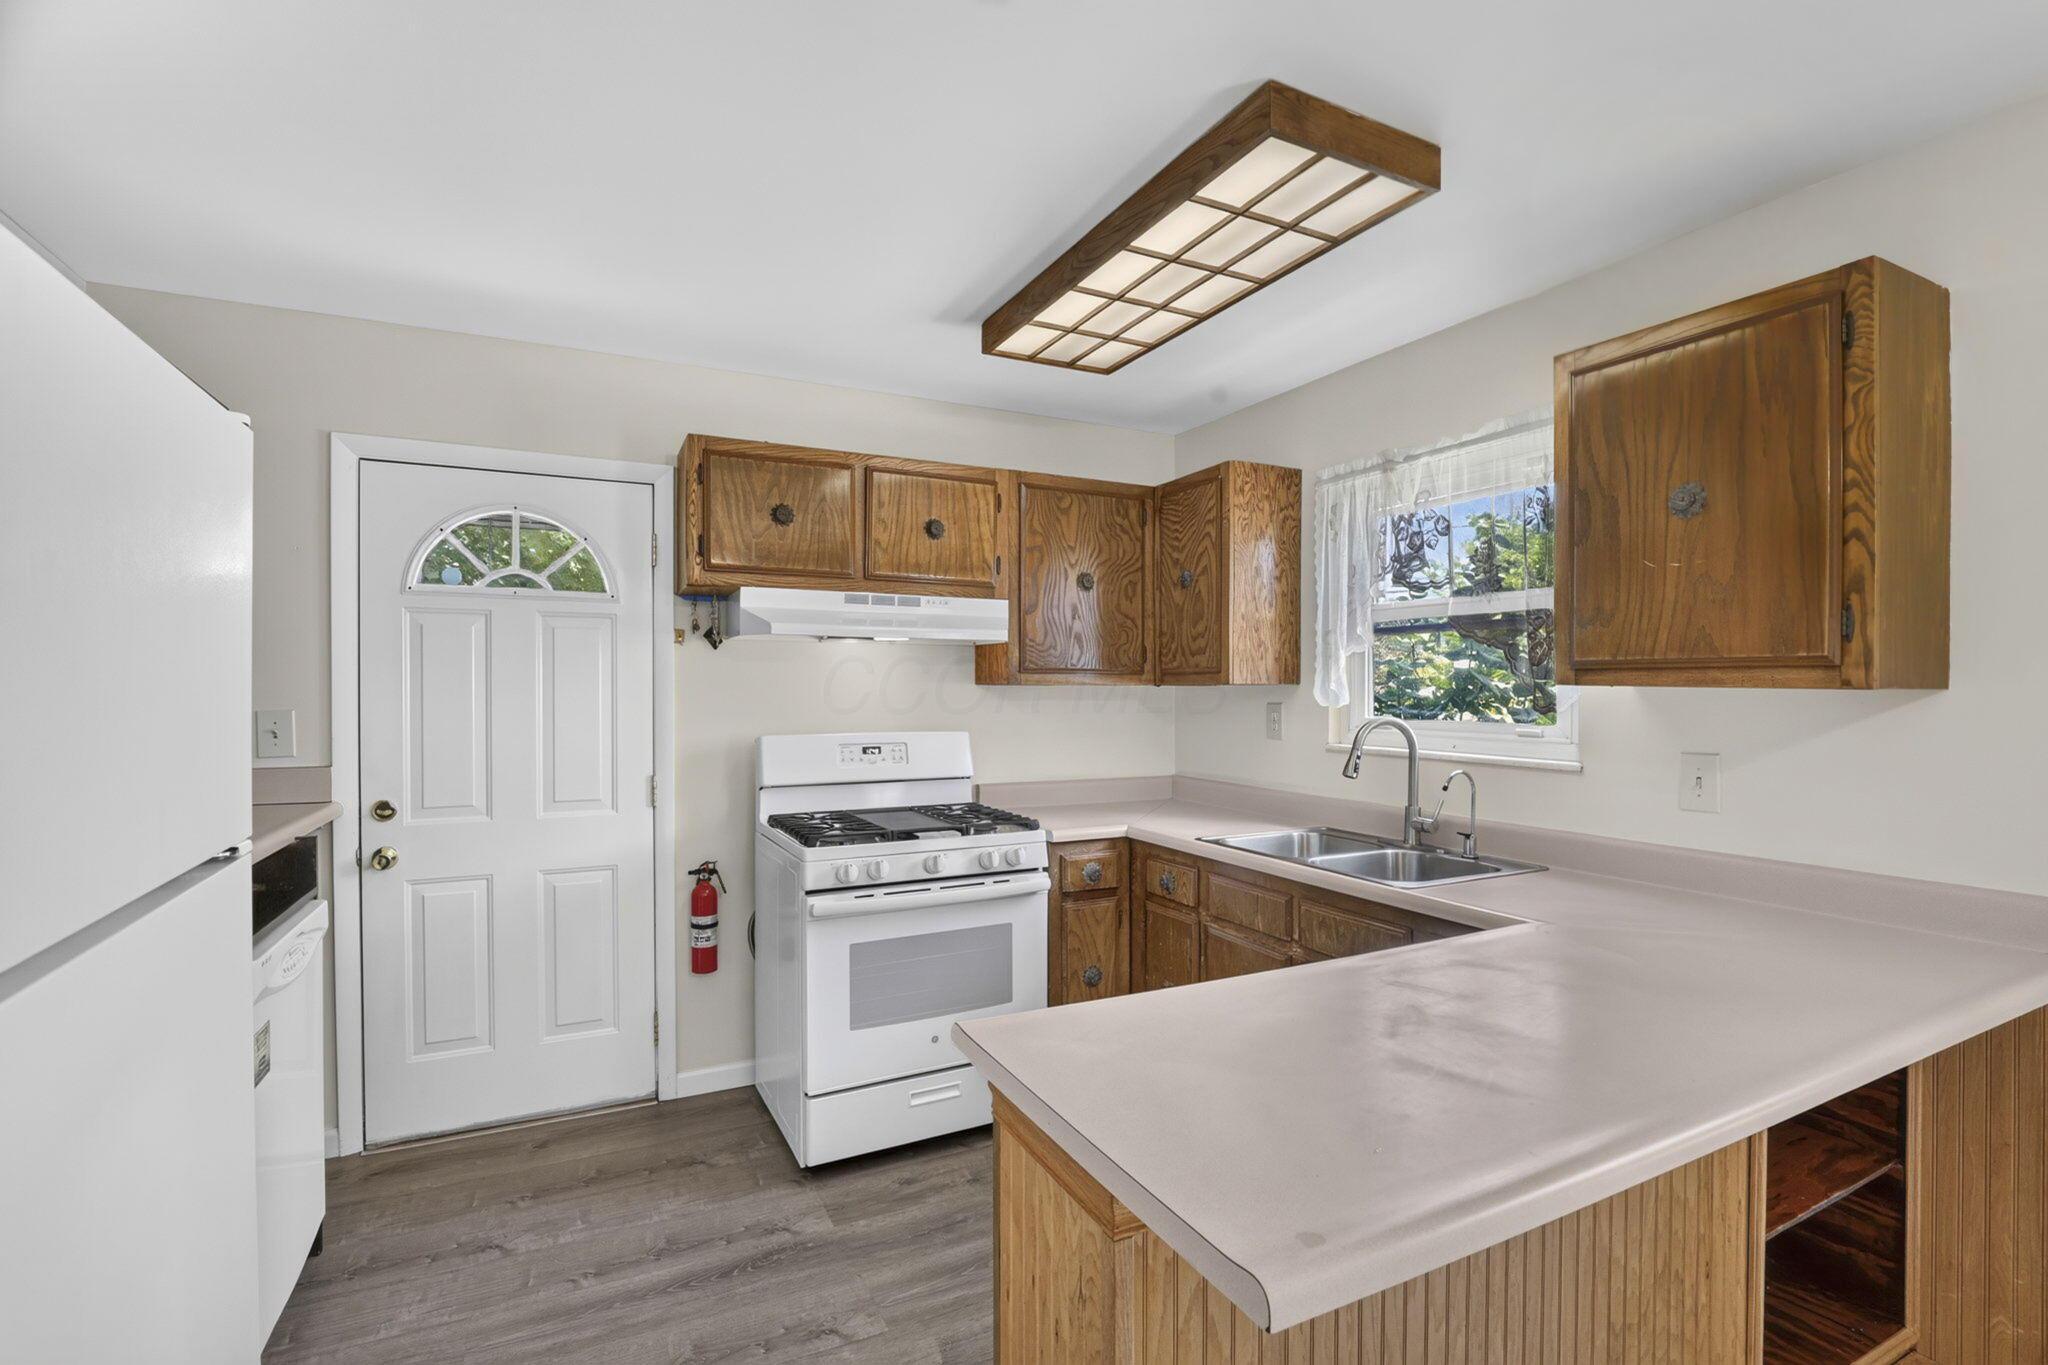
Functional kitchen featuring wood-finish cabinetry, white appliances including a gas range, light-toned countertops, and an island with storage
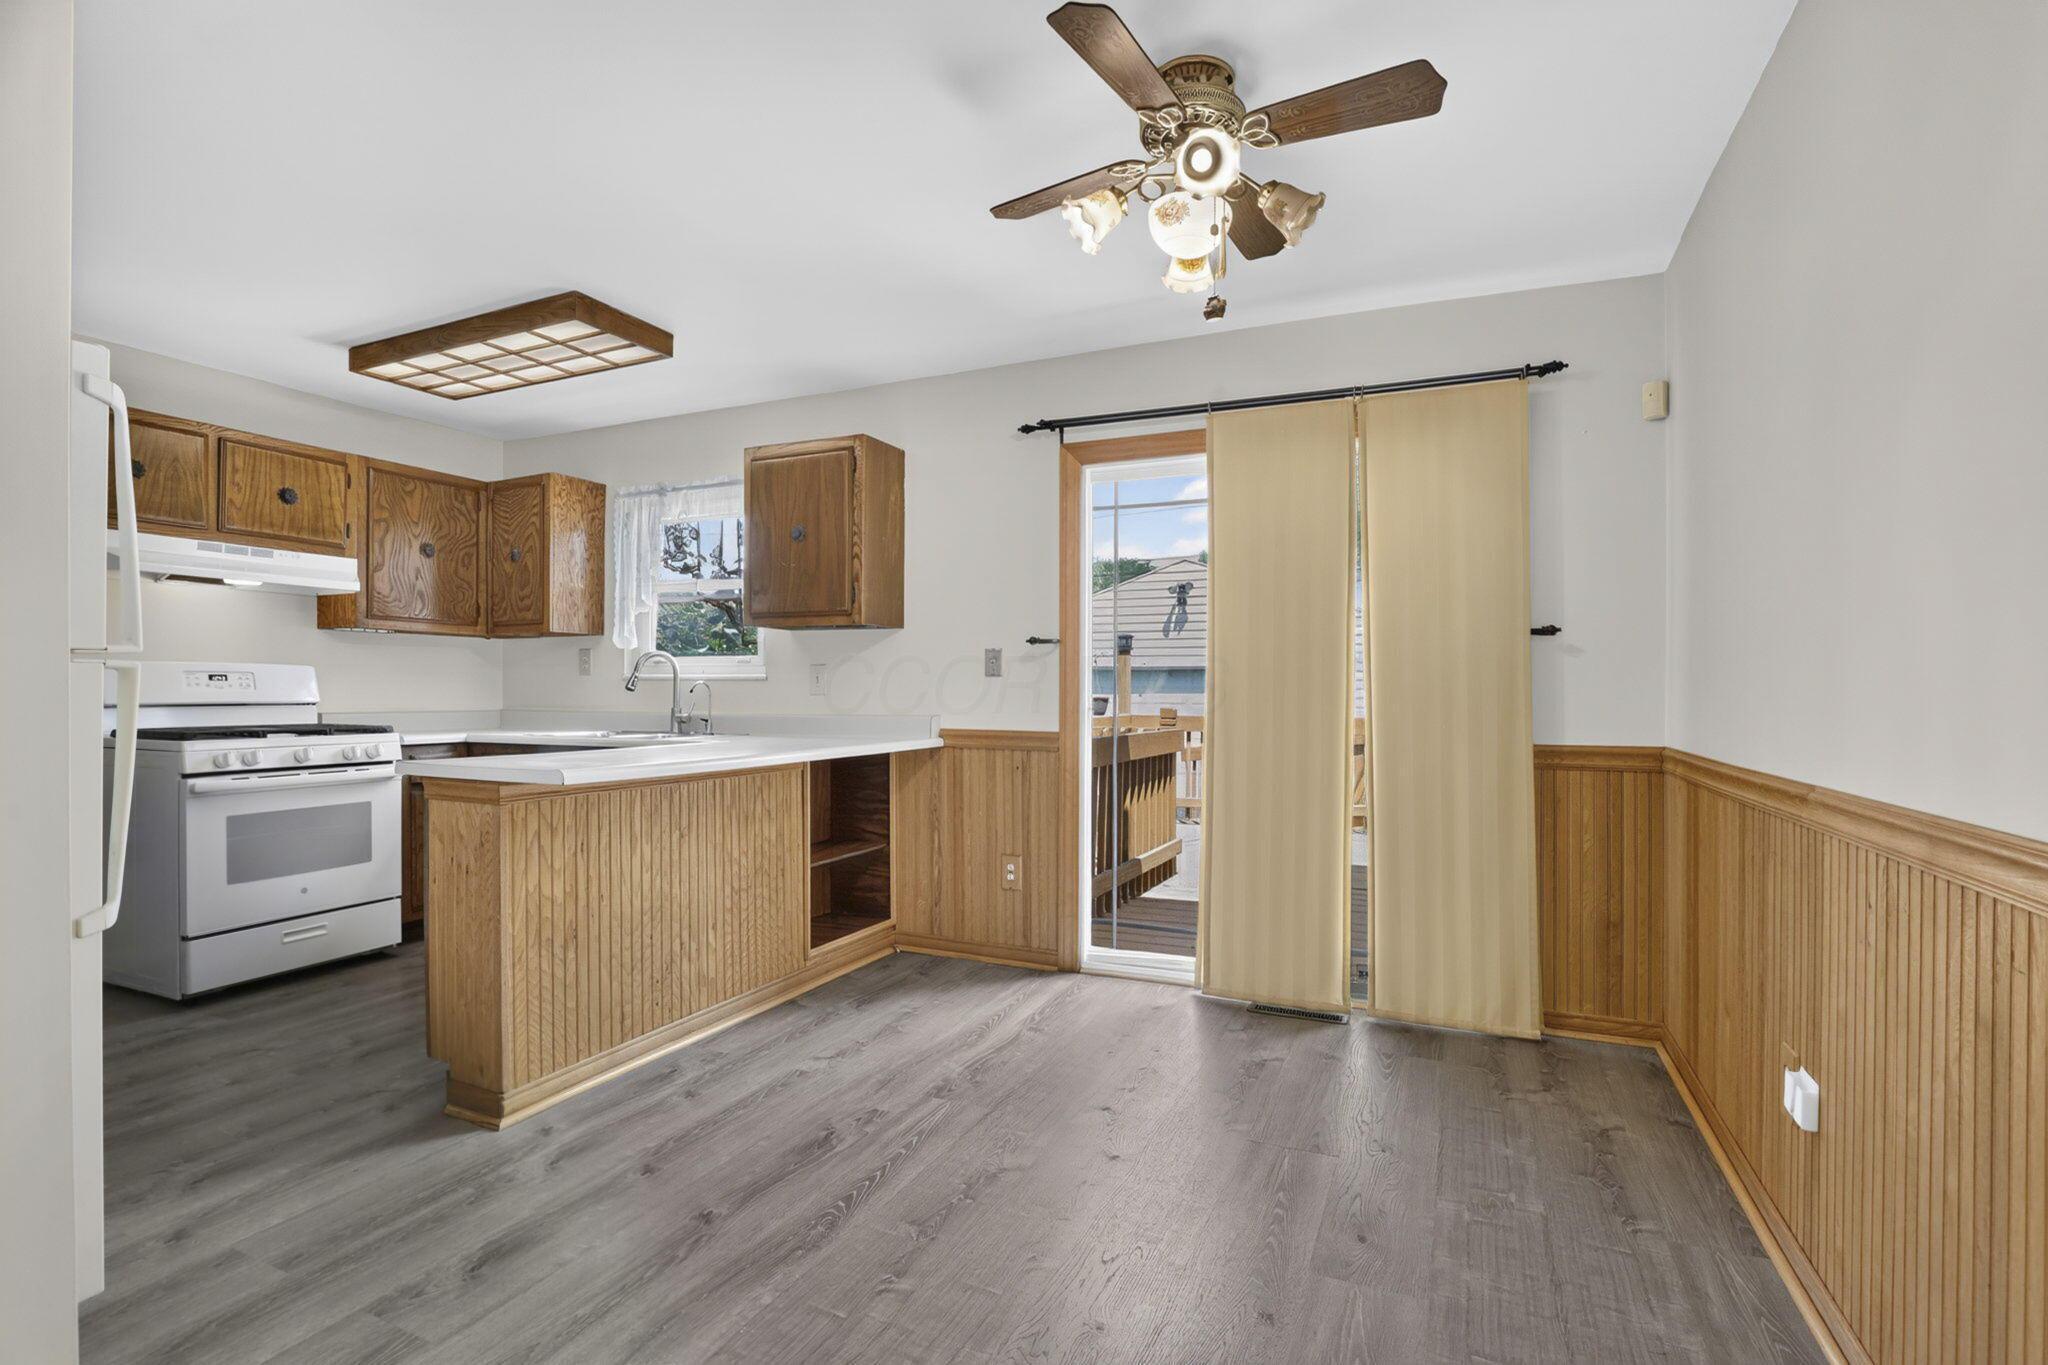
Spacious kitchen and dining area featuring wood-finish cabinetry, white appliances, wood-look plank flooring, and beadboard wainscoting
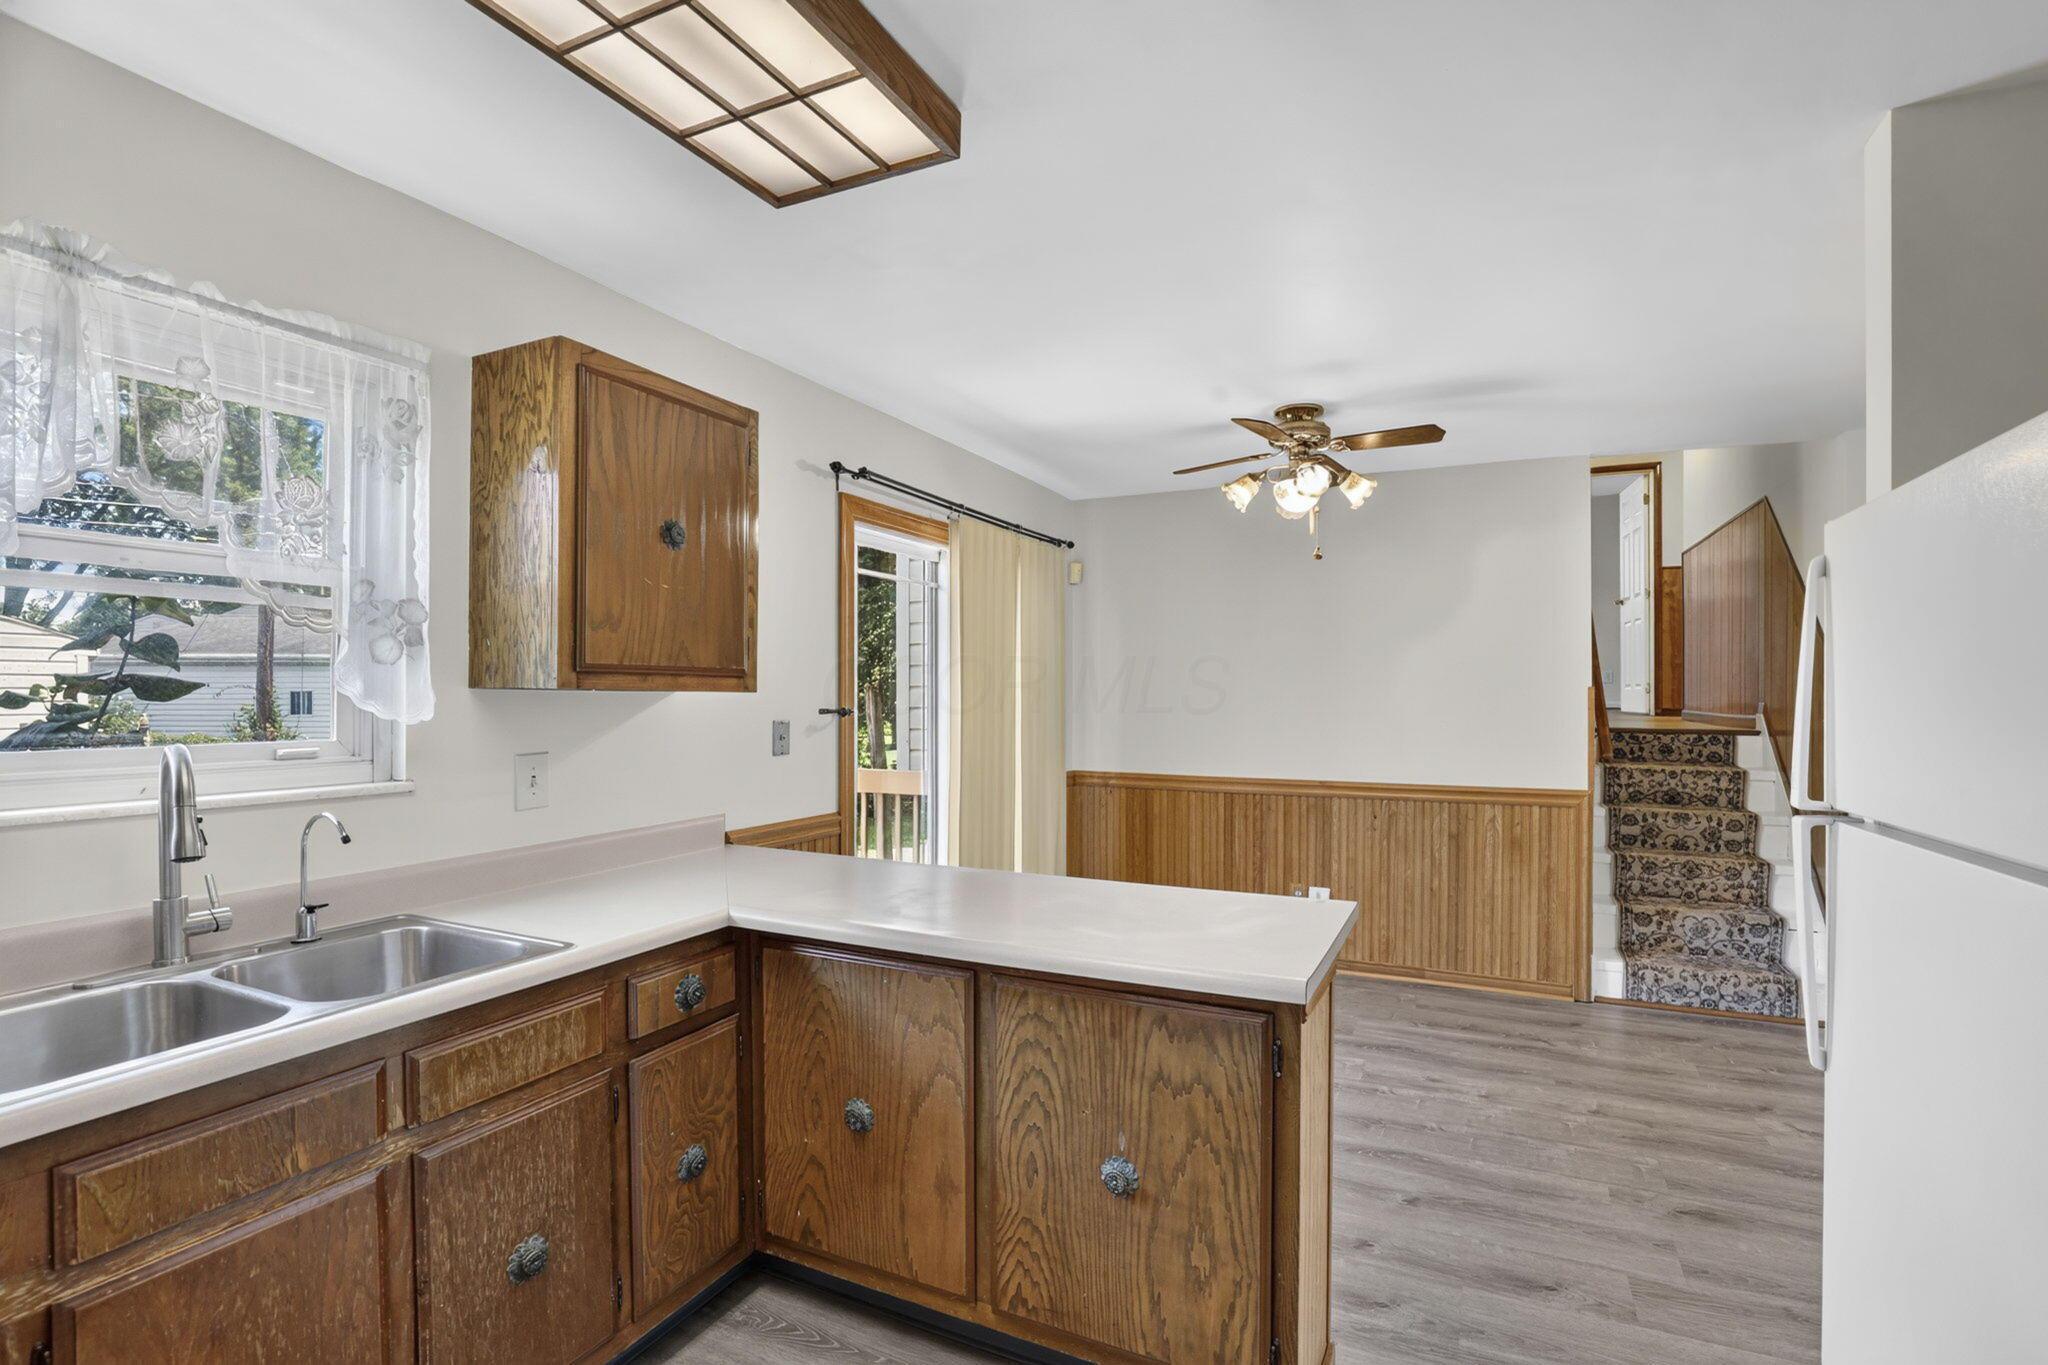
Kitchen featuring wood-finish cabinetry, a double basin stainless steel sink, and light-toned countertops
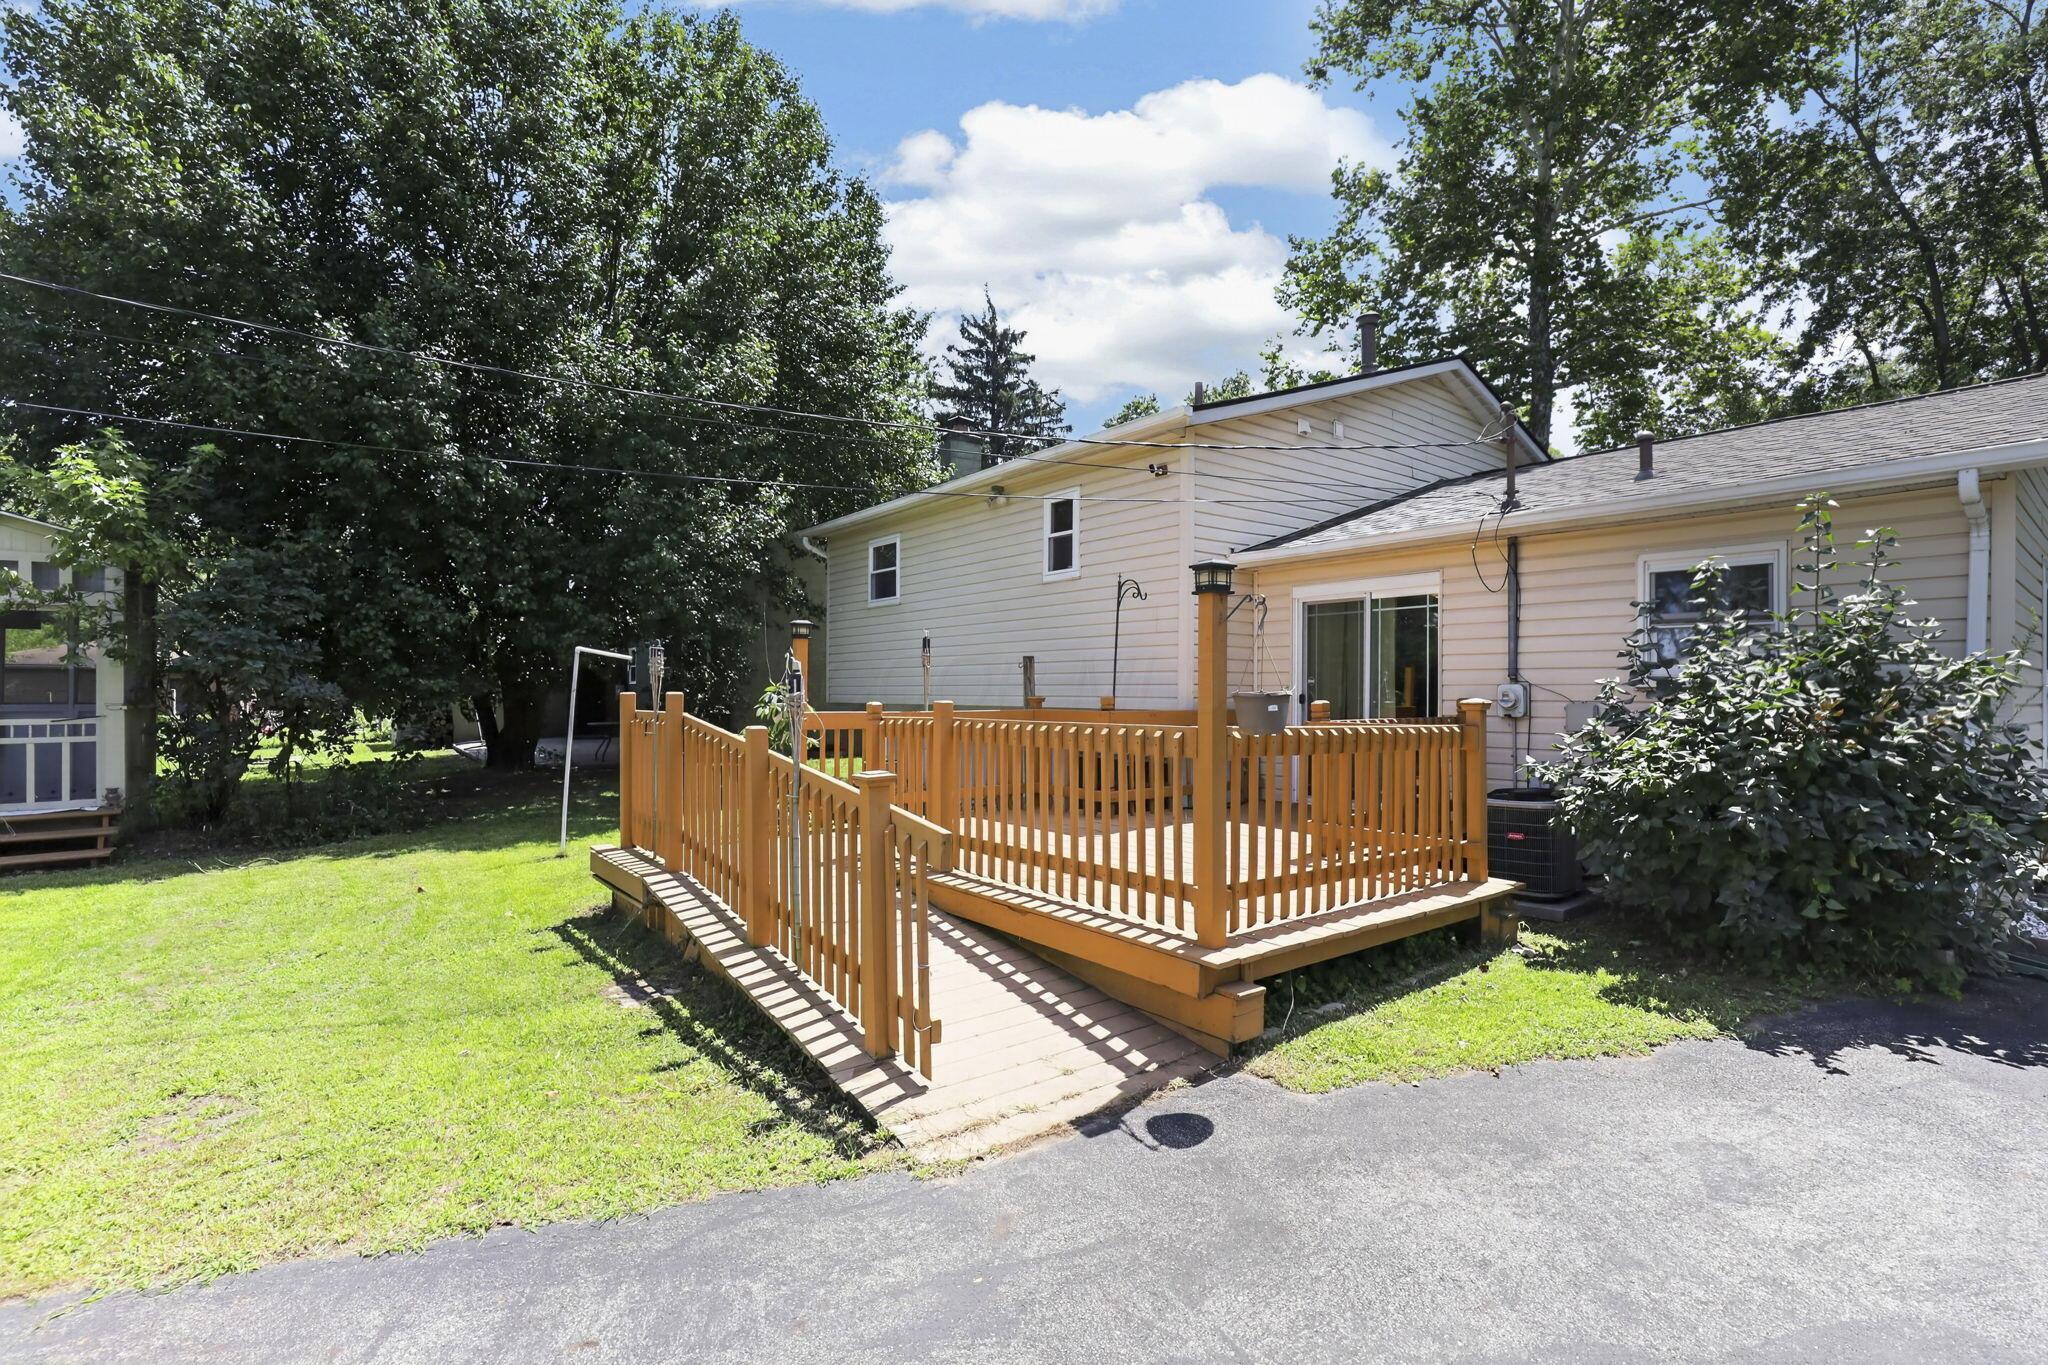
Welcoming single-story home with a spacious composite deck featuring white railings and multiple access points
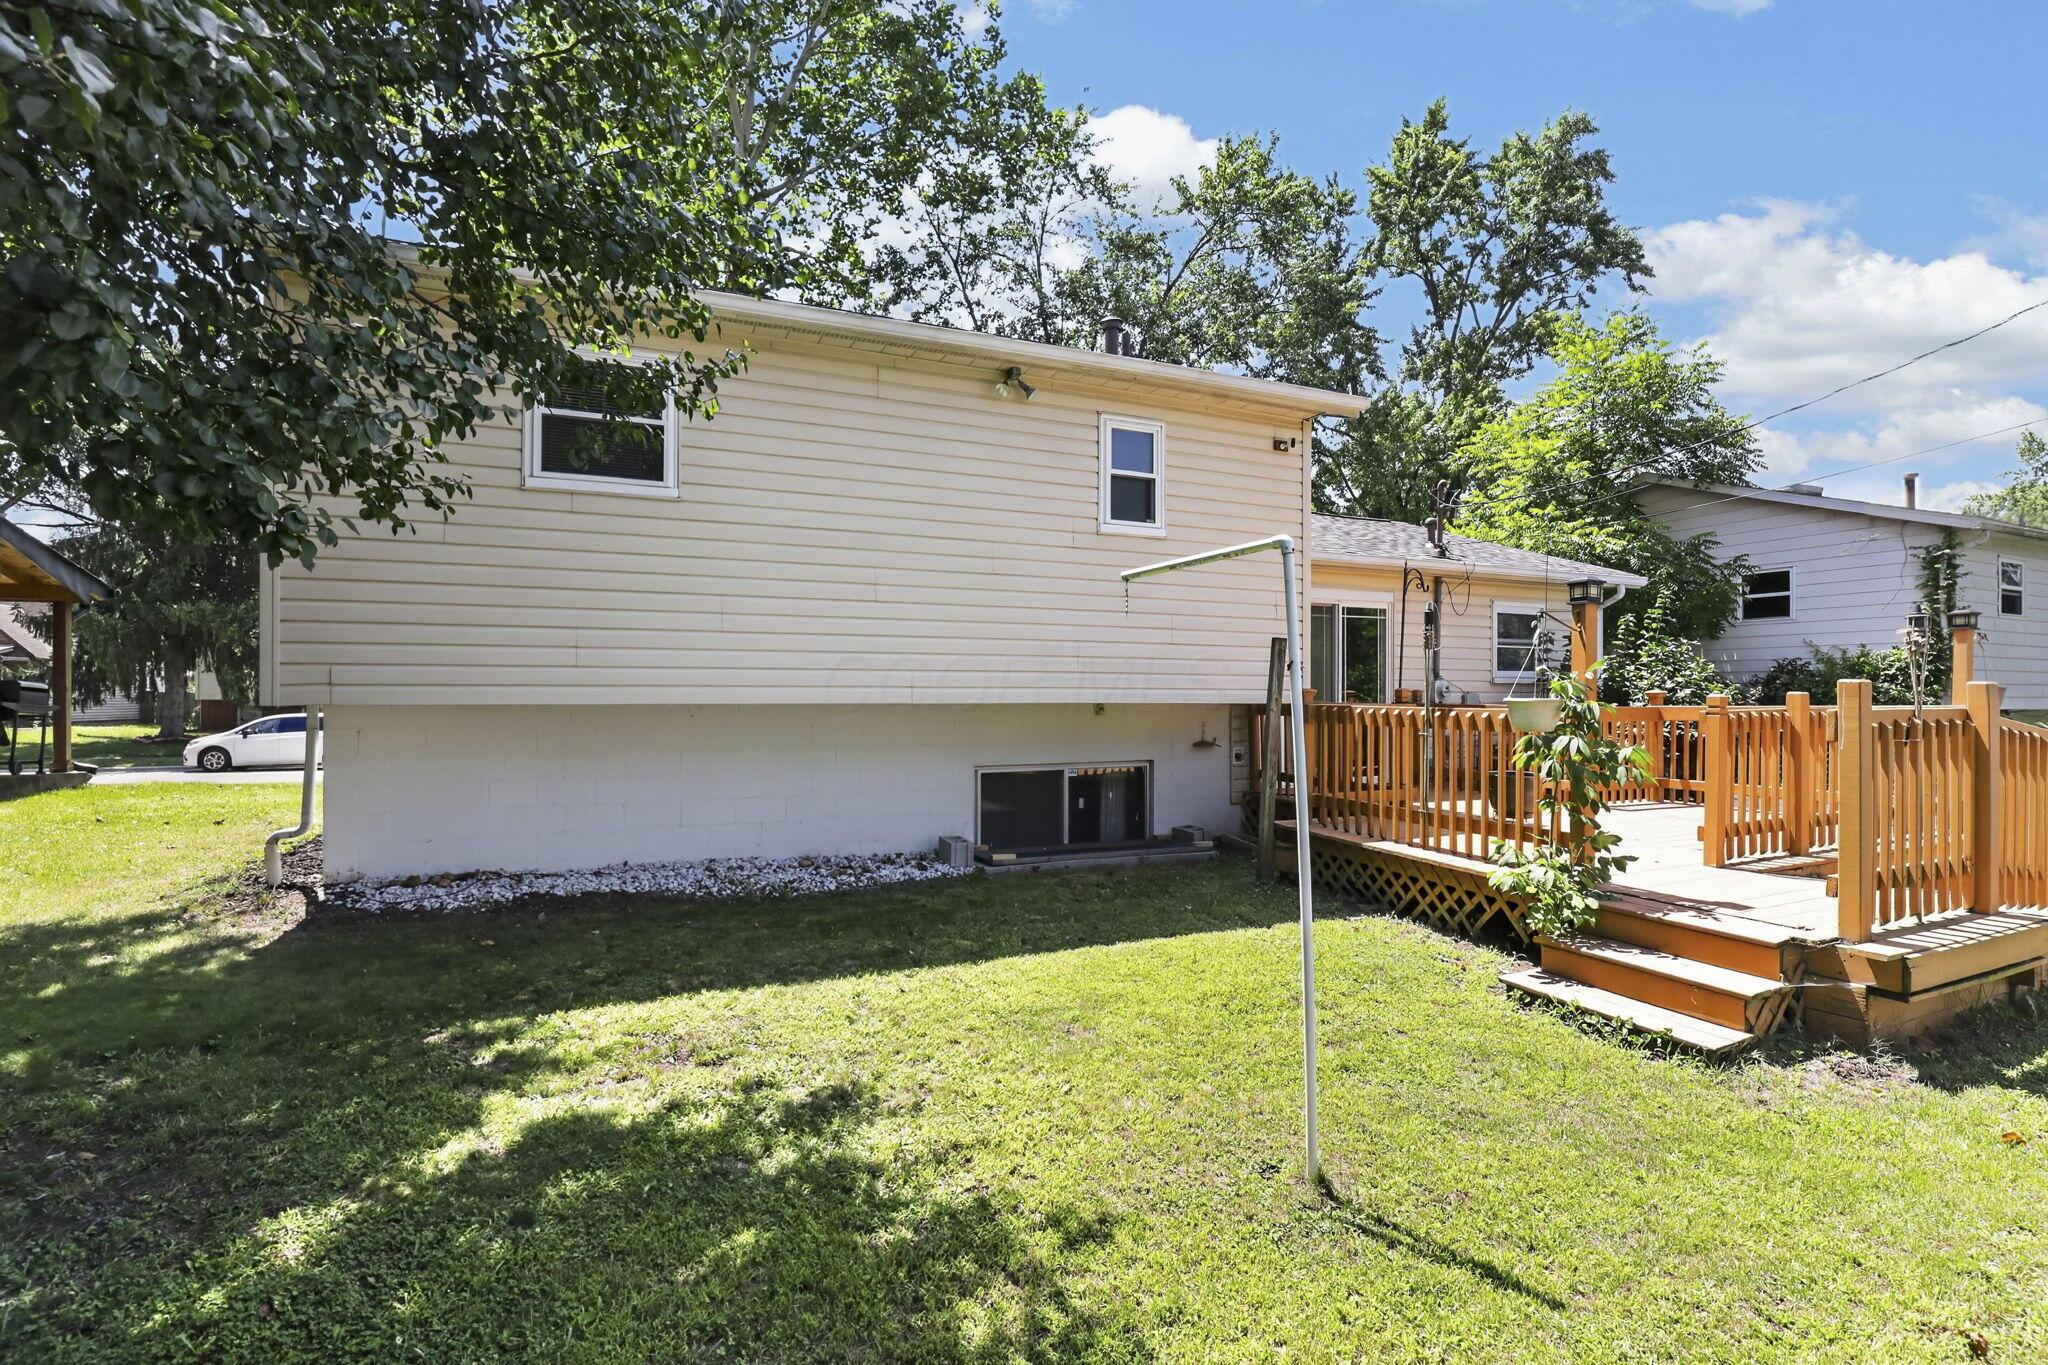
Spacious split-level home featuring a substantial manicured lawn with mature shade trees, wooden deck with sturdy railings, and a foundation-level entry with modern siding
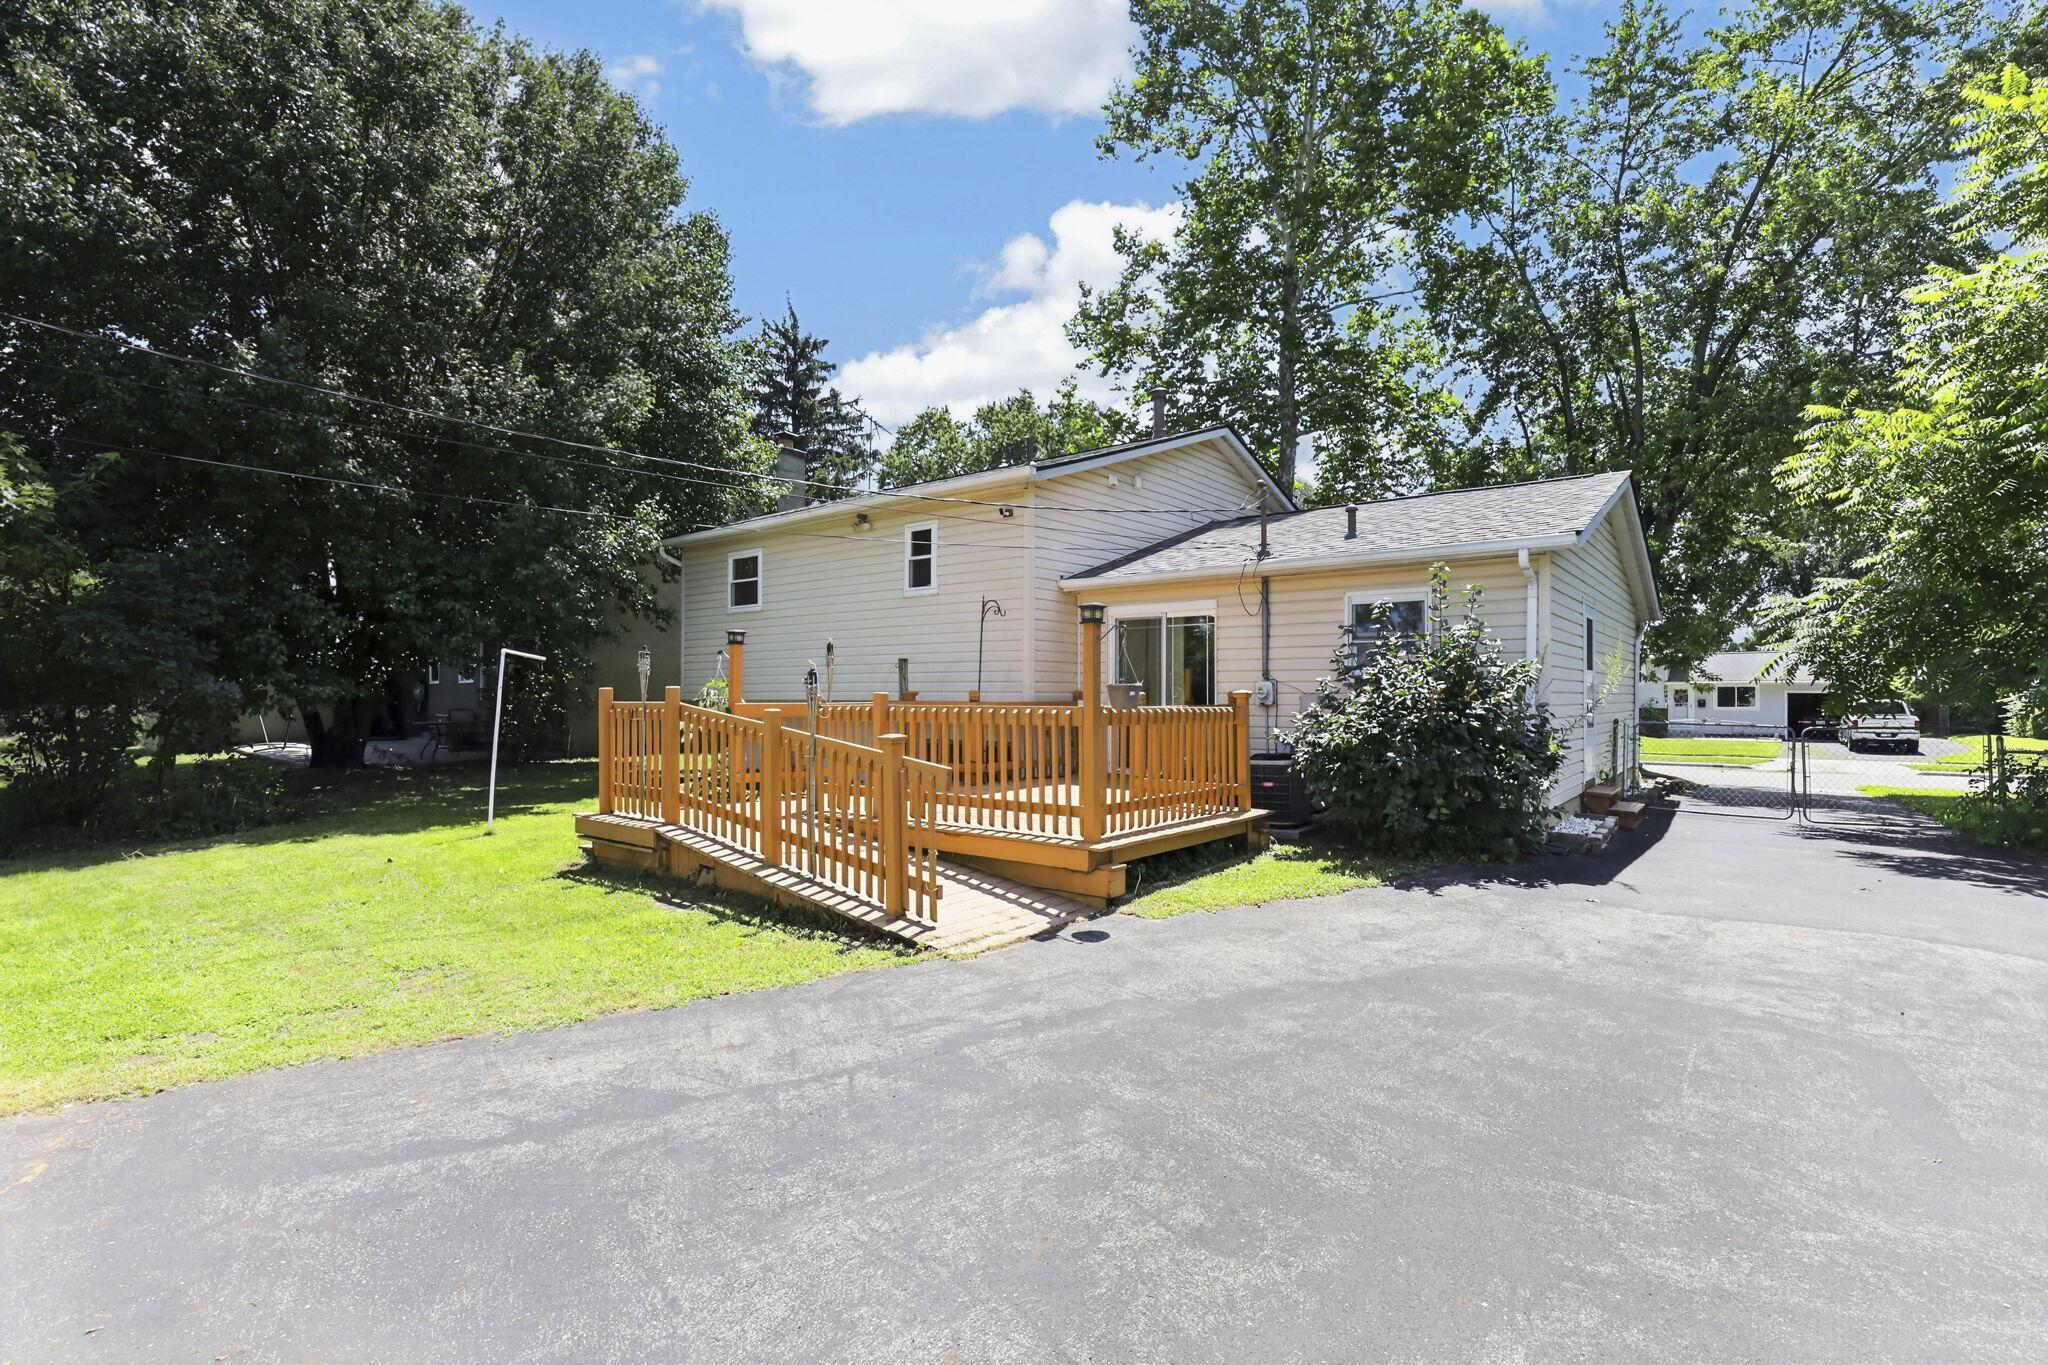
Charming single-story residence featuring a newly constructed wood-railed deck with open balustrade design, ideal for outdoor entertaining
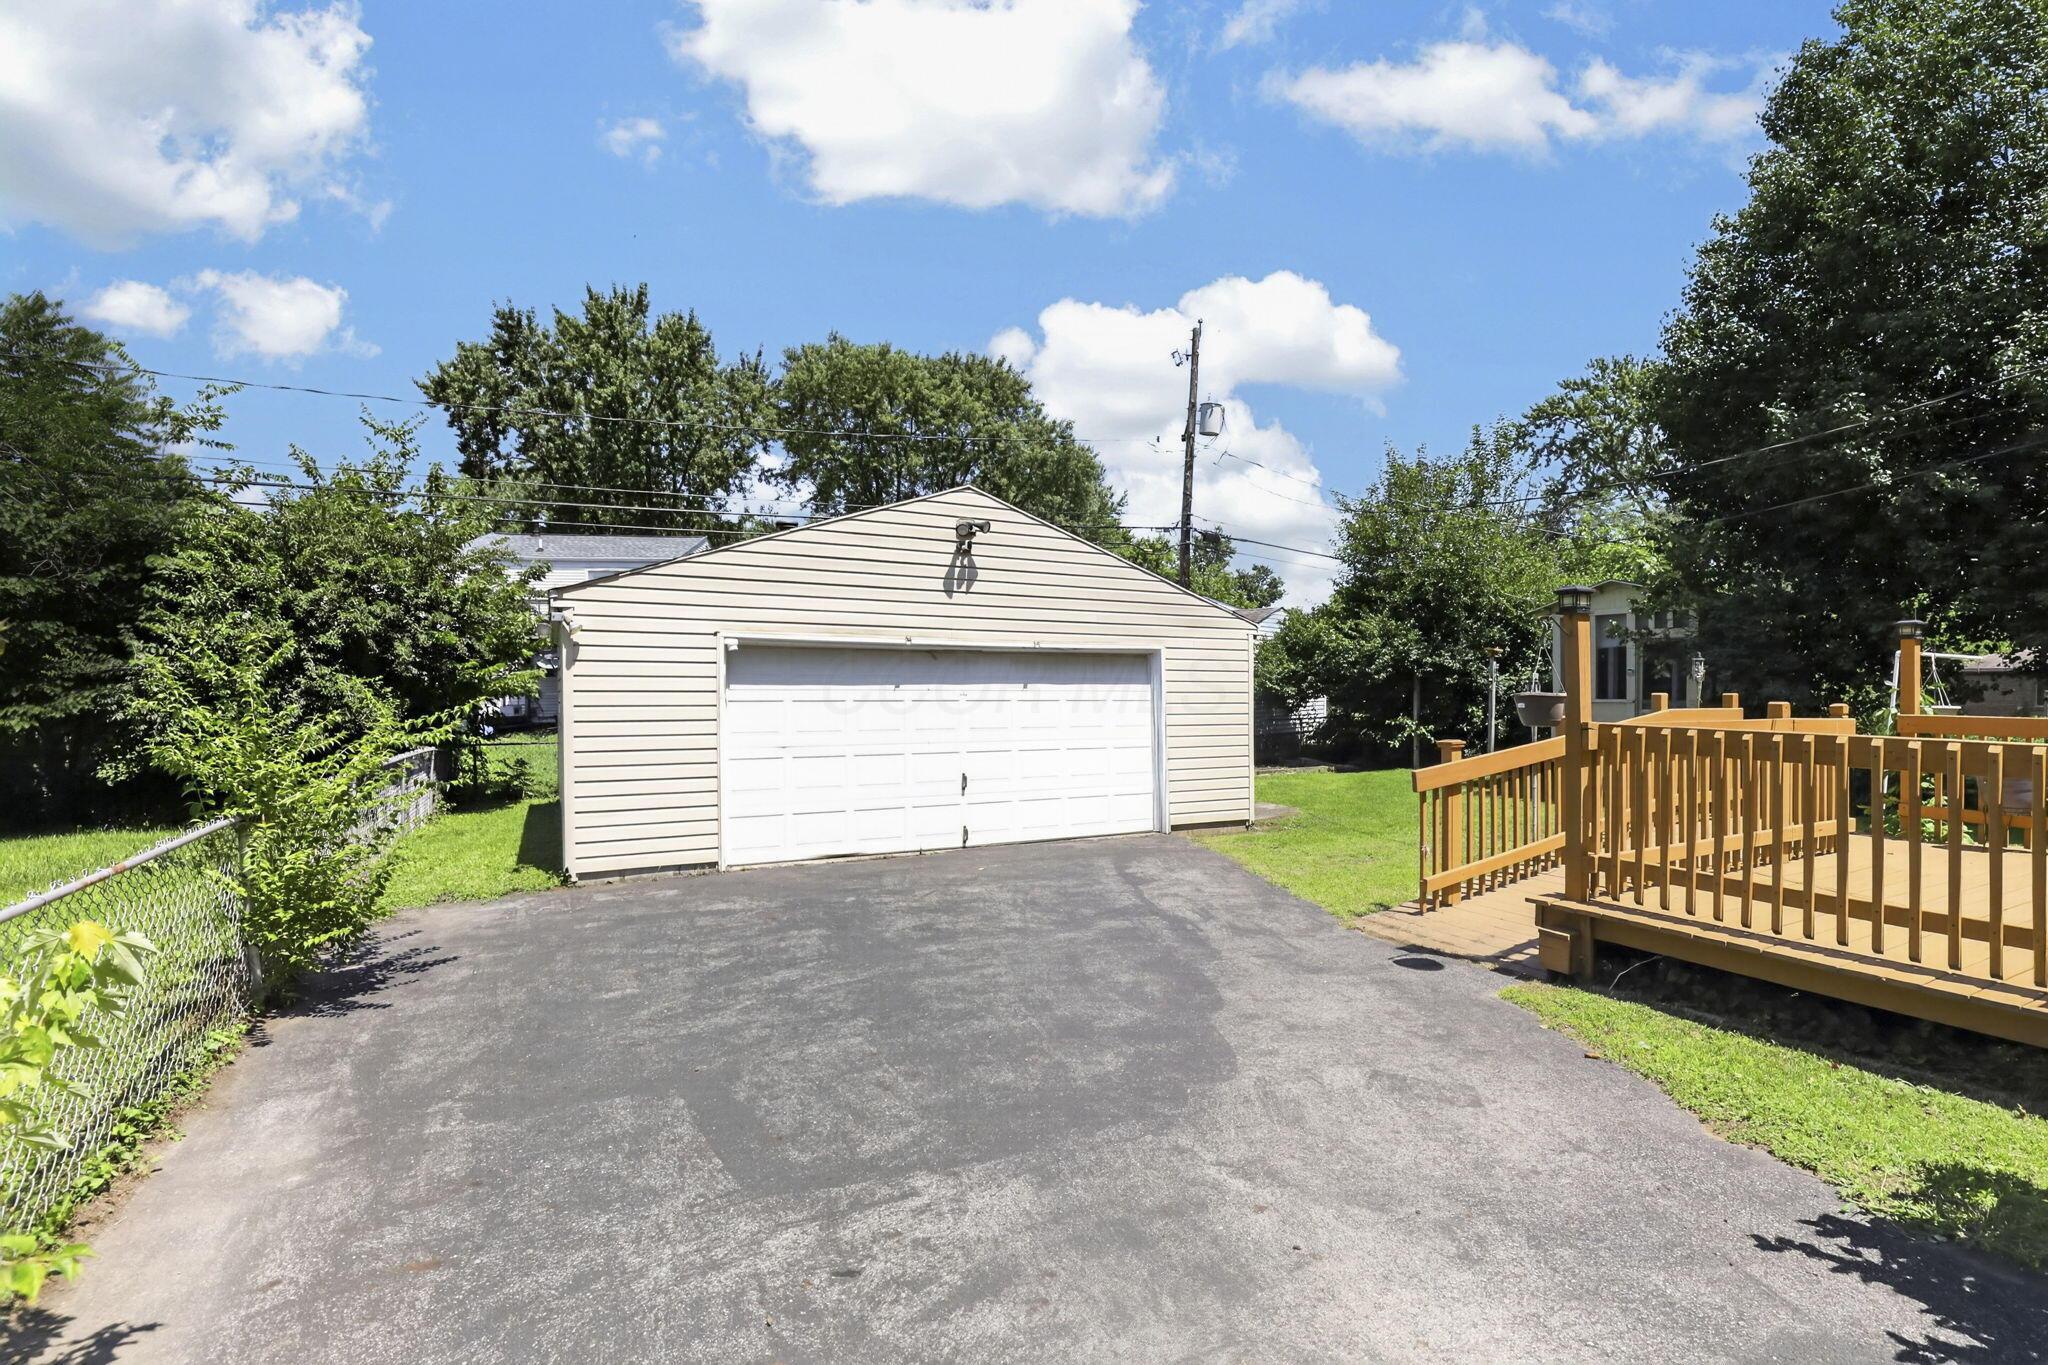
Detached garage featuring a white overhead door, asphalt driveway, and vinyl siding exterior
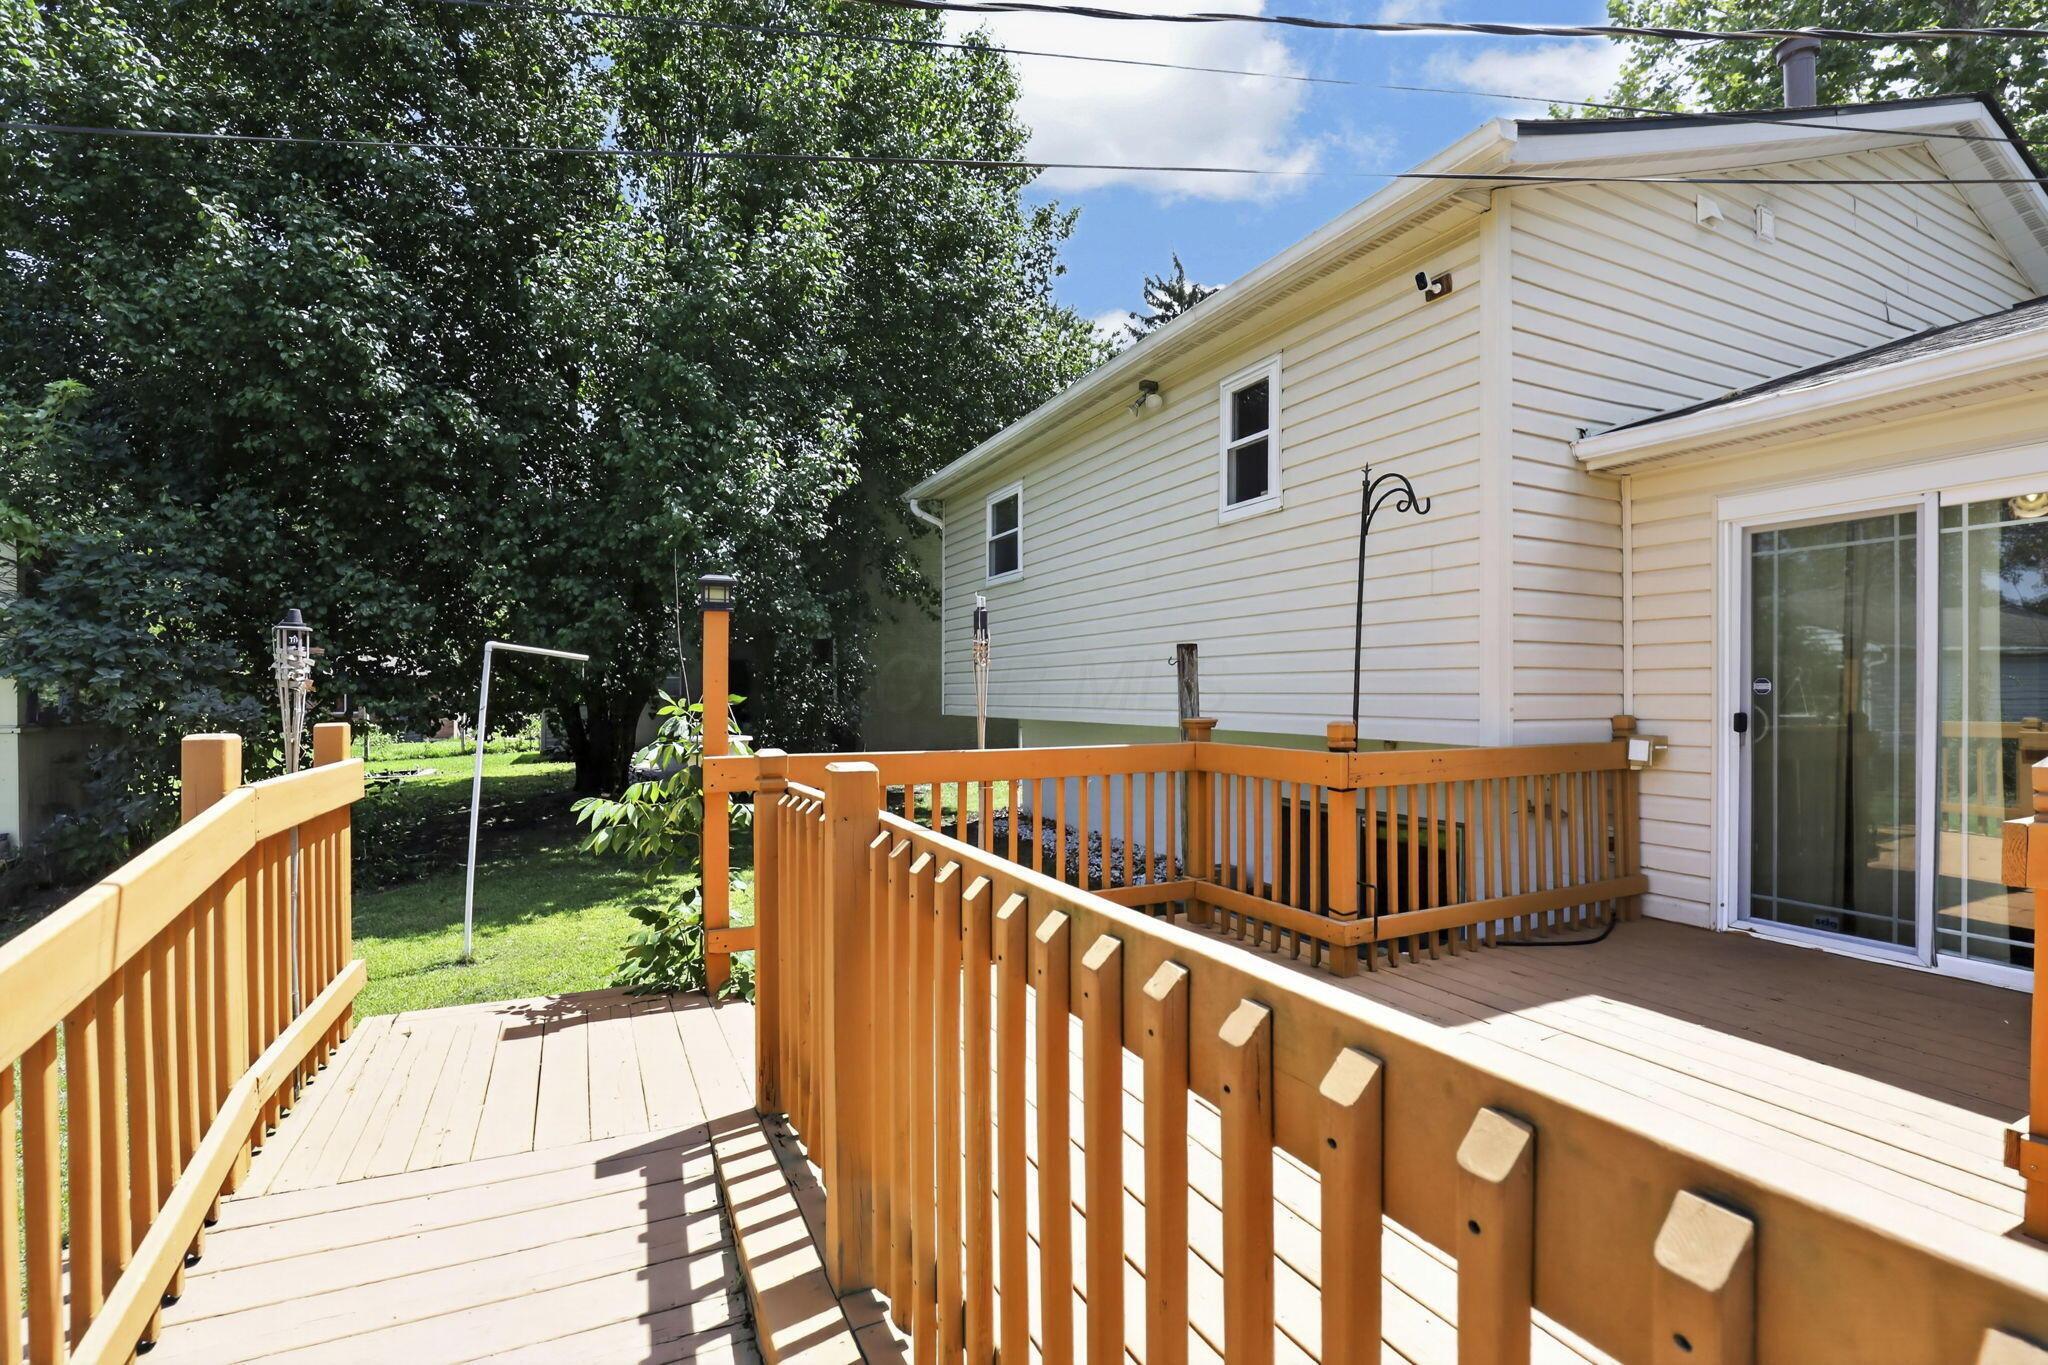
Expansive composite deck featuring multiple levels of pressure-treated wood decking with matching wood-finish railings, seamlessly extending the entertaining space
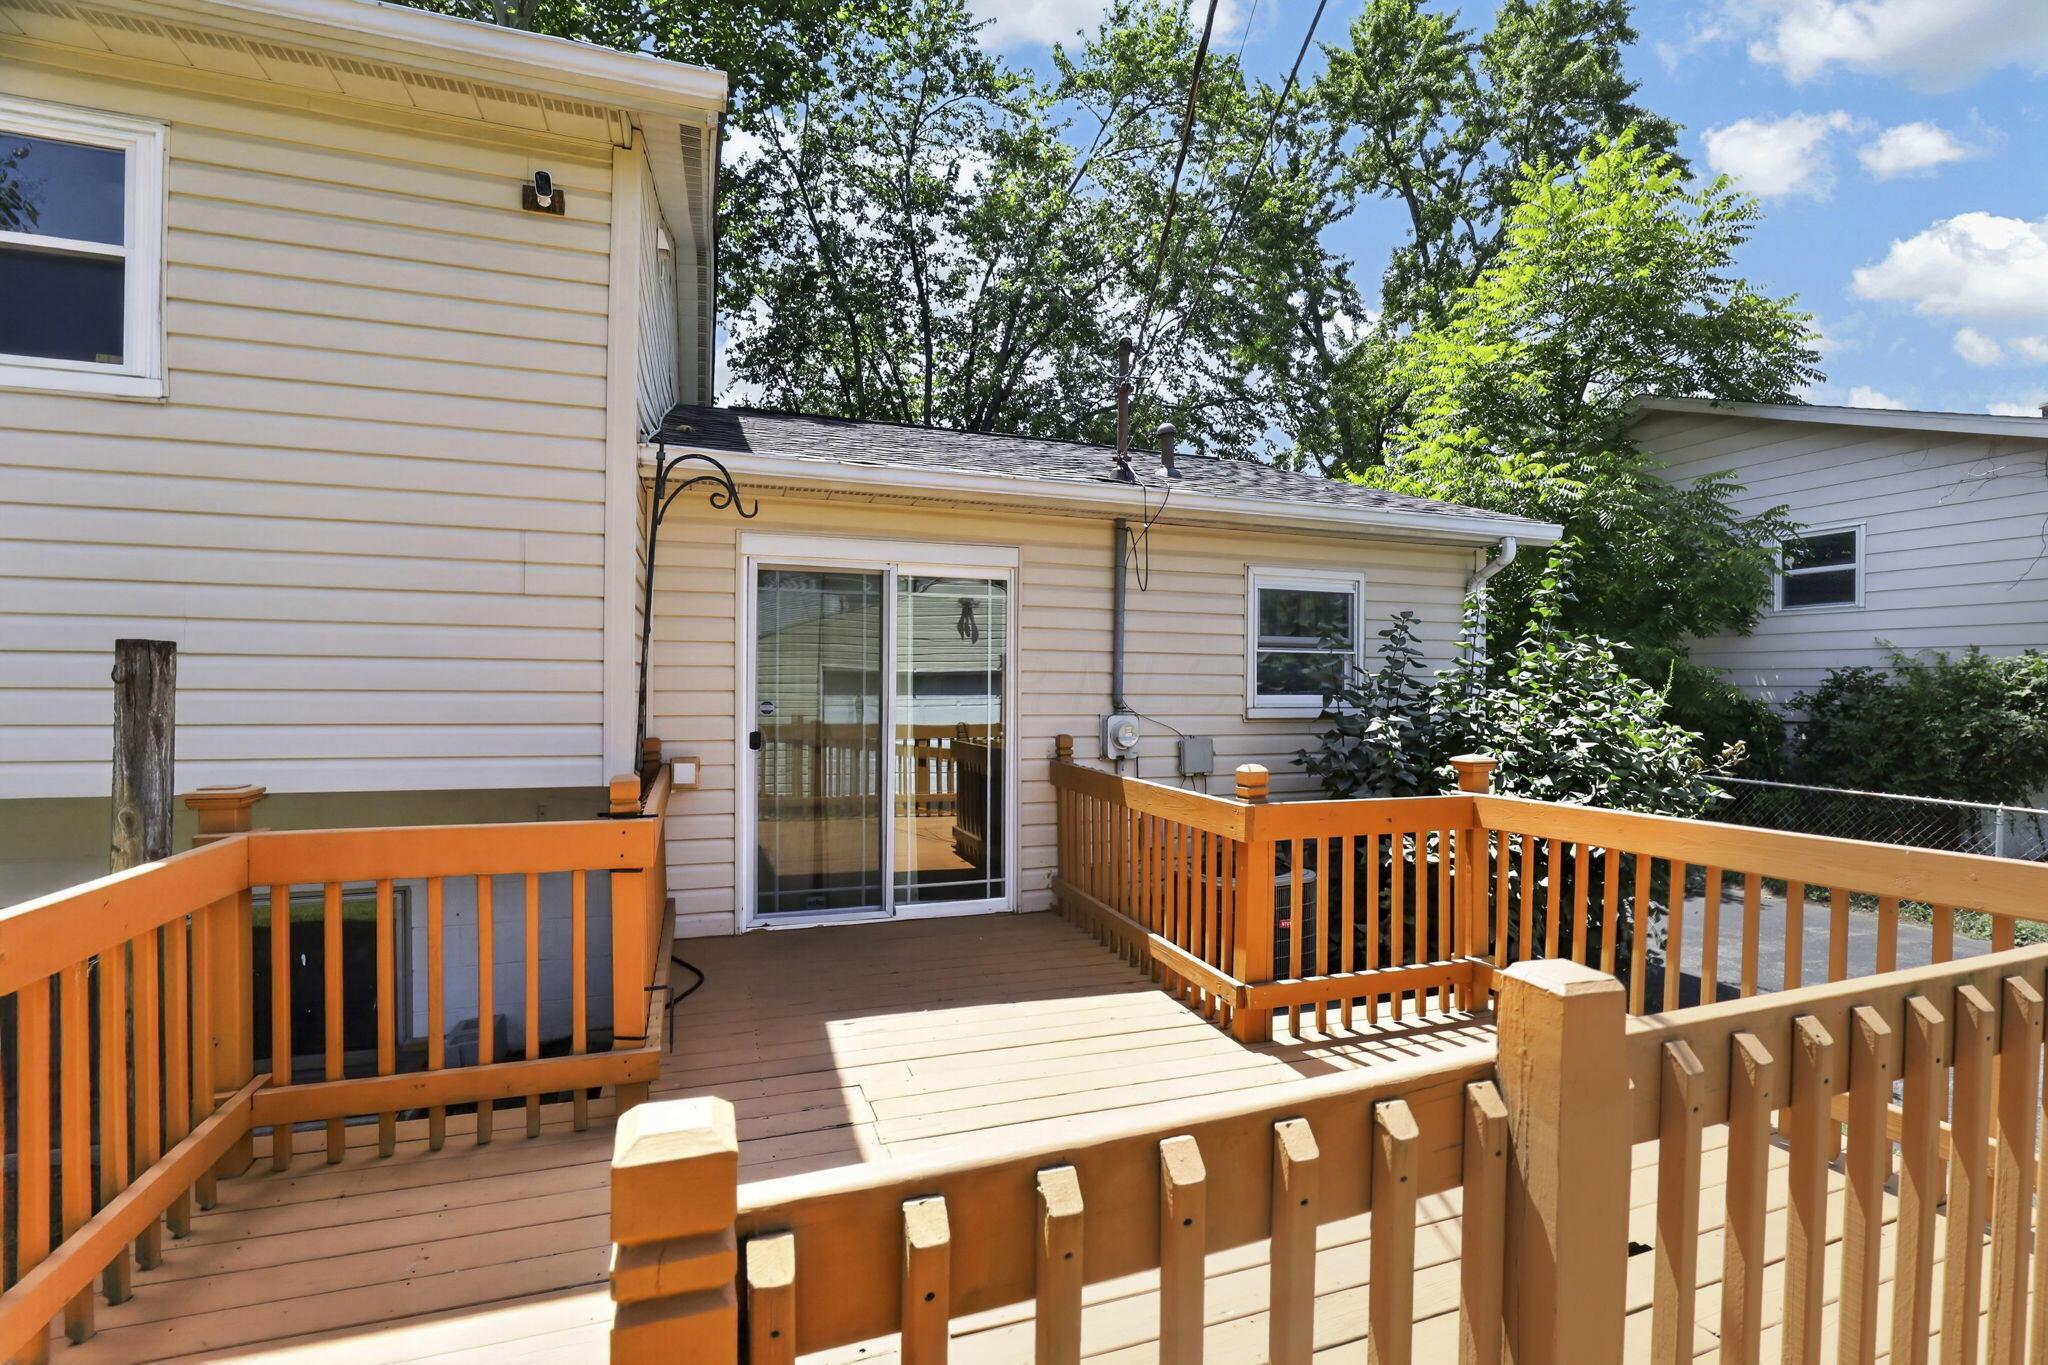
Expansive multi-level deck featuring warm wood-finish railings and composite decking, with French doors providing direct access to the home's interior
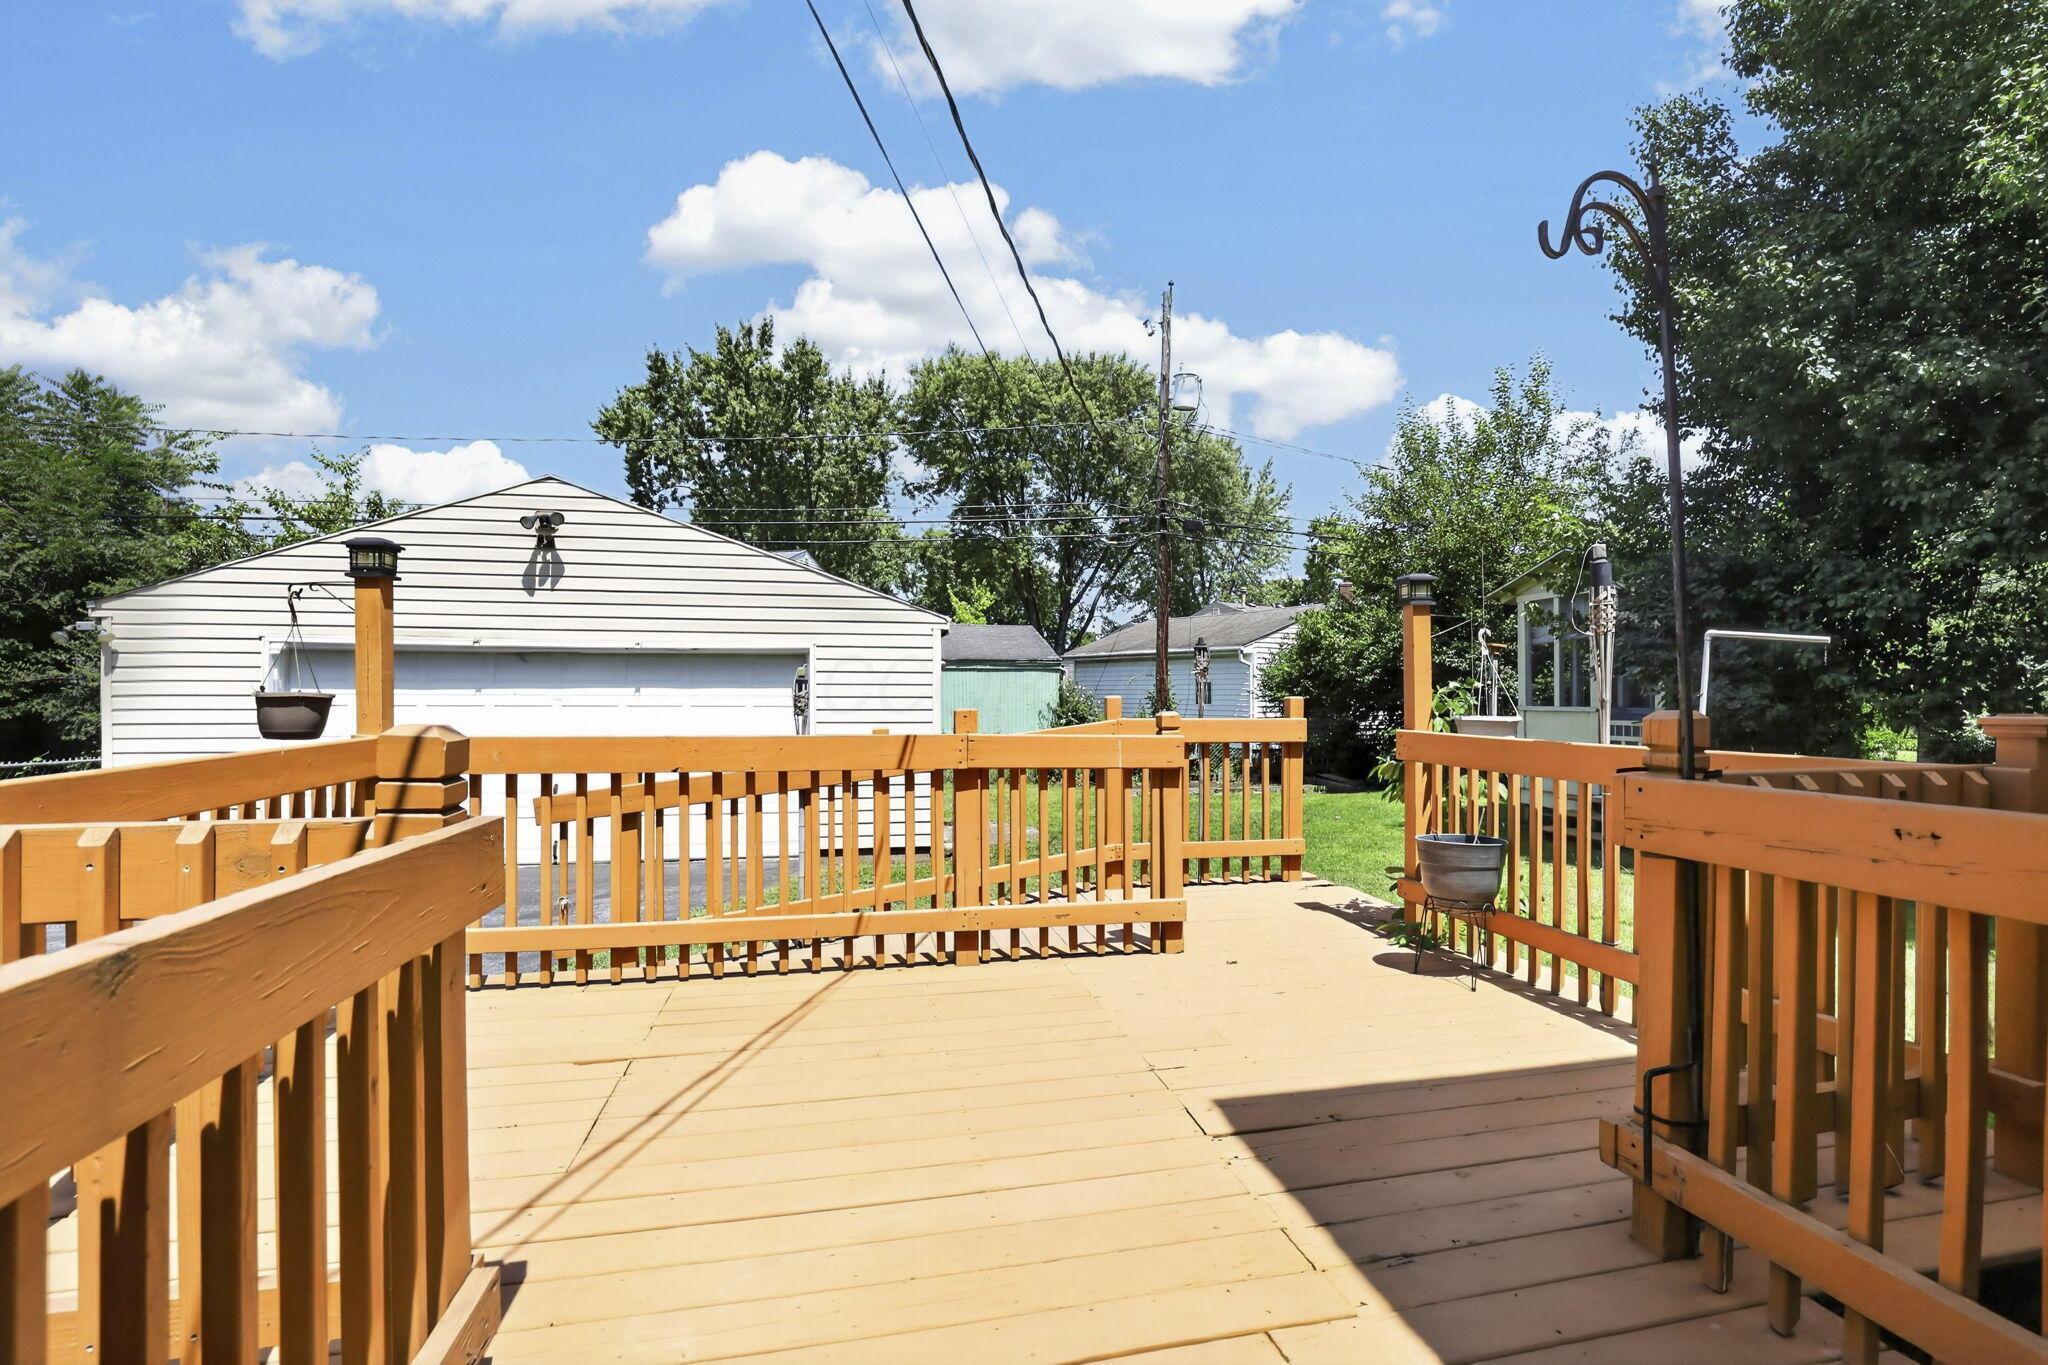
Expansive wood deck with a perimeter railing
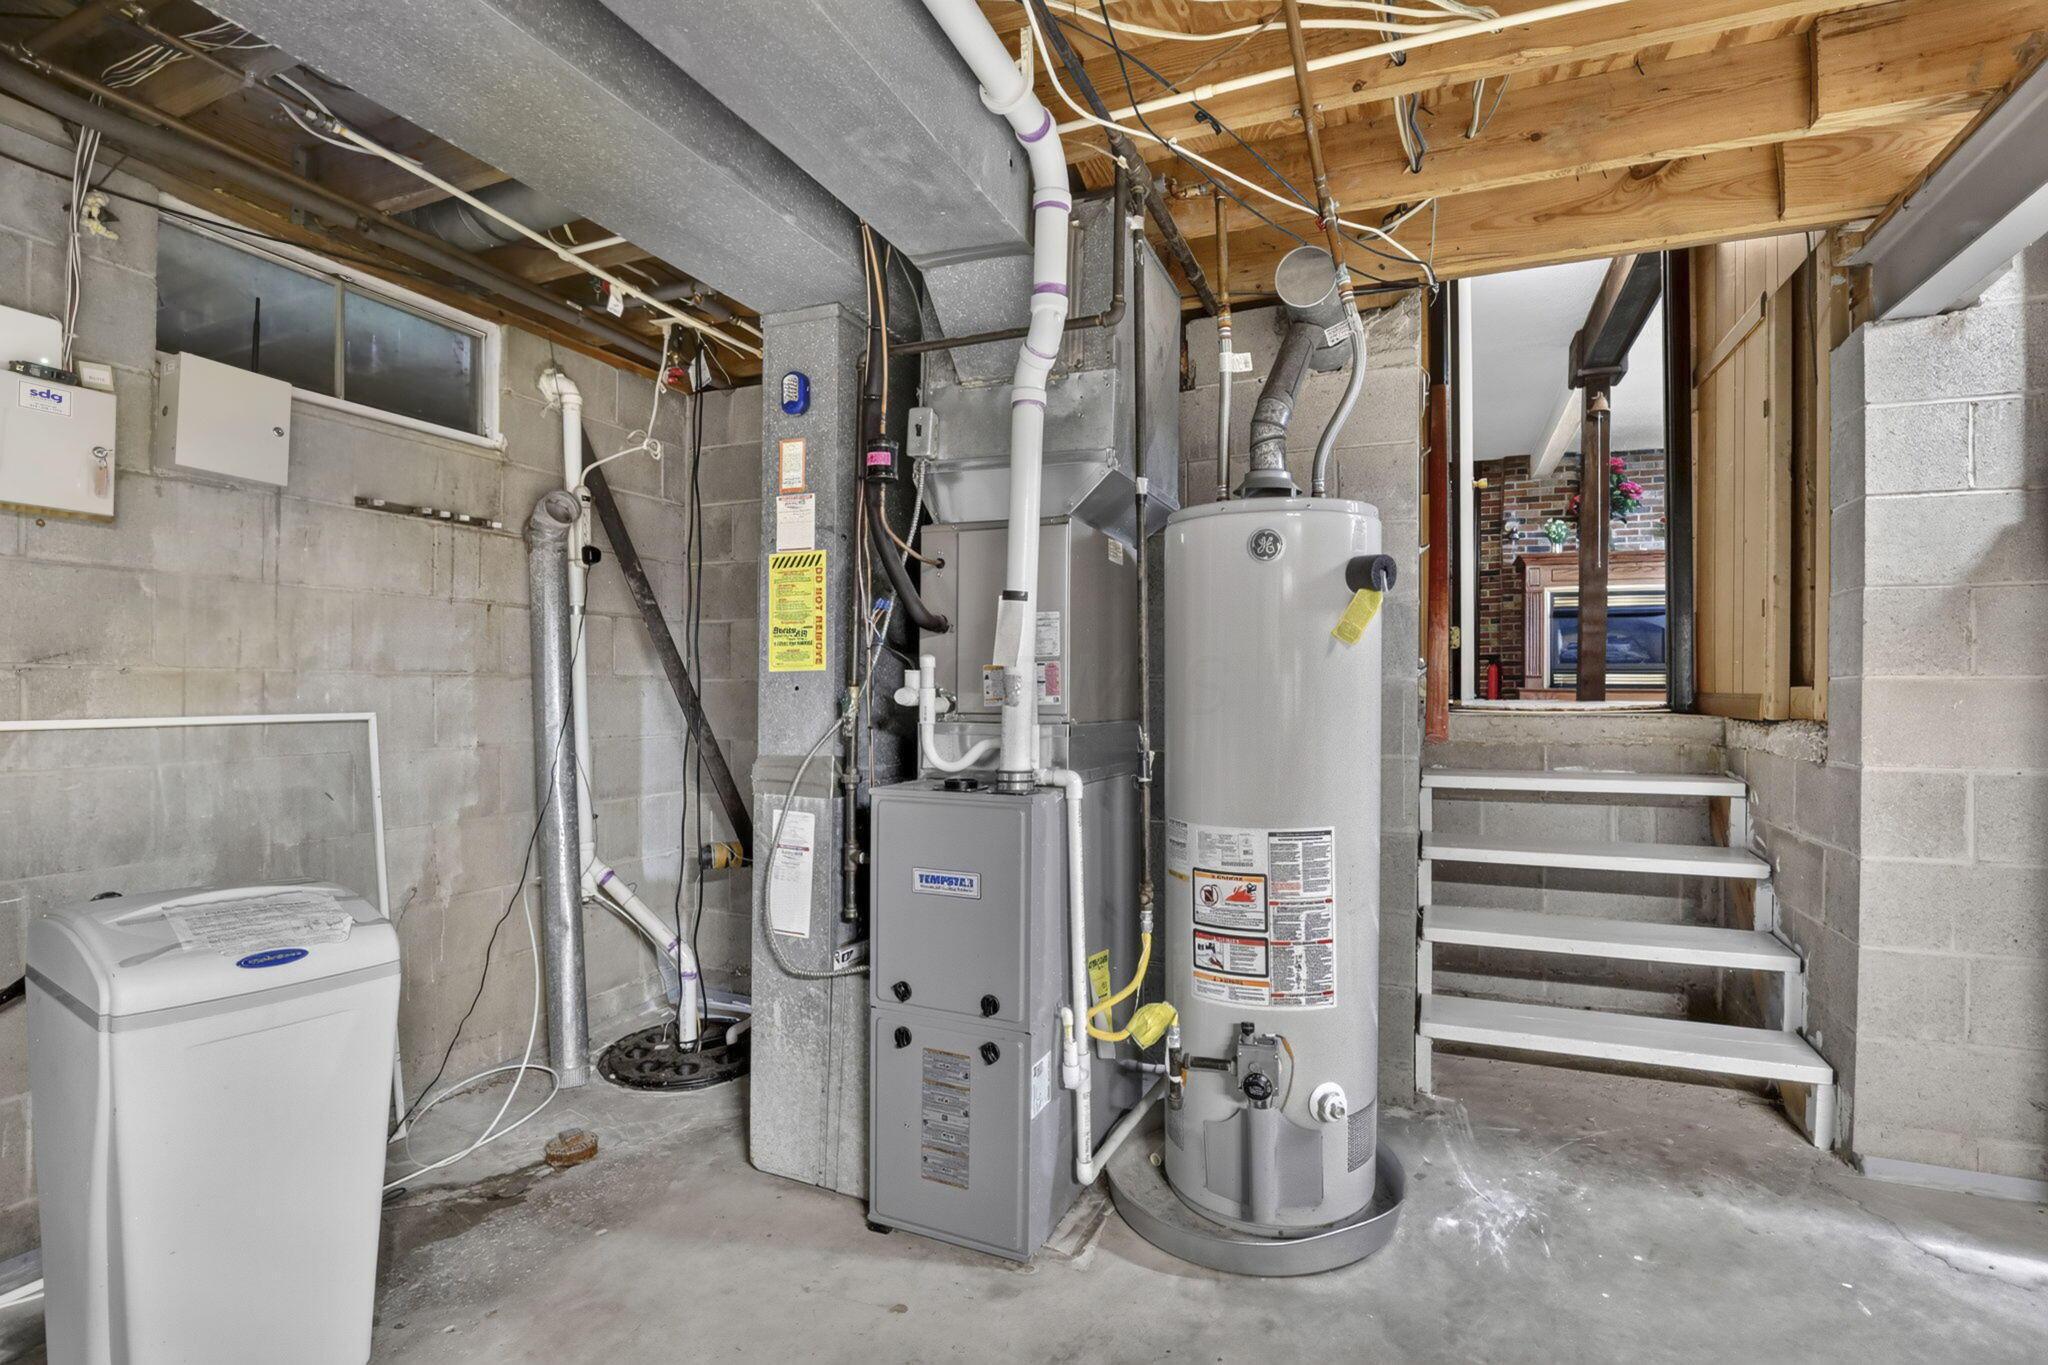
Finished basement mechanical room featuring dual heating systems, including a high-efficiency furnace and water heater, alongside a utility sink and concrete flooring
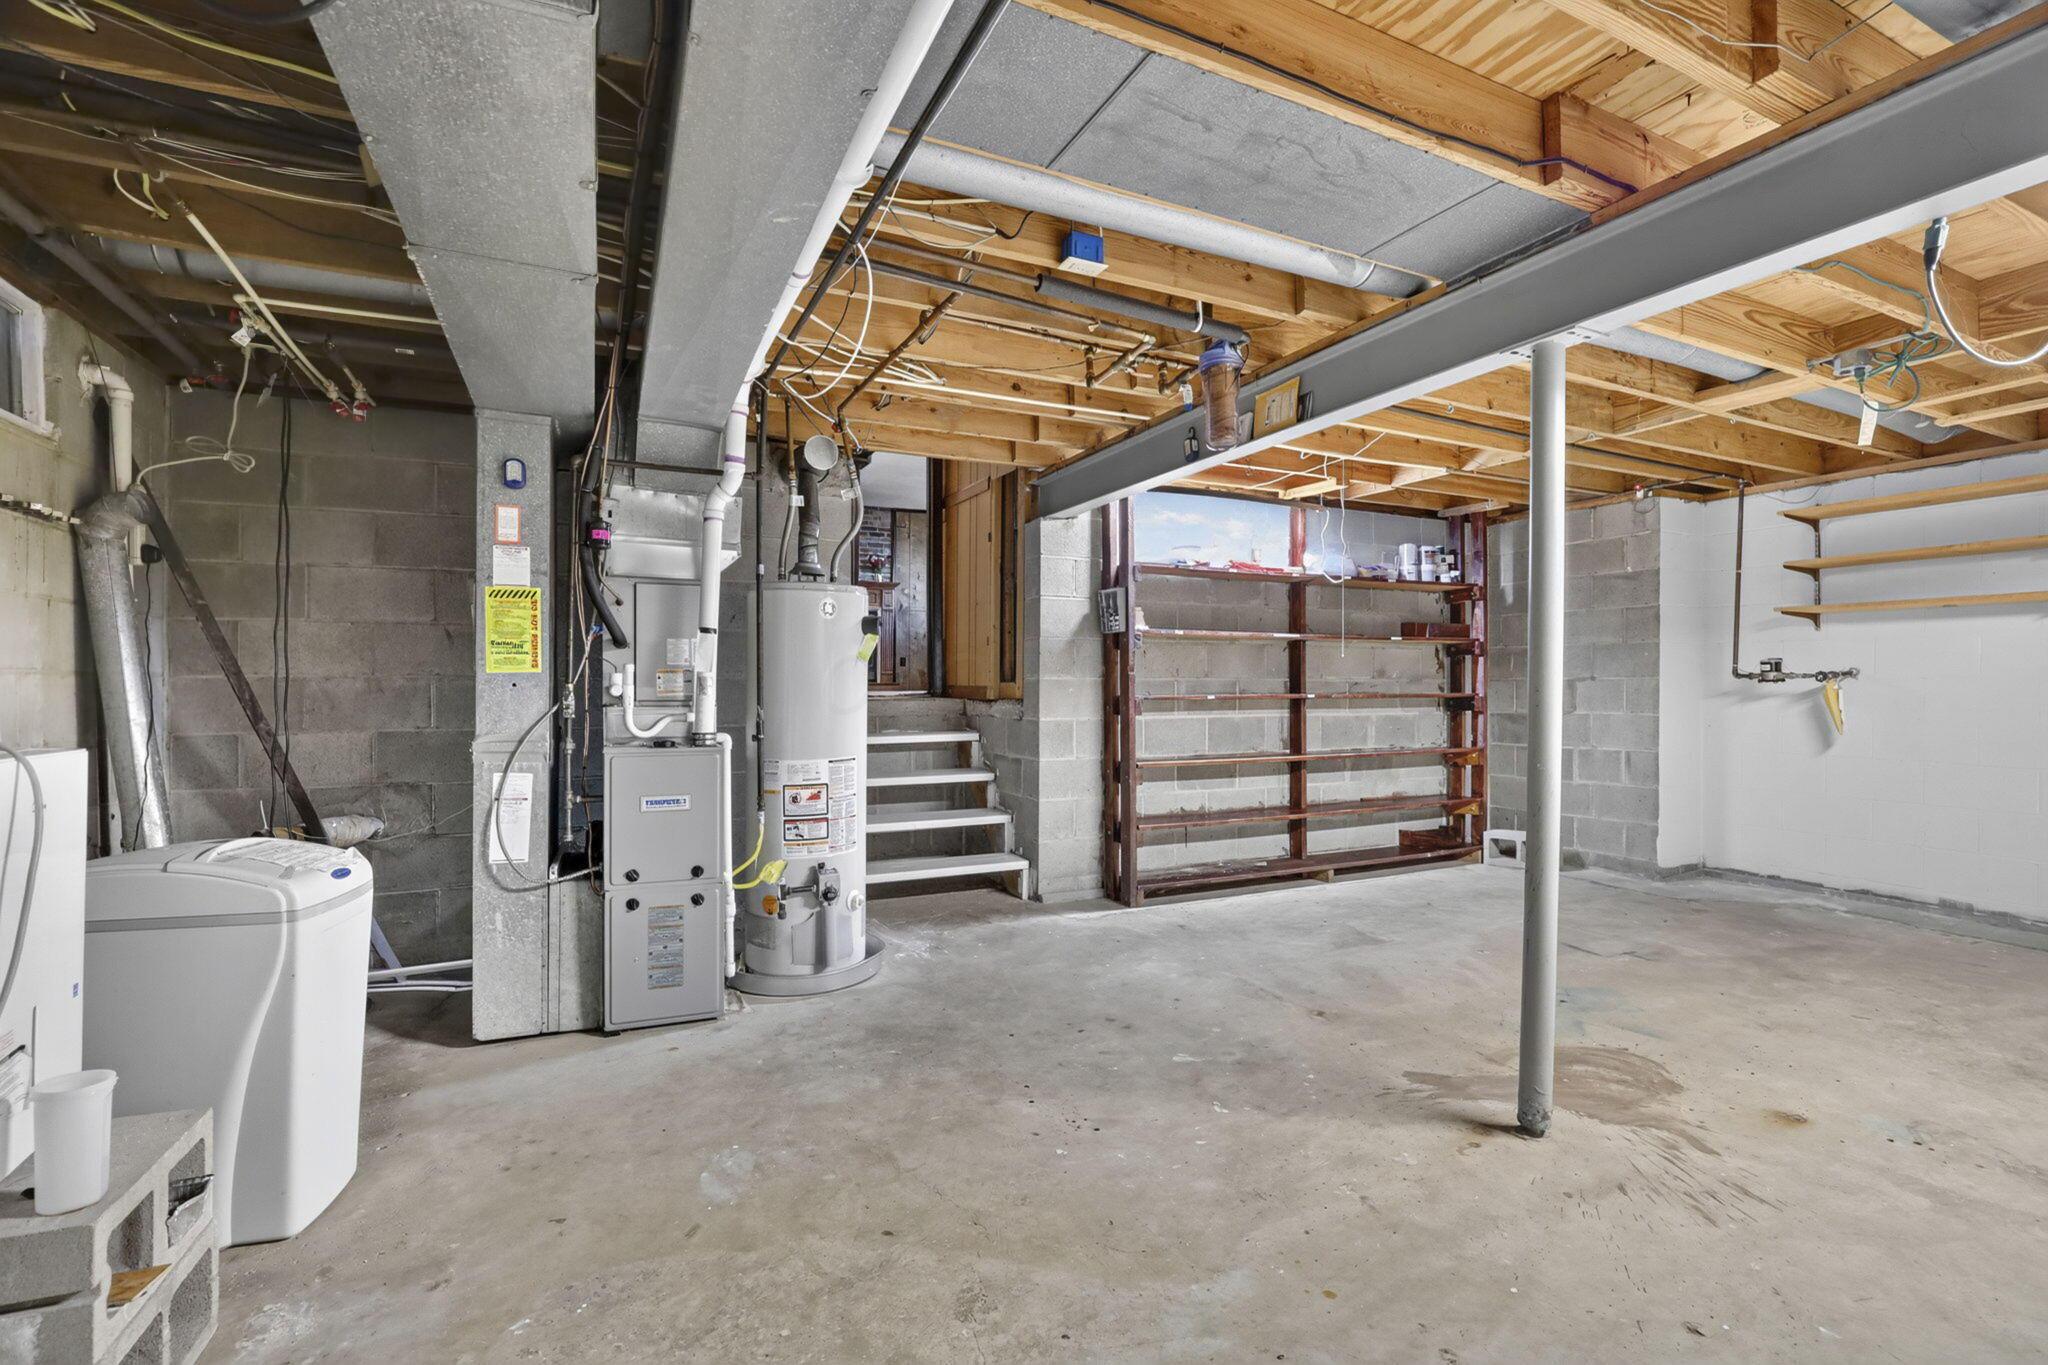
Unfinished basement with exposed concrete flooring, wood-beam ceiling structure, and mechanical systems including a furnace and water heater
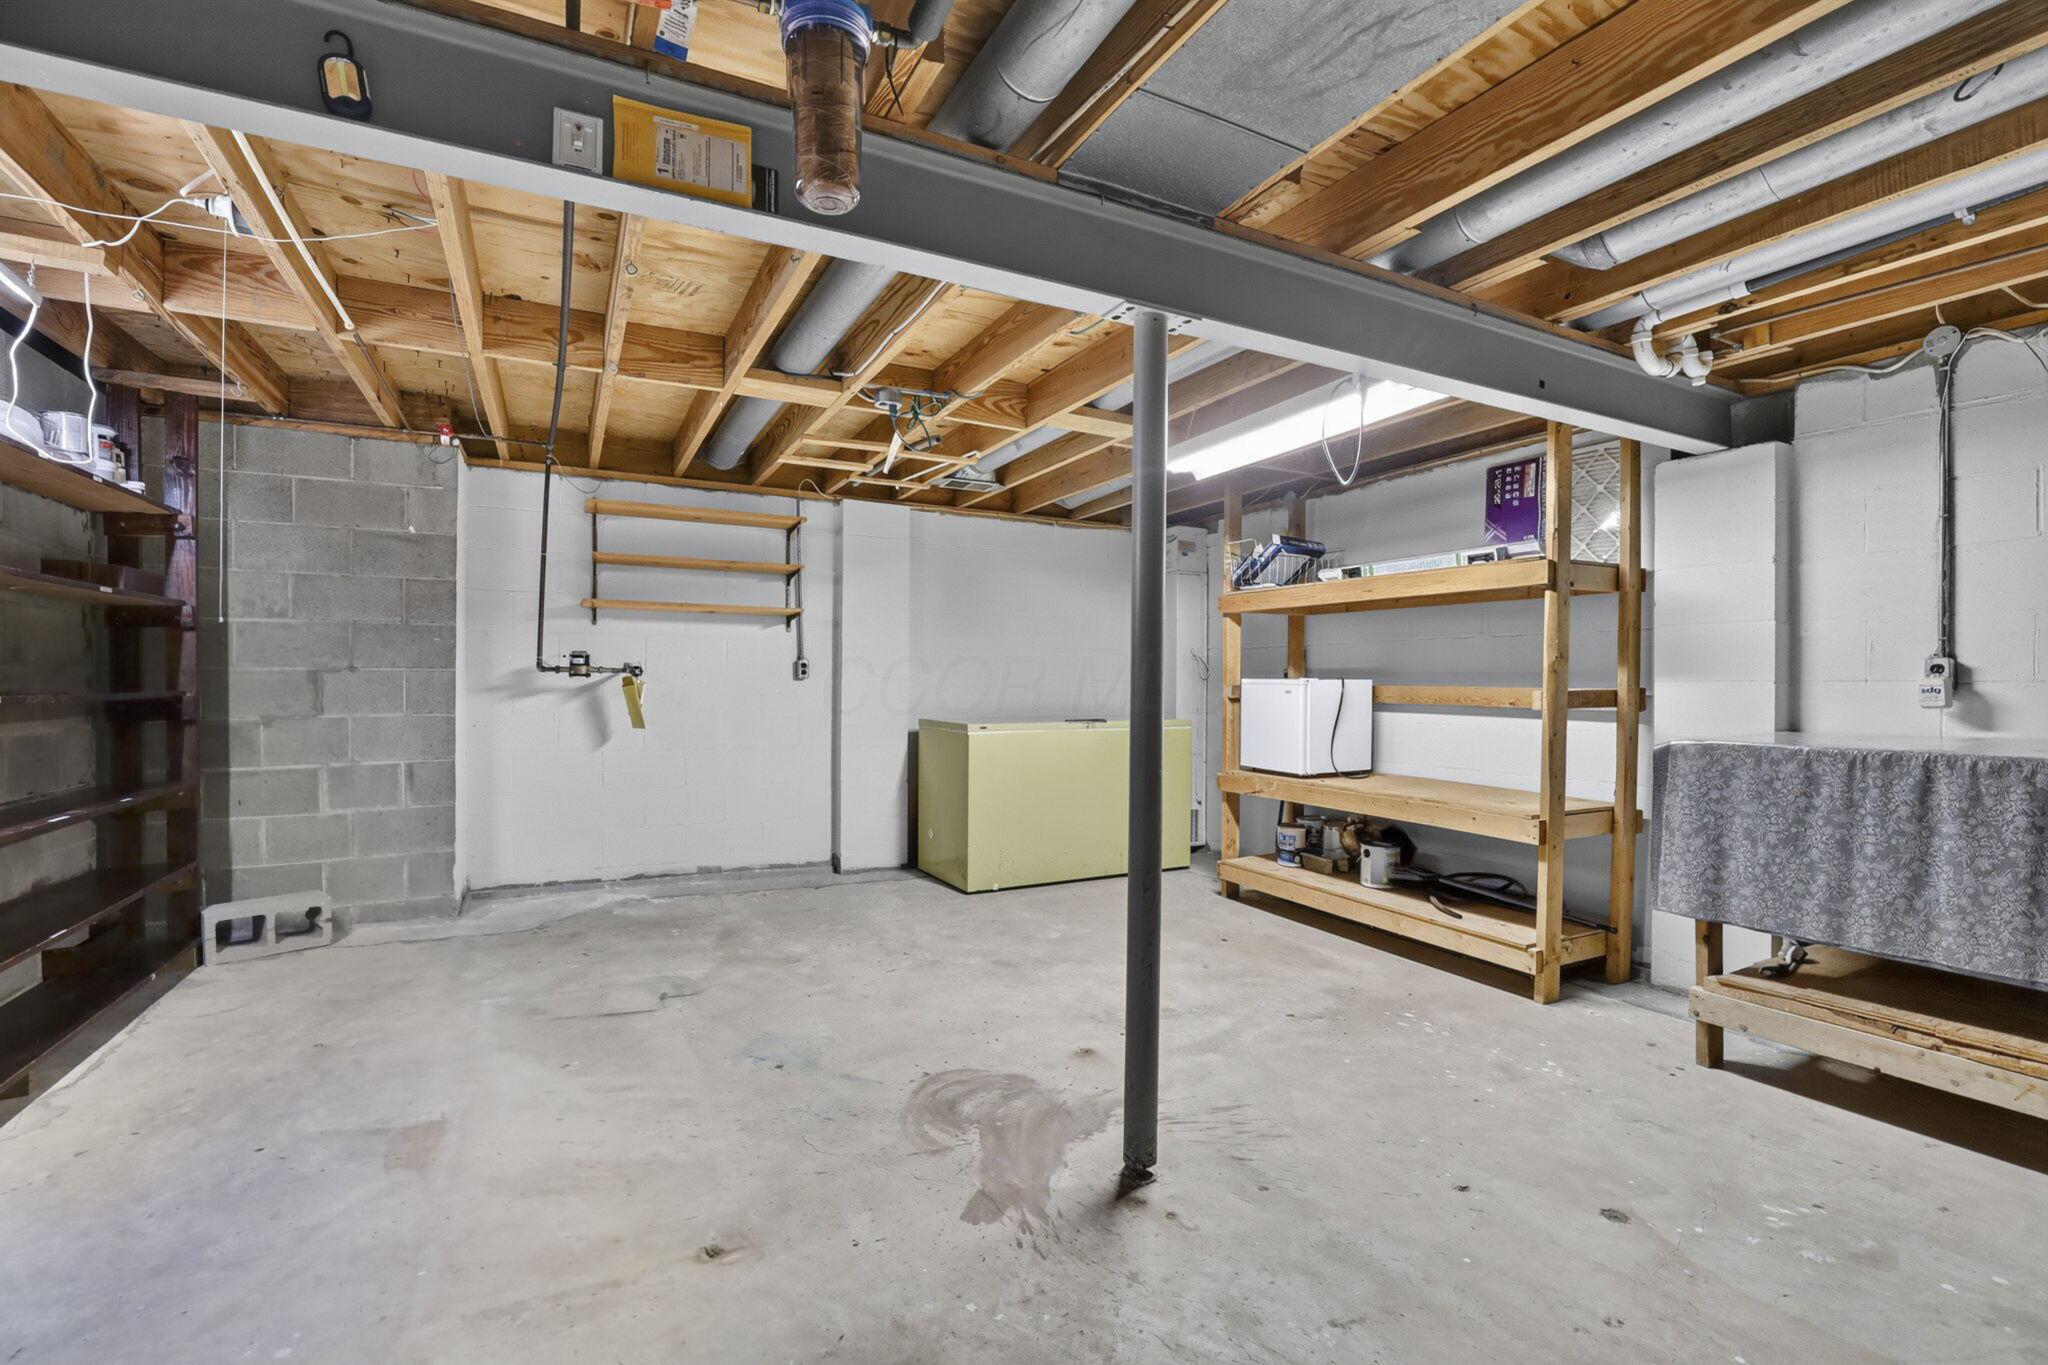
Finished Basement with Exposed Beam Ceiling and Built-In Storage This versatile basement space features exposed wooden beams and steel support columns with a polished concrete floor
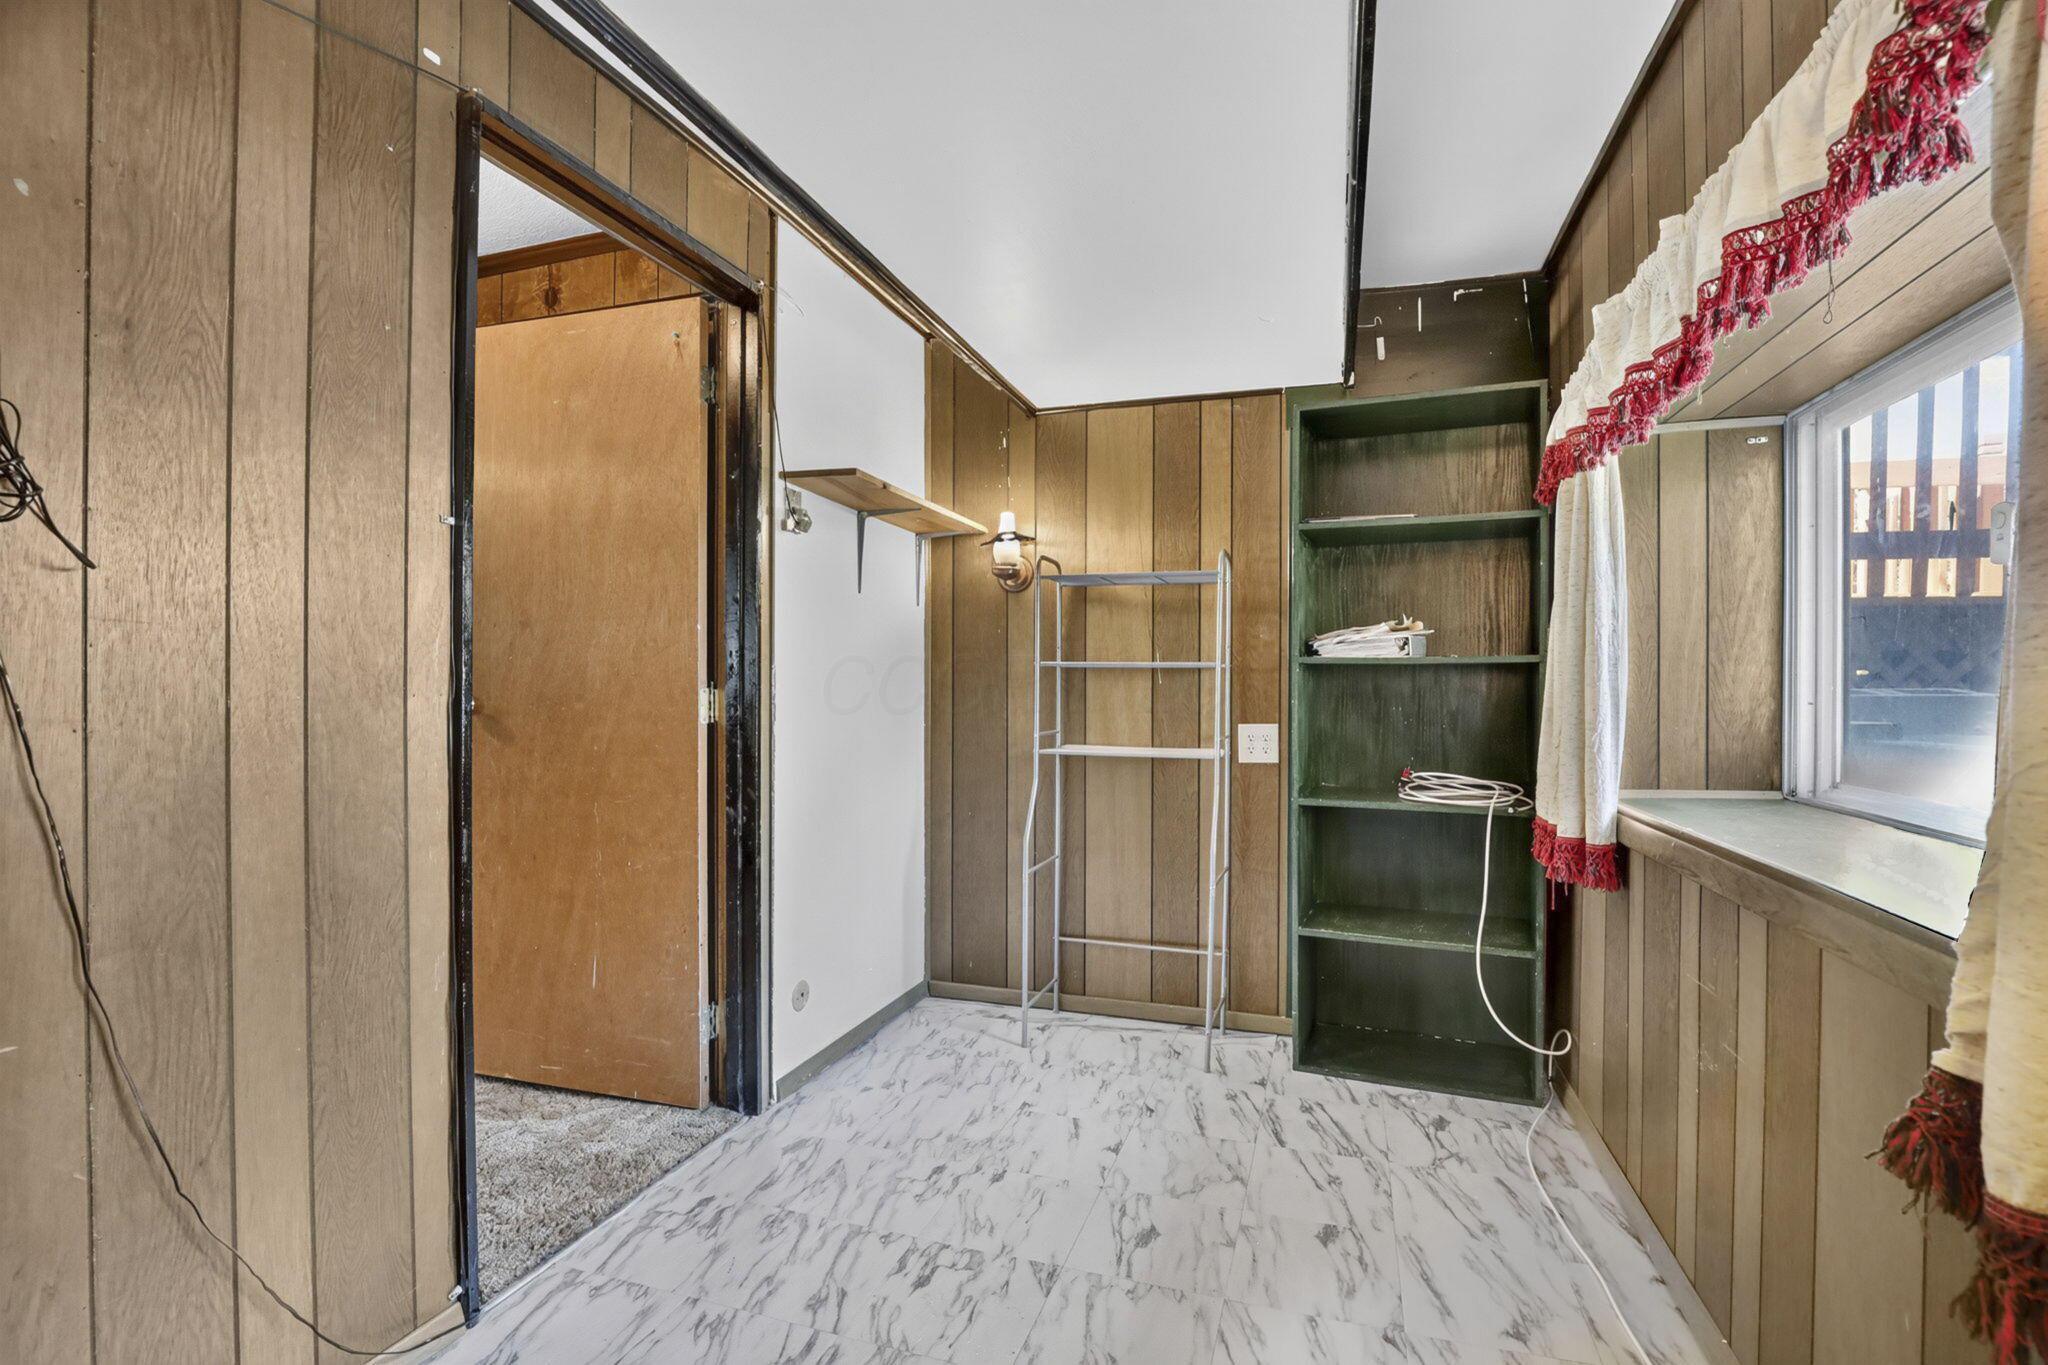
Spacious utility room featuring wood-finish wall paneling, marble-look tile flooring, and built-in shelving with metal framing
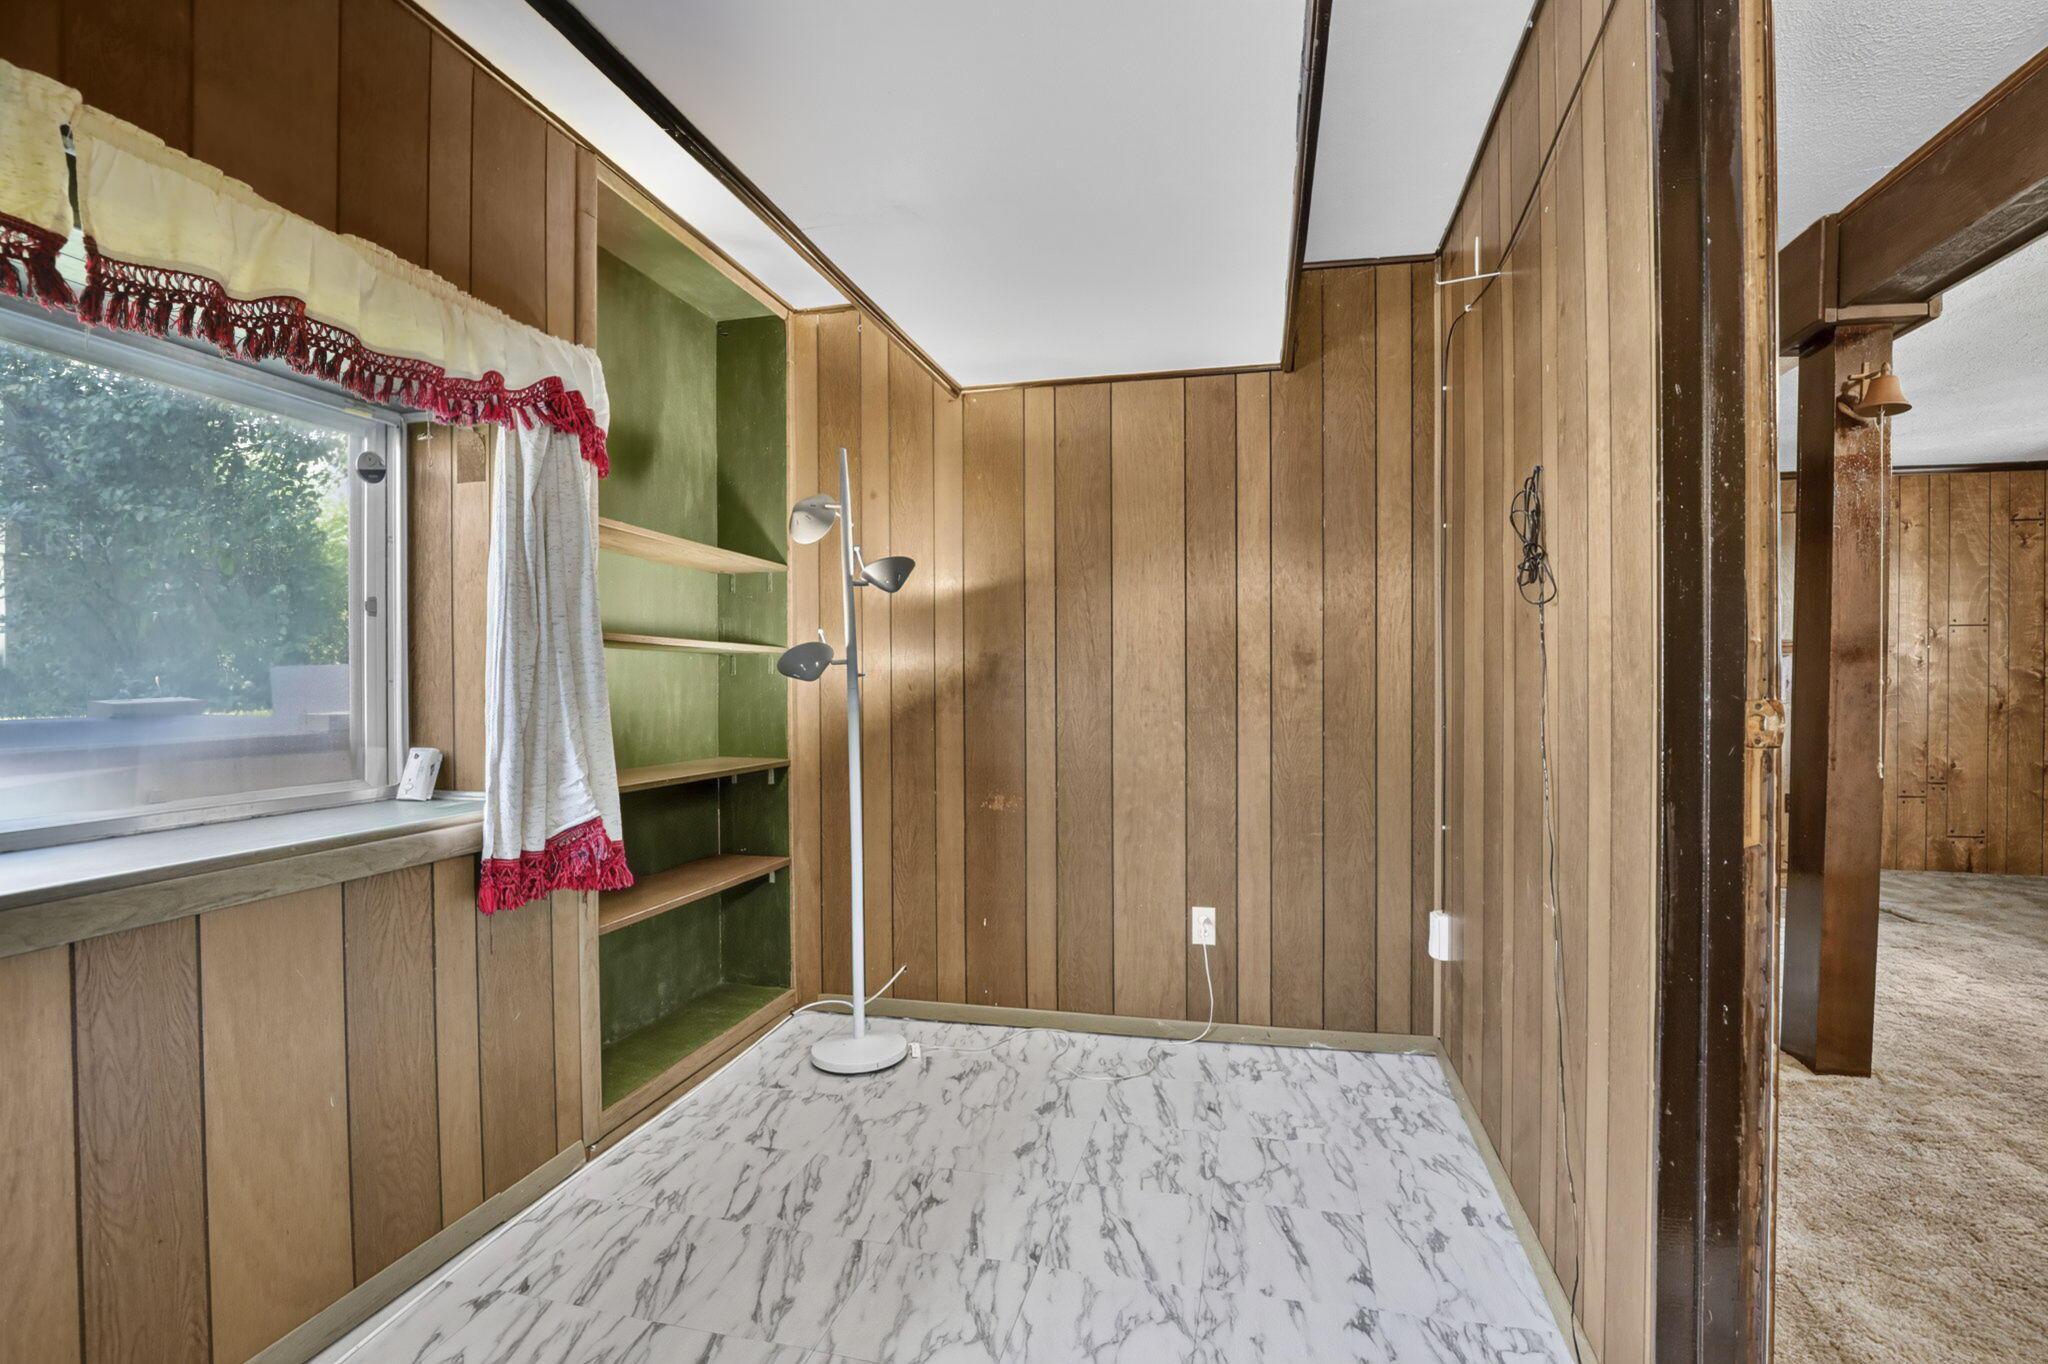
Primary Bathroom Suite Featuring Wood-Paneled Walls, Marble-Look Tile Flooring, and Built-In Shelving with Green Accent Backing
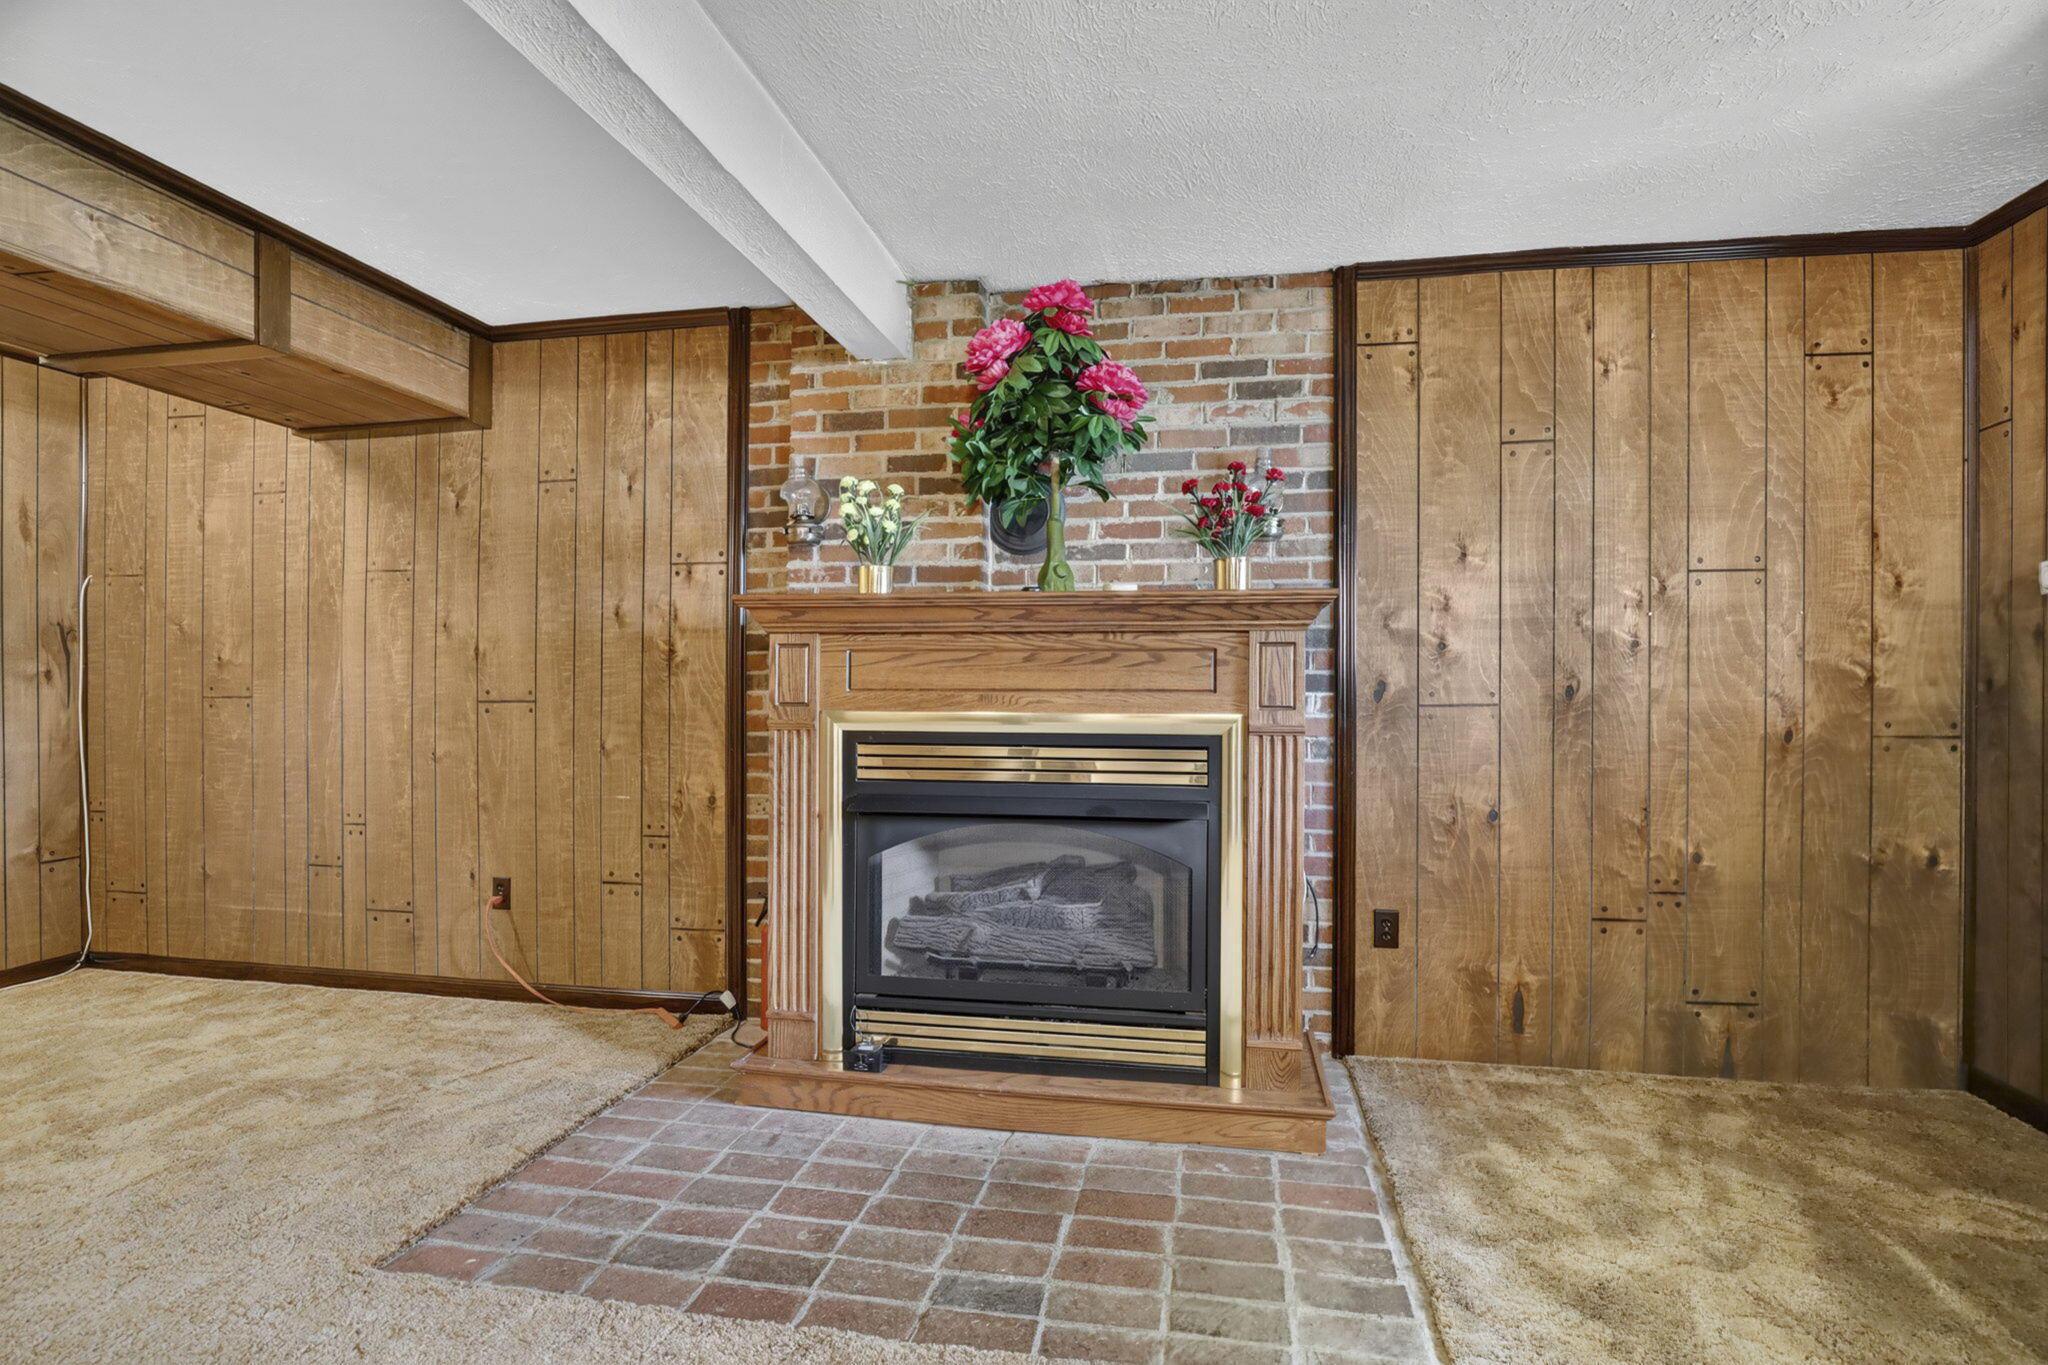
Spacious living area anchored by a wood-burning fireplace with brick surround and mantel, framed by rich wood-paneled walls
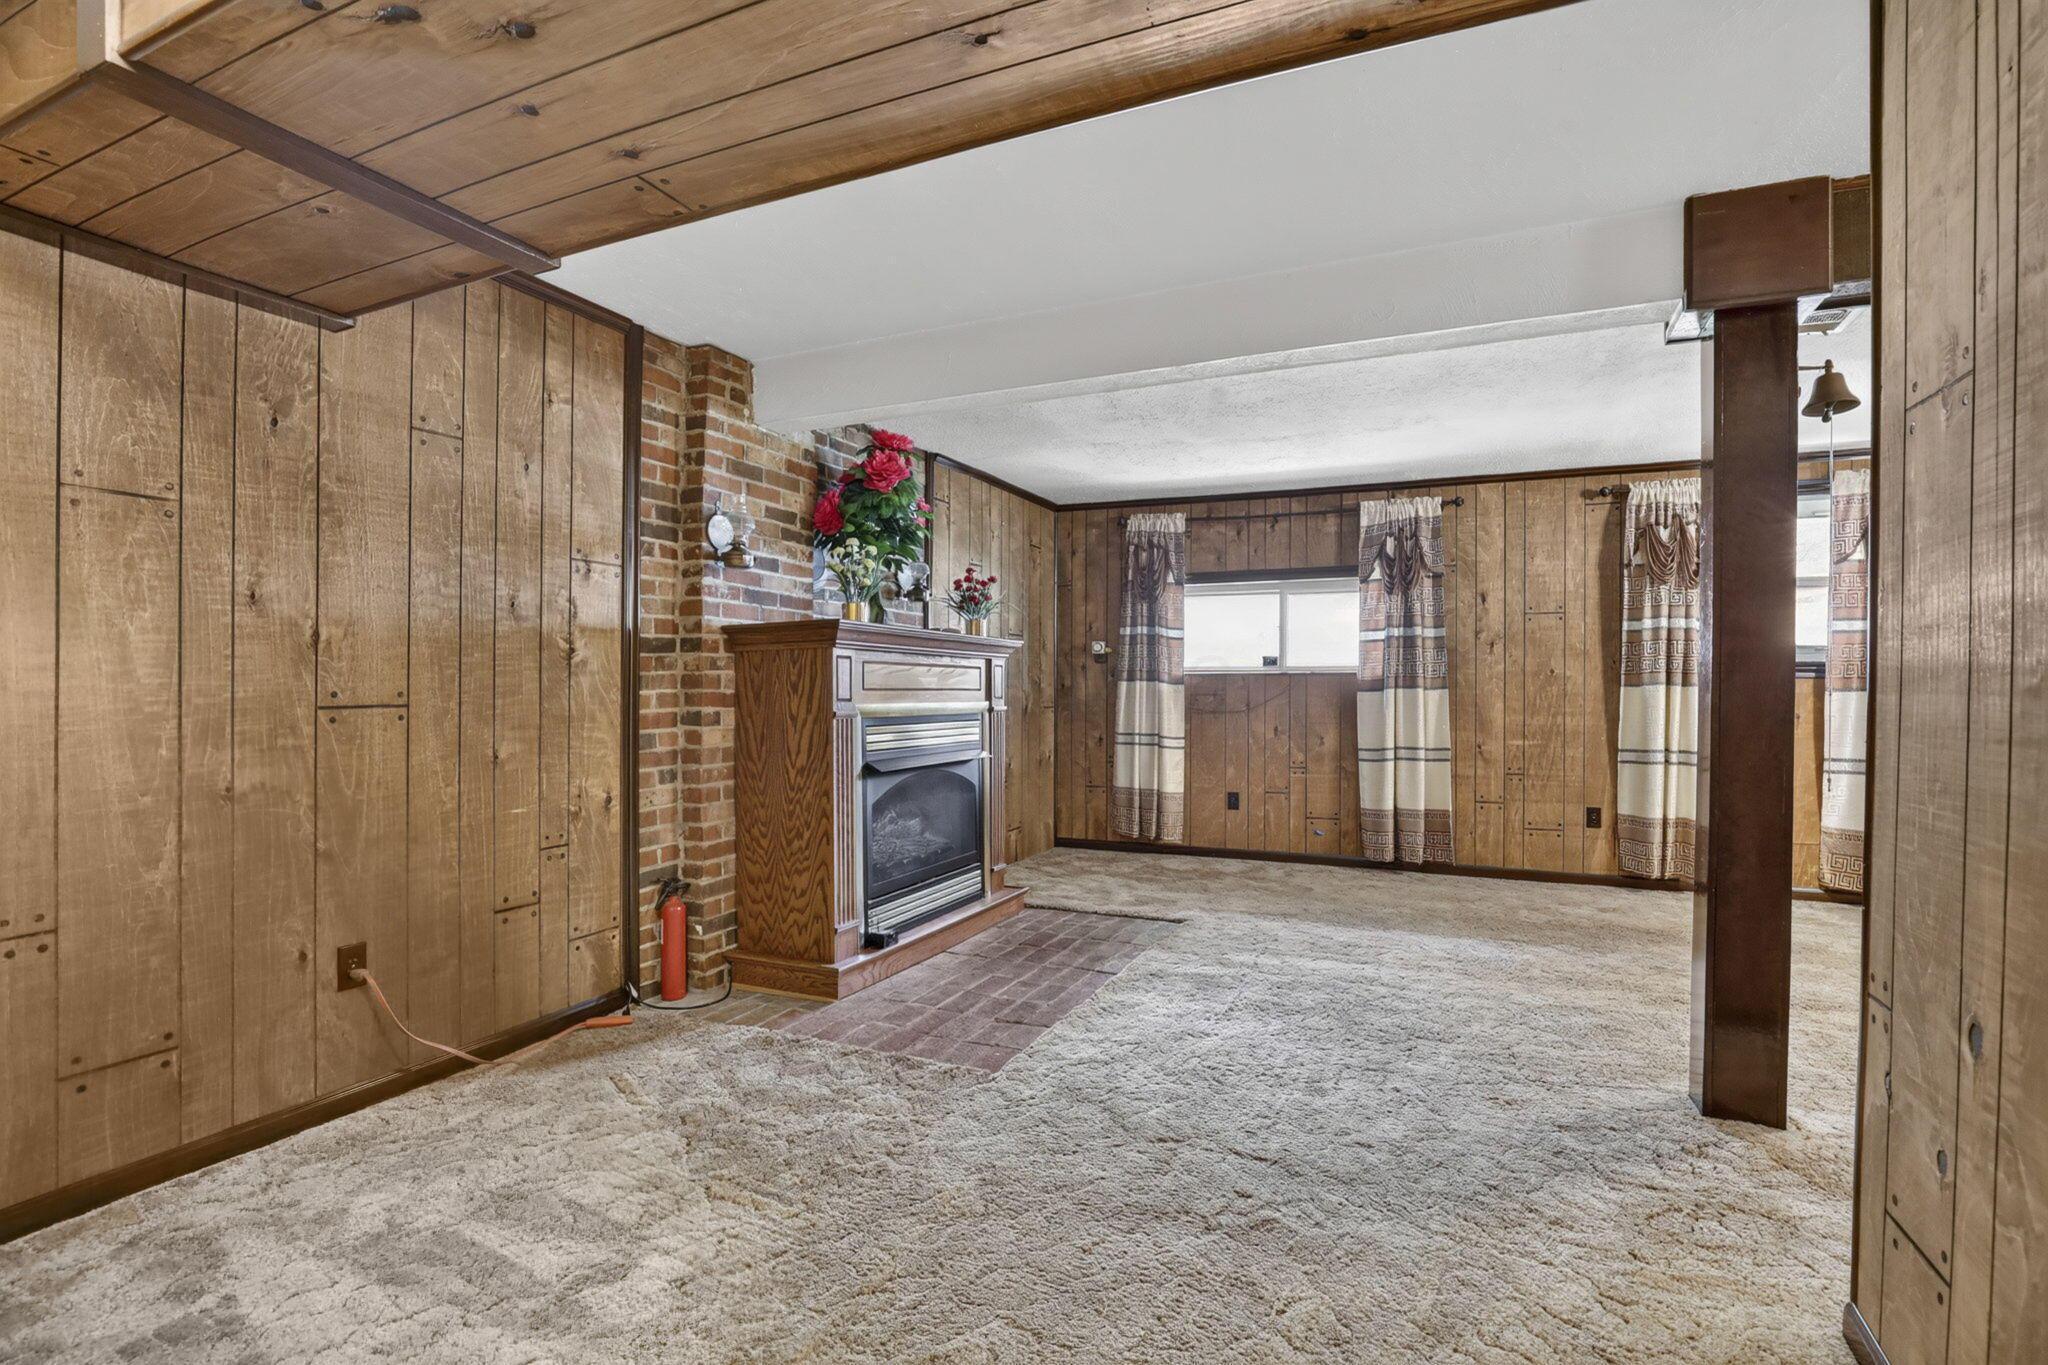
Spacious living area showcasing wood-paneled walls and ceiling, neutral carpet flooring, and a brick fireplace with insert
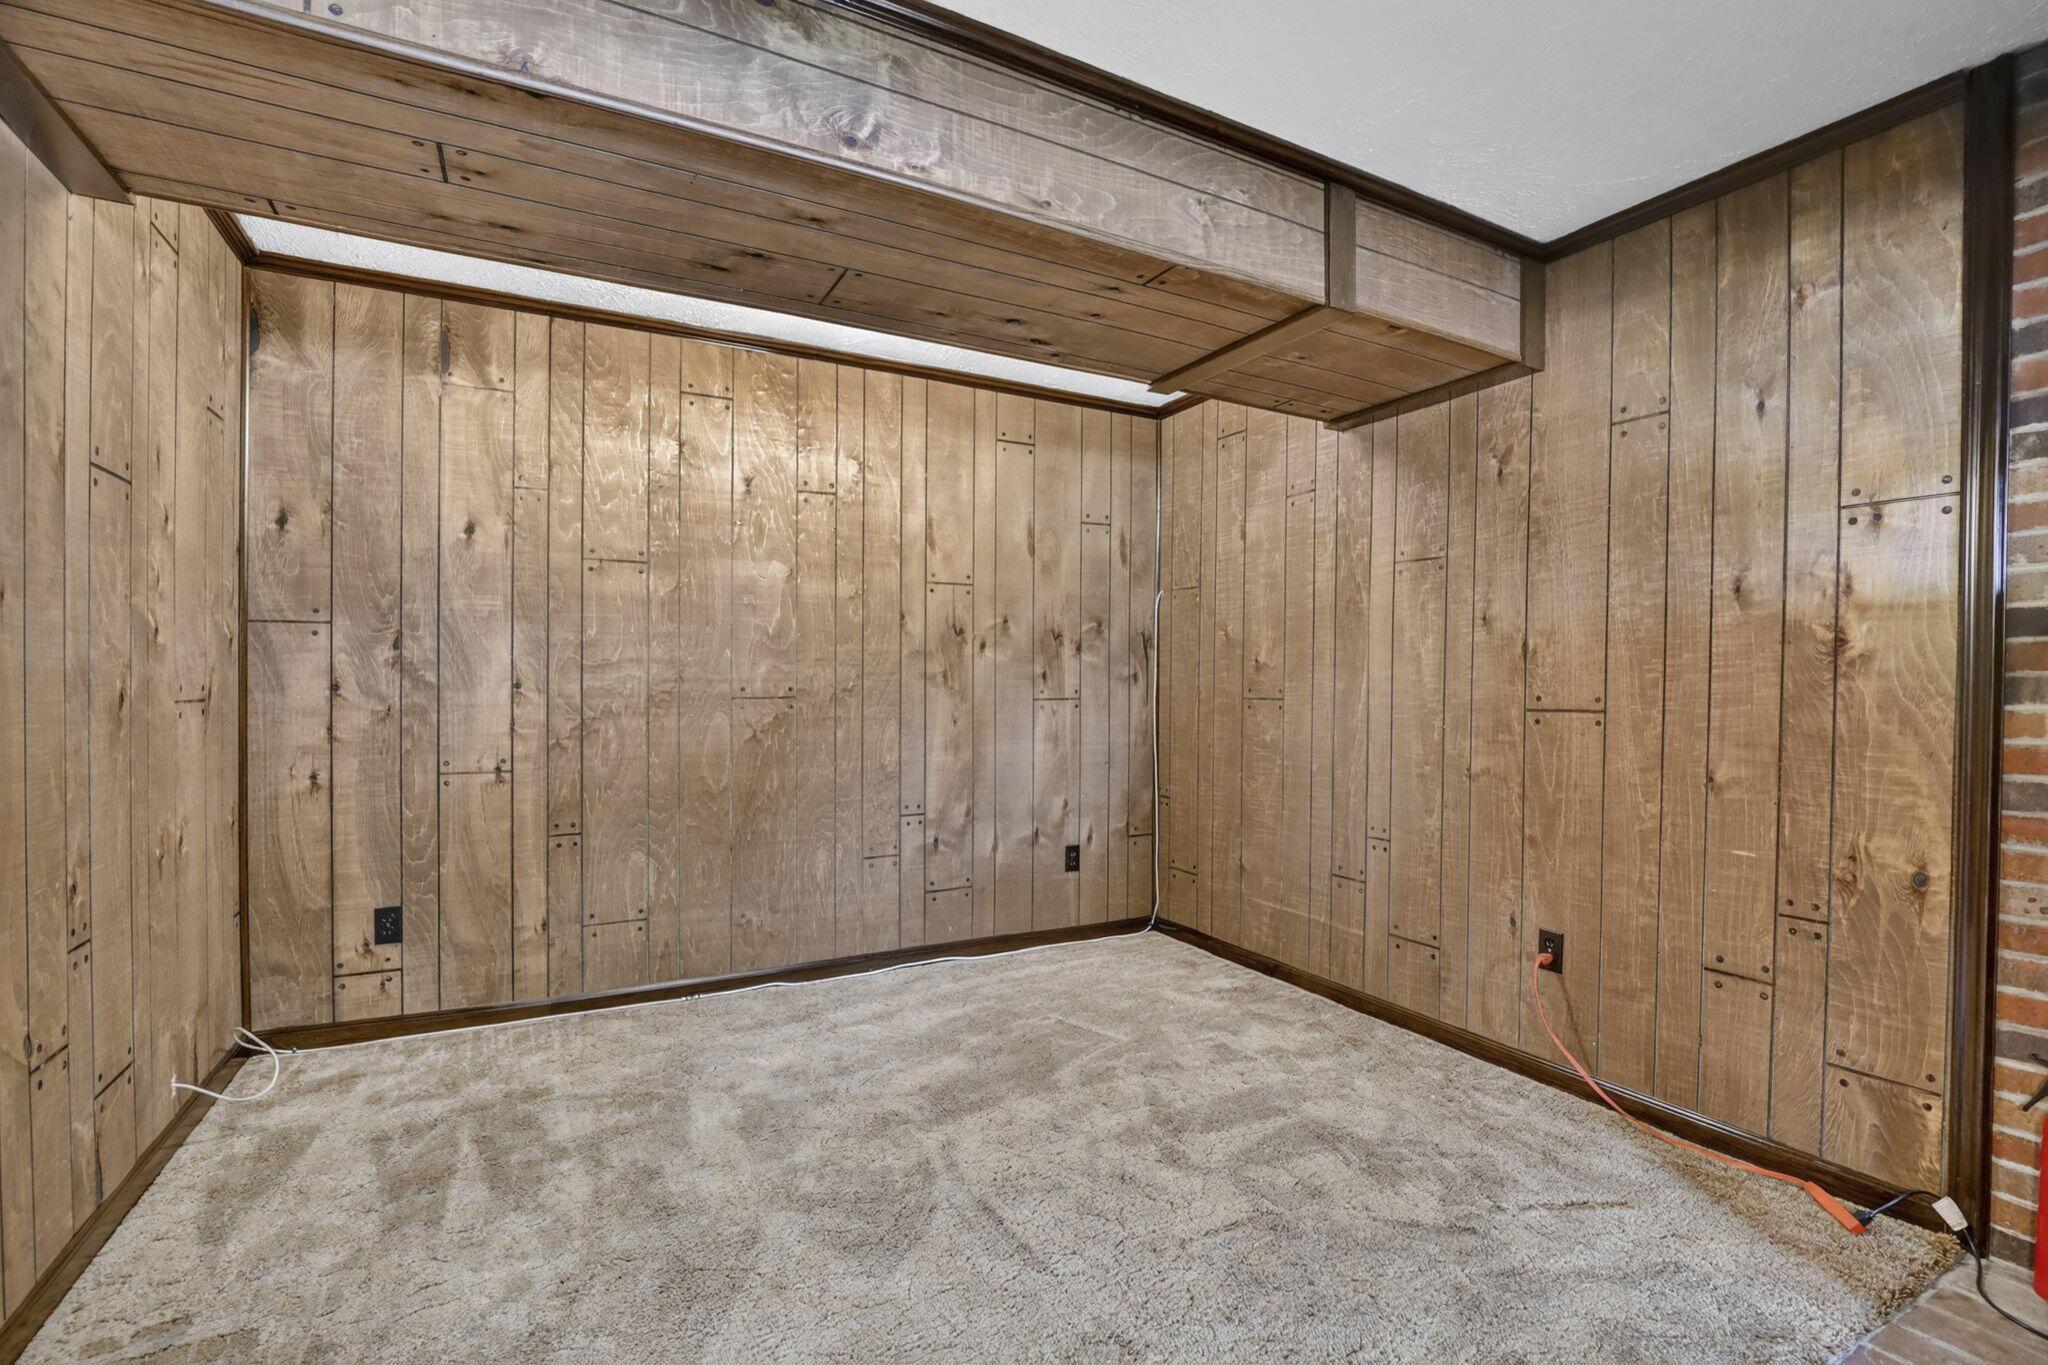
Spacious room featuring wood-paneled walls, concrete flooring, and recessed ceiling lighting
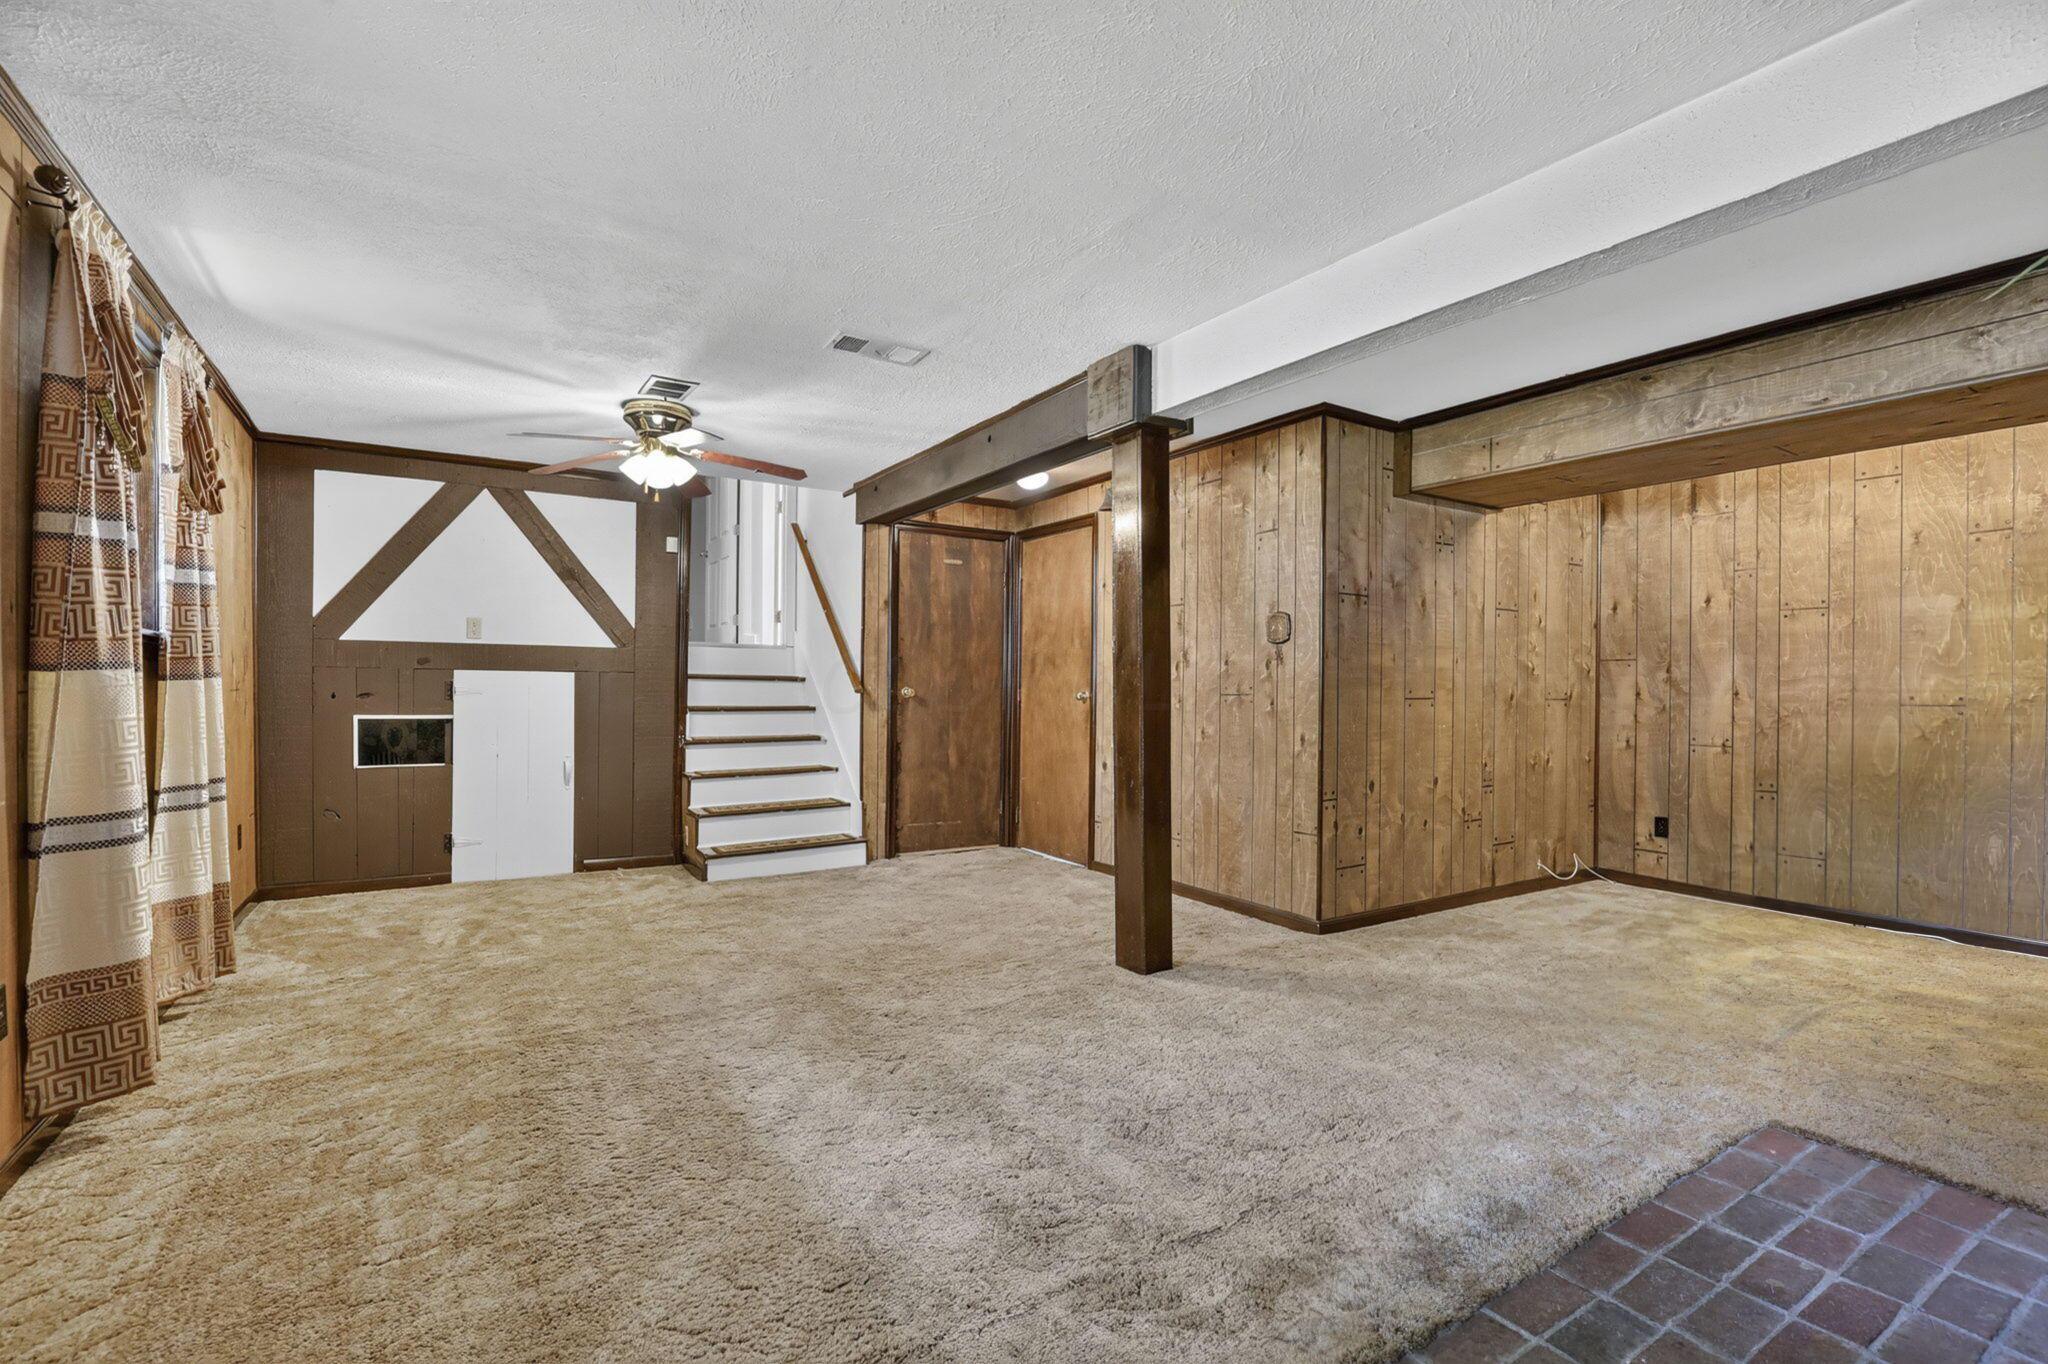
Spacious basement featuring exposed timber beam supports, wood-finish cabinetry with X-pattern detailing, concrete flooring, and recessed ceiling lighting
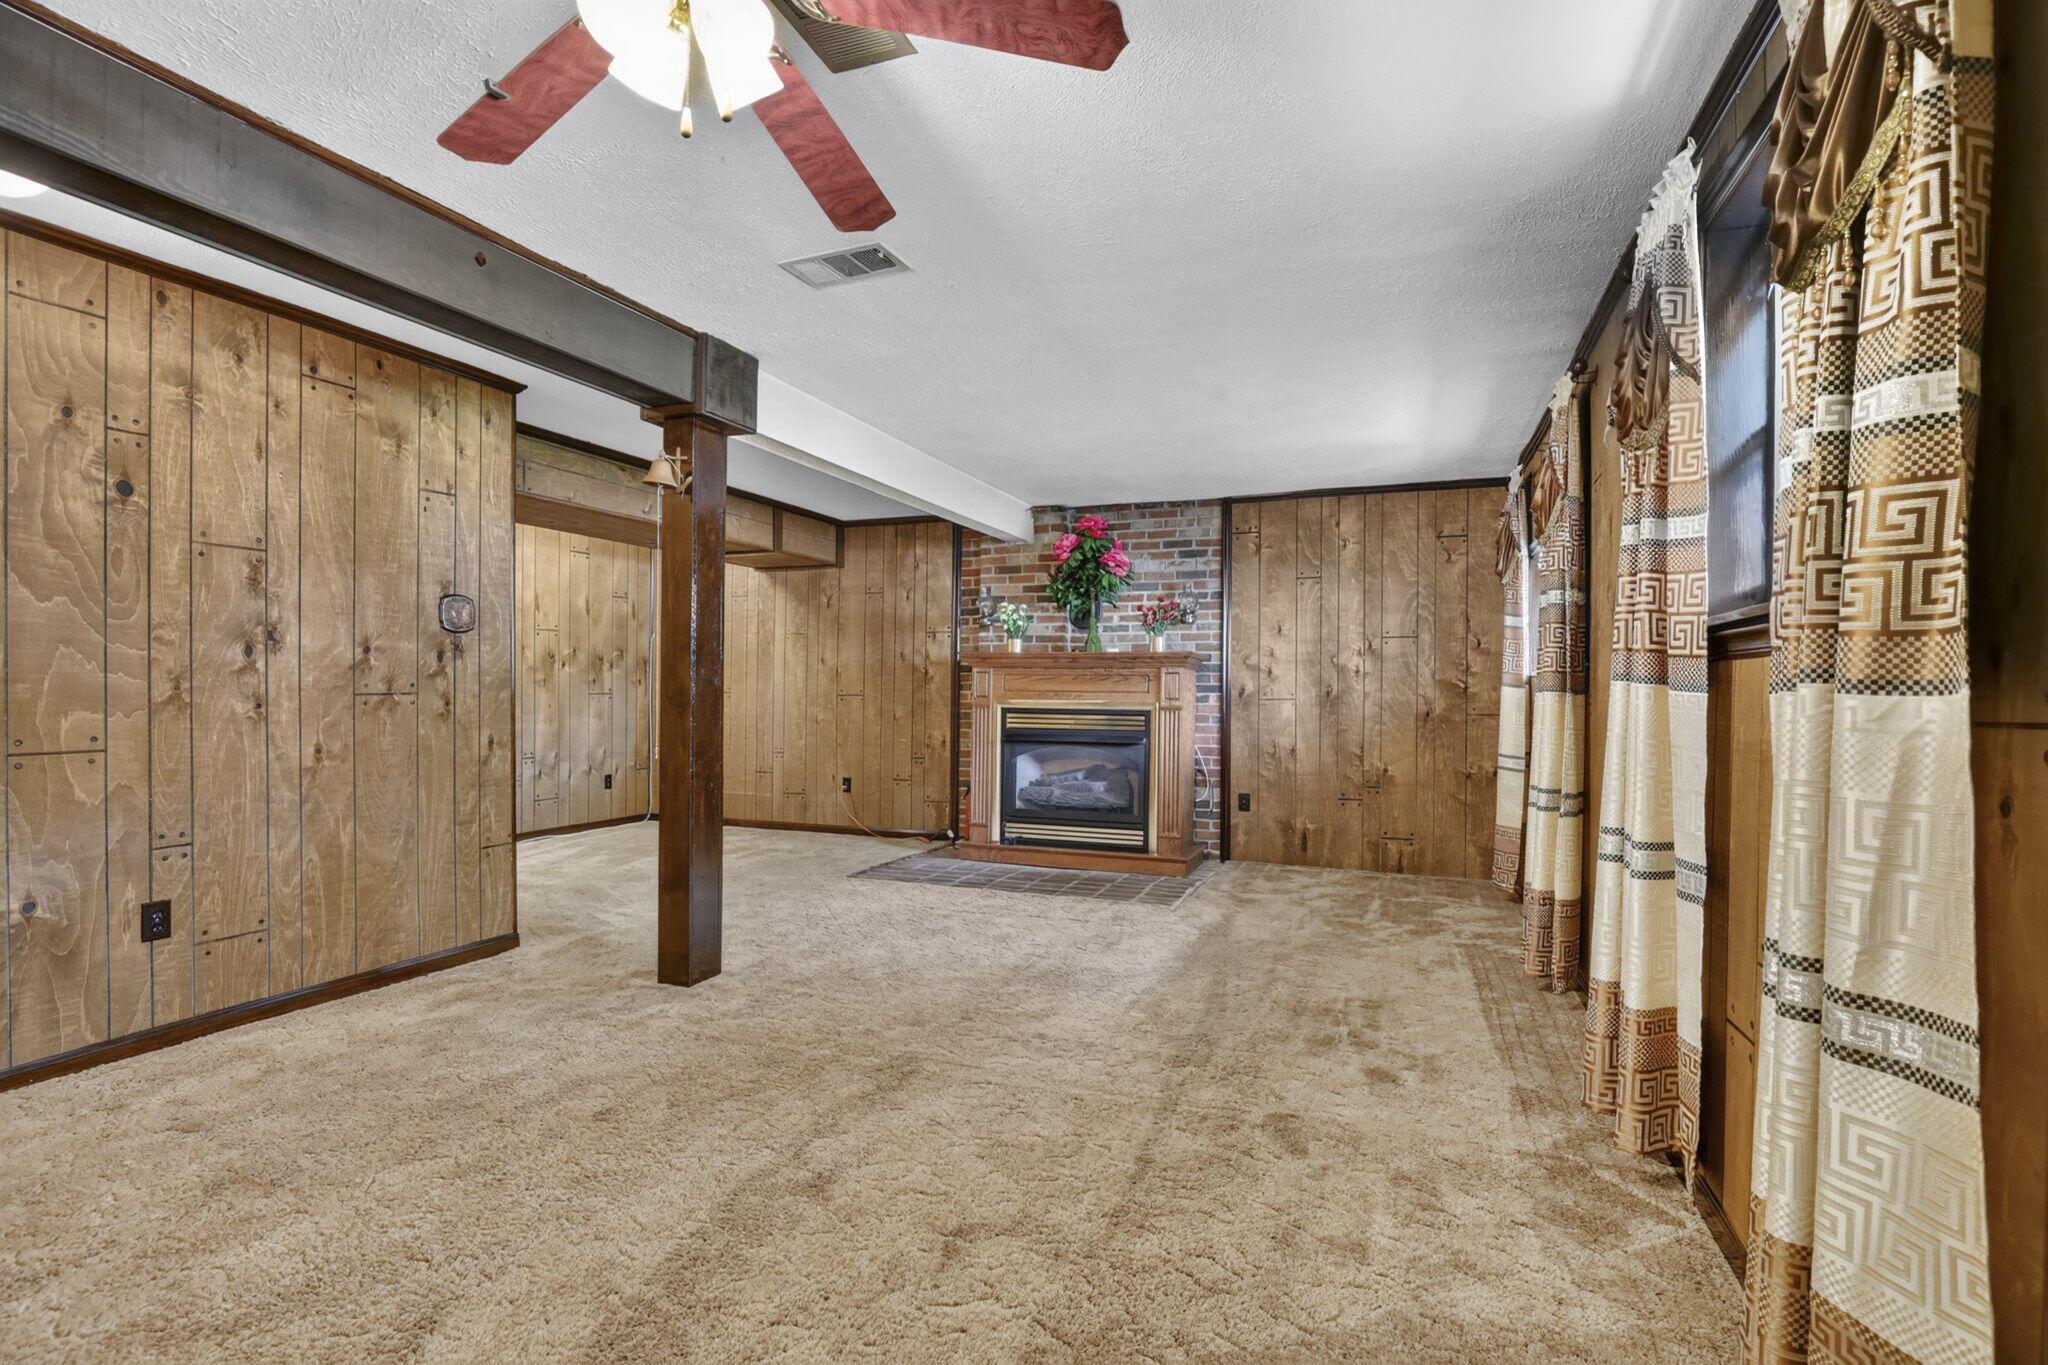
Spacious basement featuring wood-paneled walls, exposed beam supports, concrete flooring, and a wood-burning fireplace
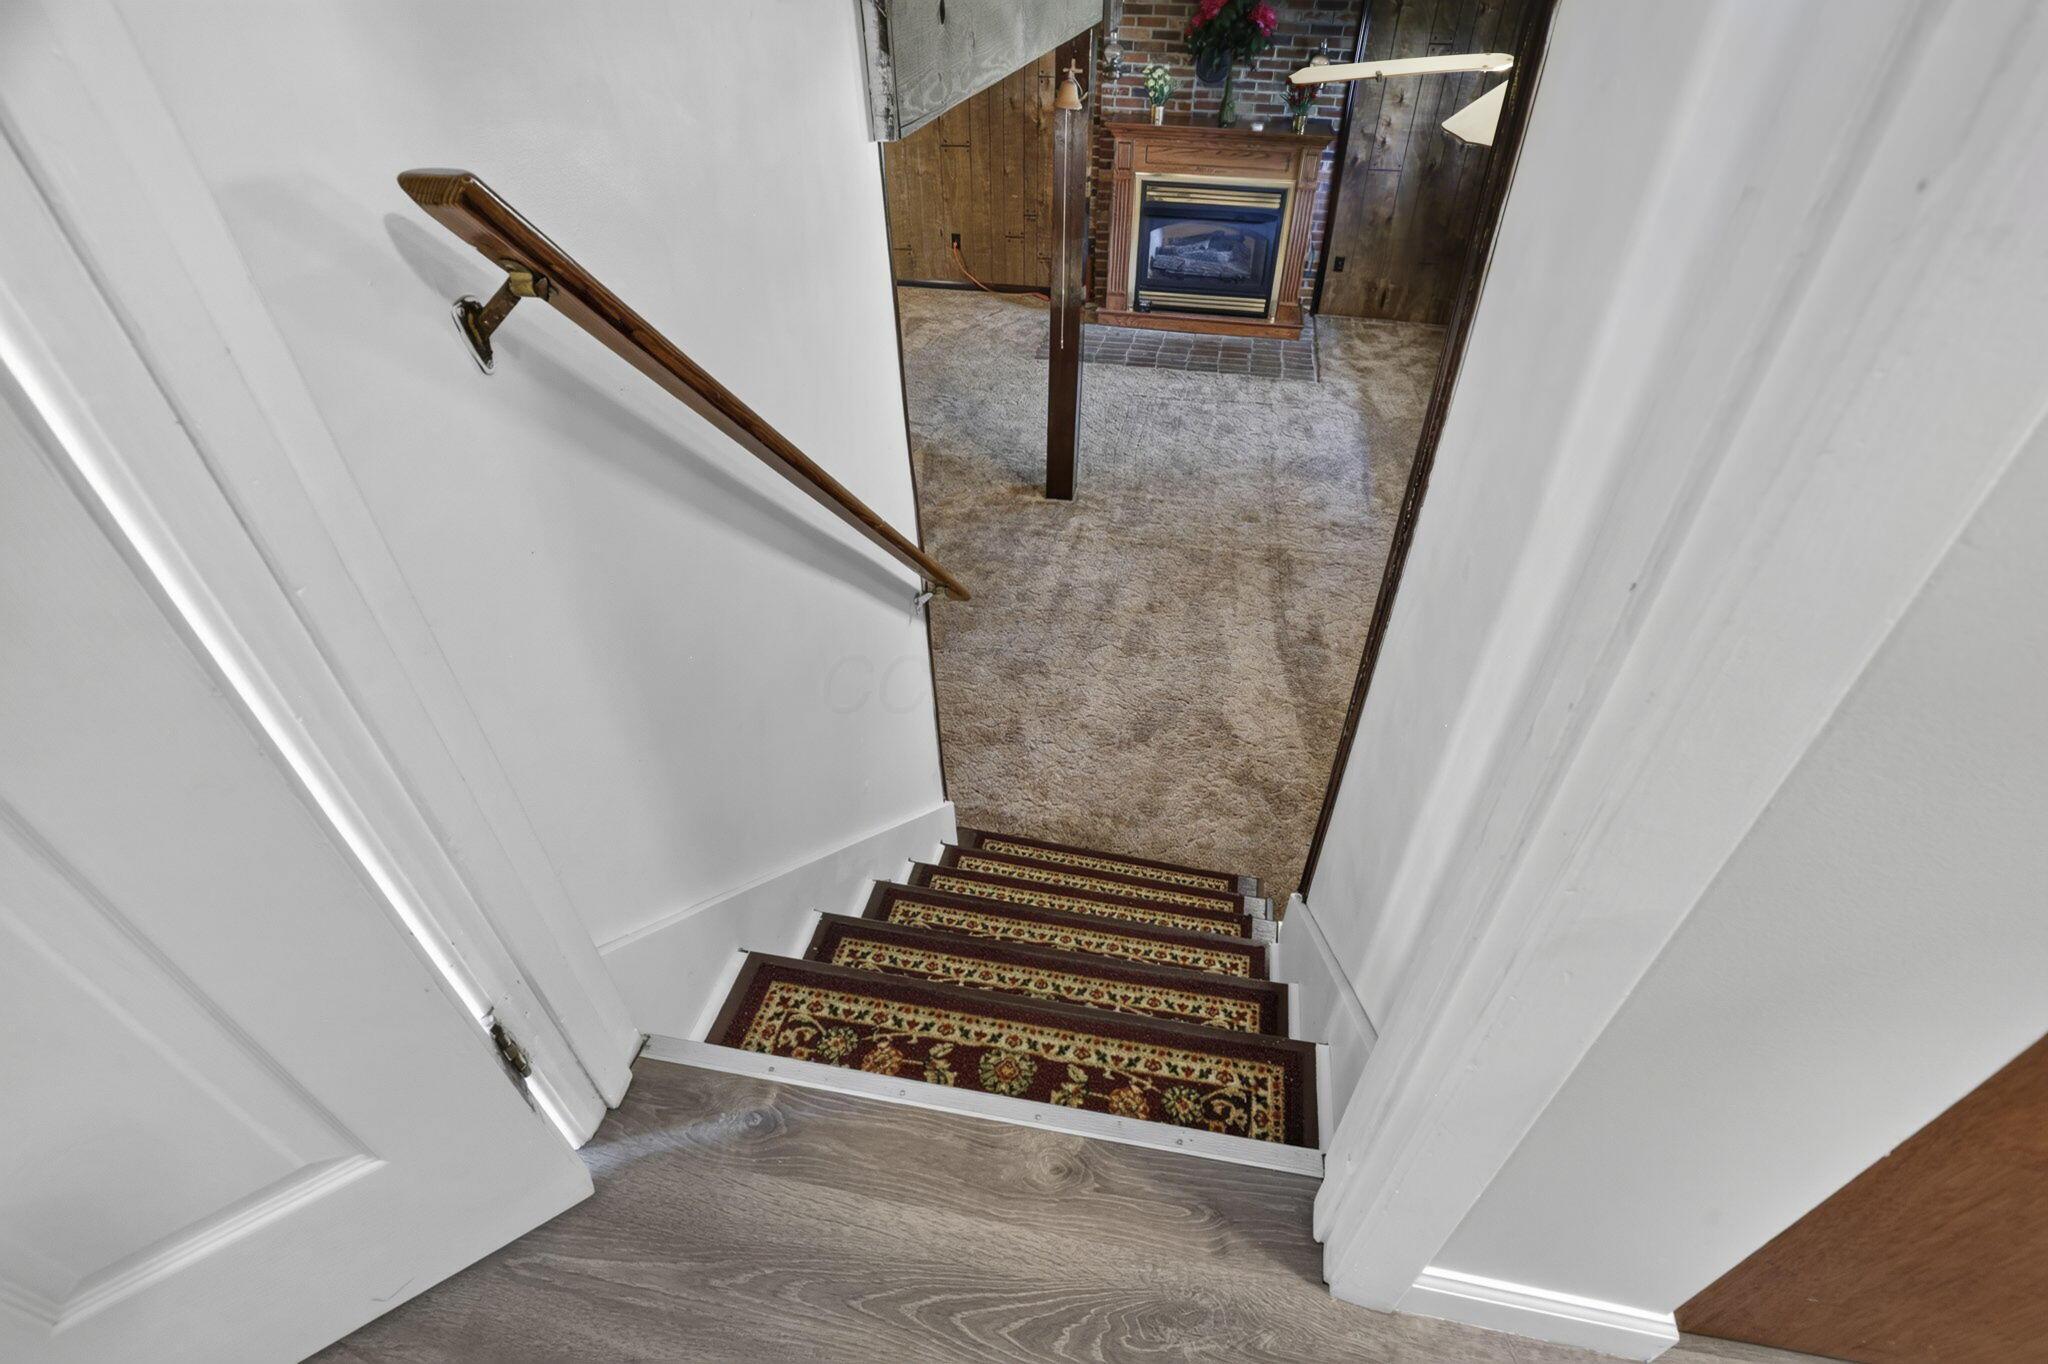
Elegant staircase featuring a wood-finish handrail, carpet-treaded steps with decorative runner, and white painted walls with clean trim detailing
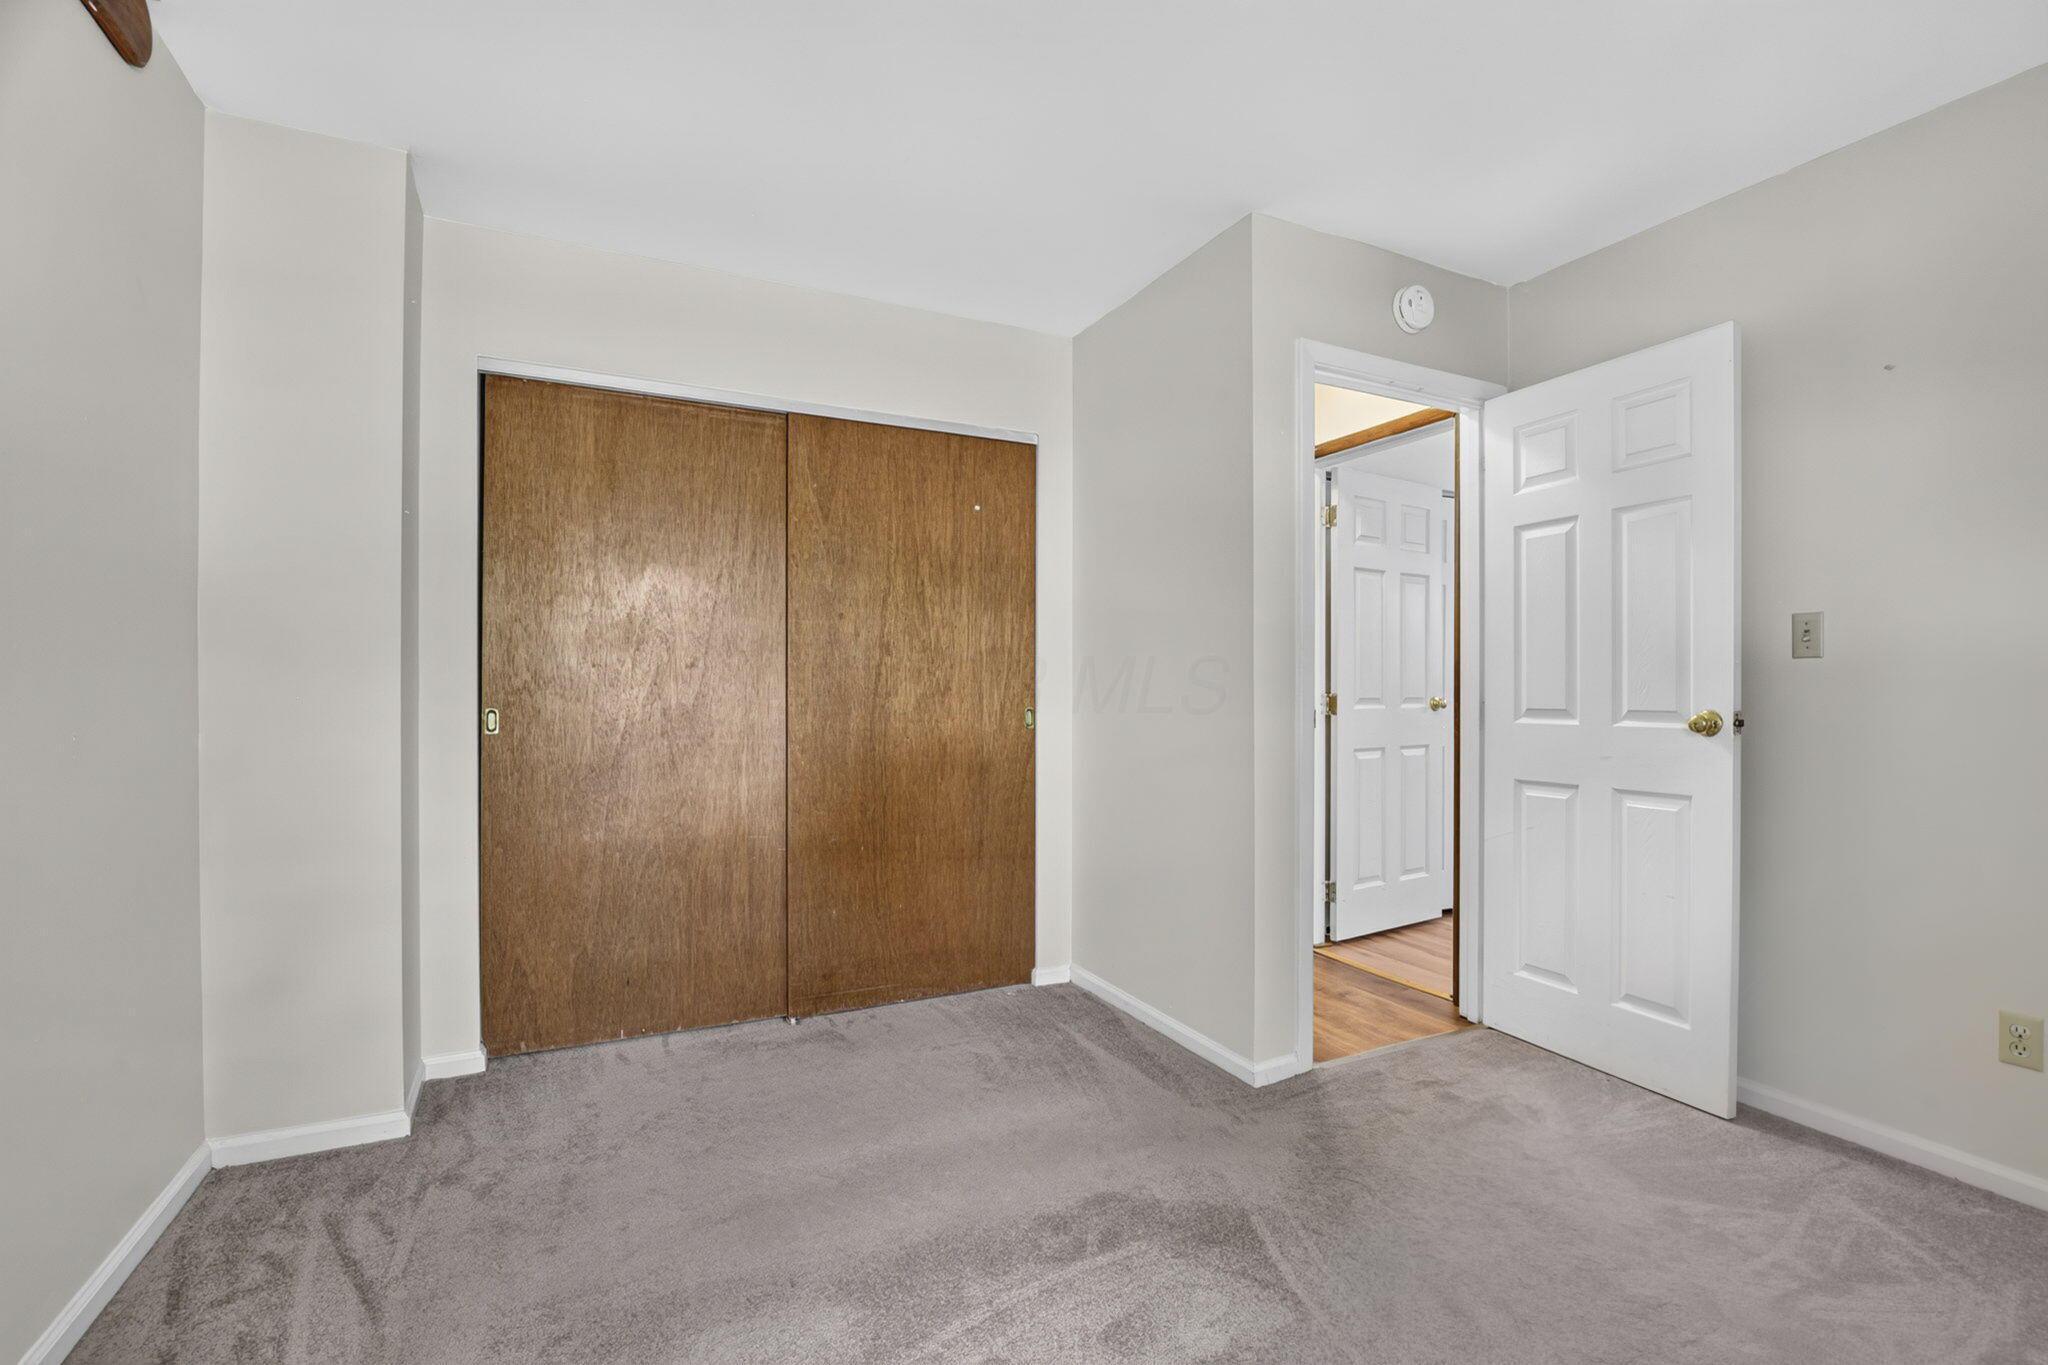
Carpeted room featuring light gray wall paint, white trim, and a ceiling fan
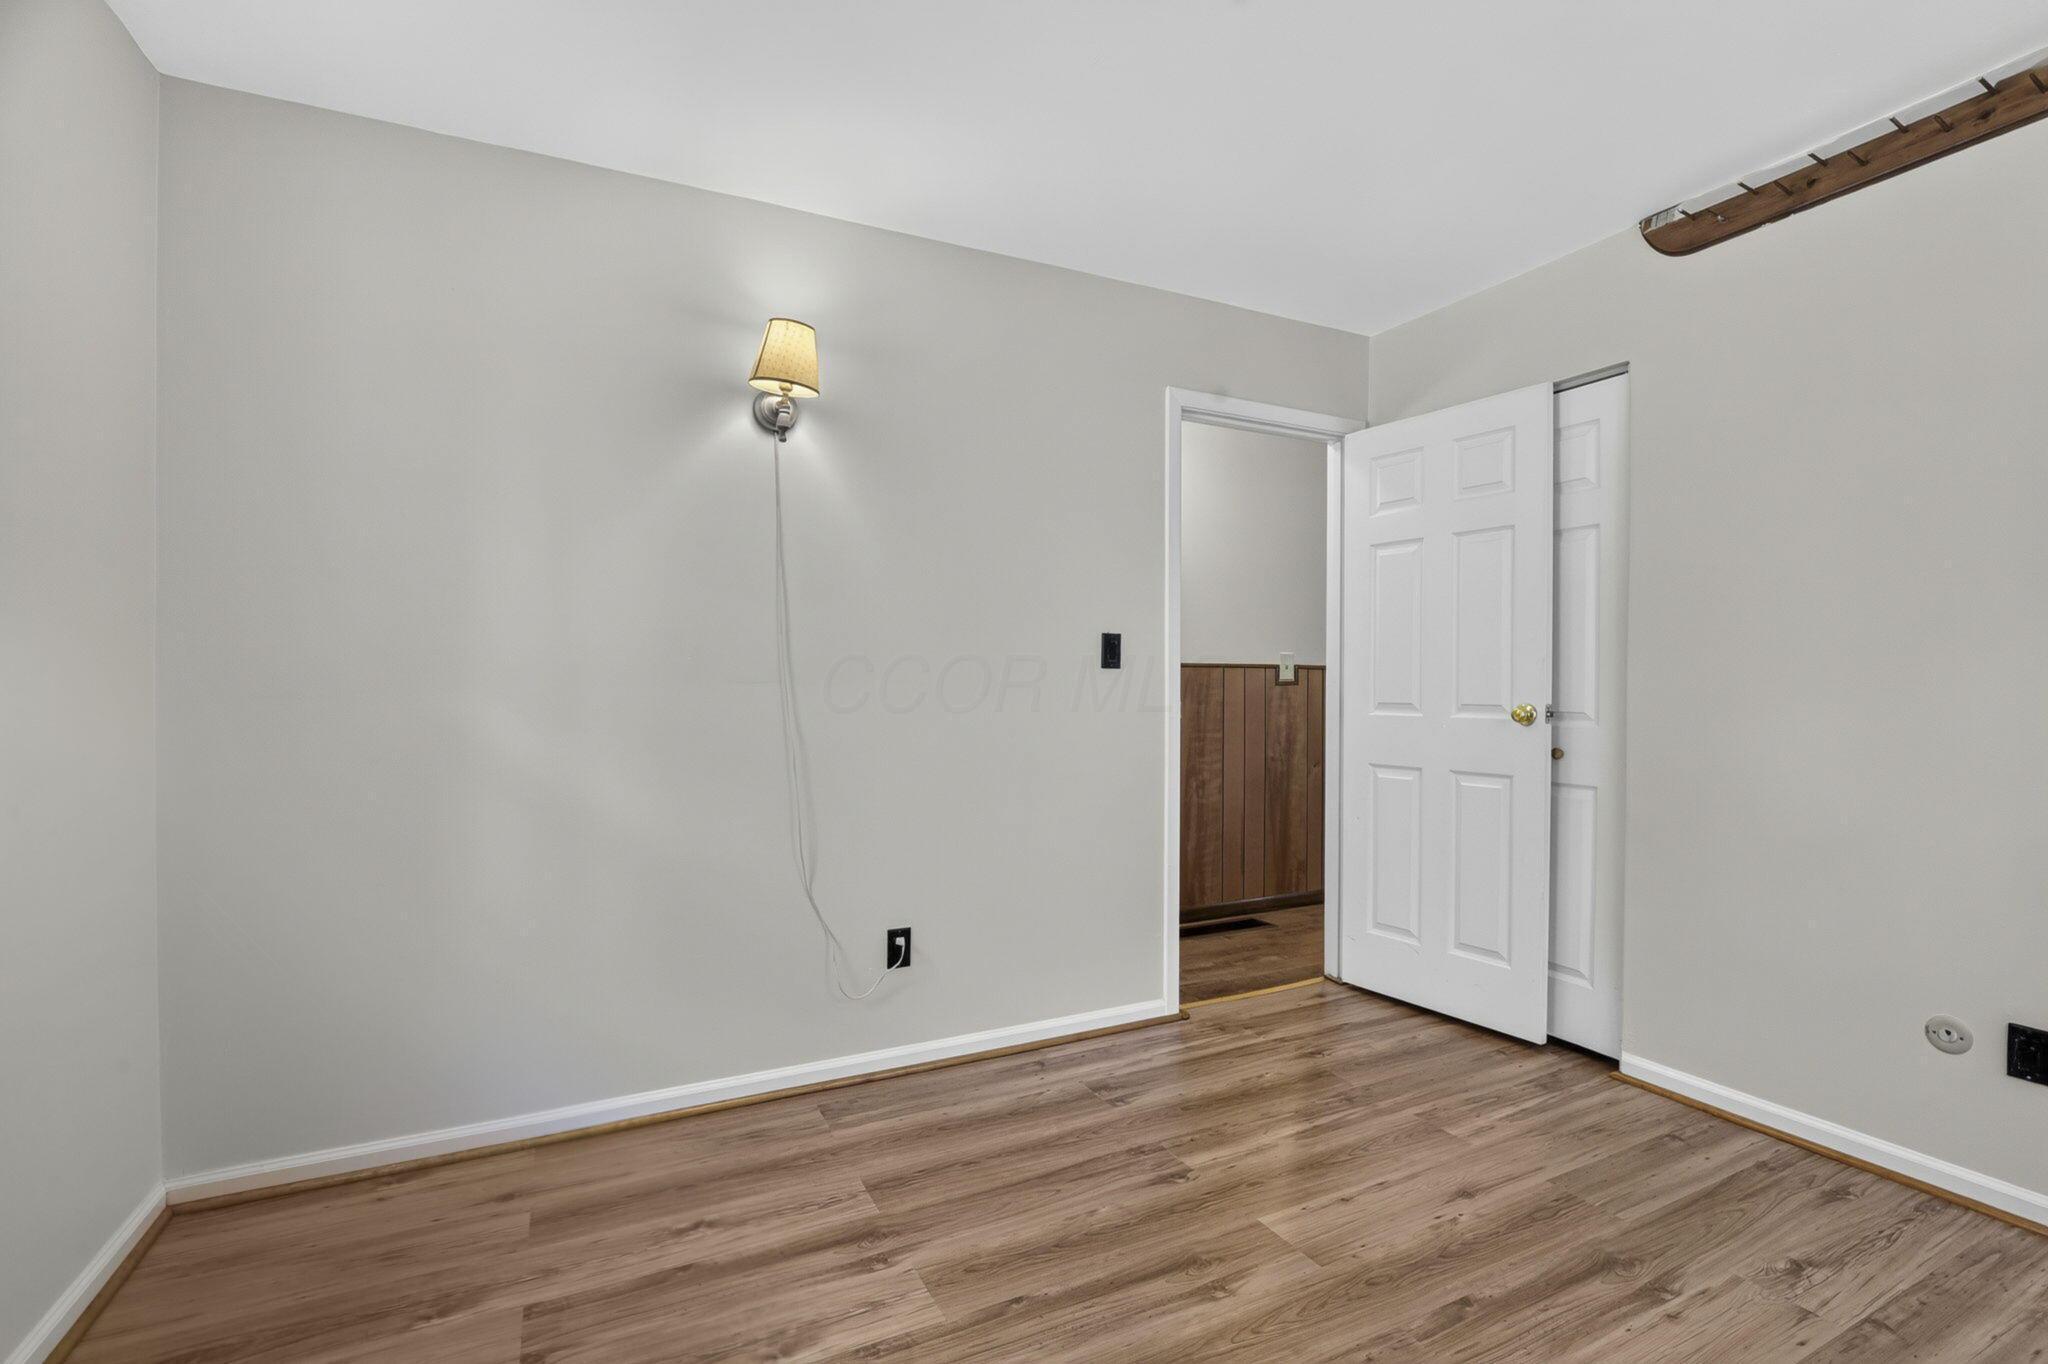
Spacious bedroom with warm wood-finish flooring, fresh white walls, and abundant natural light
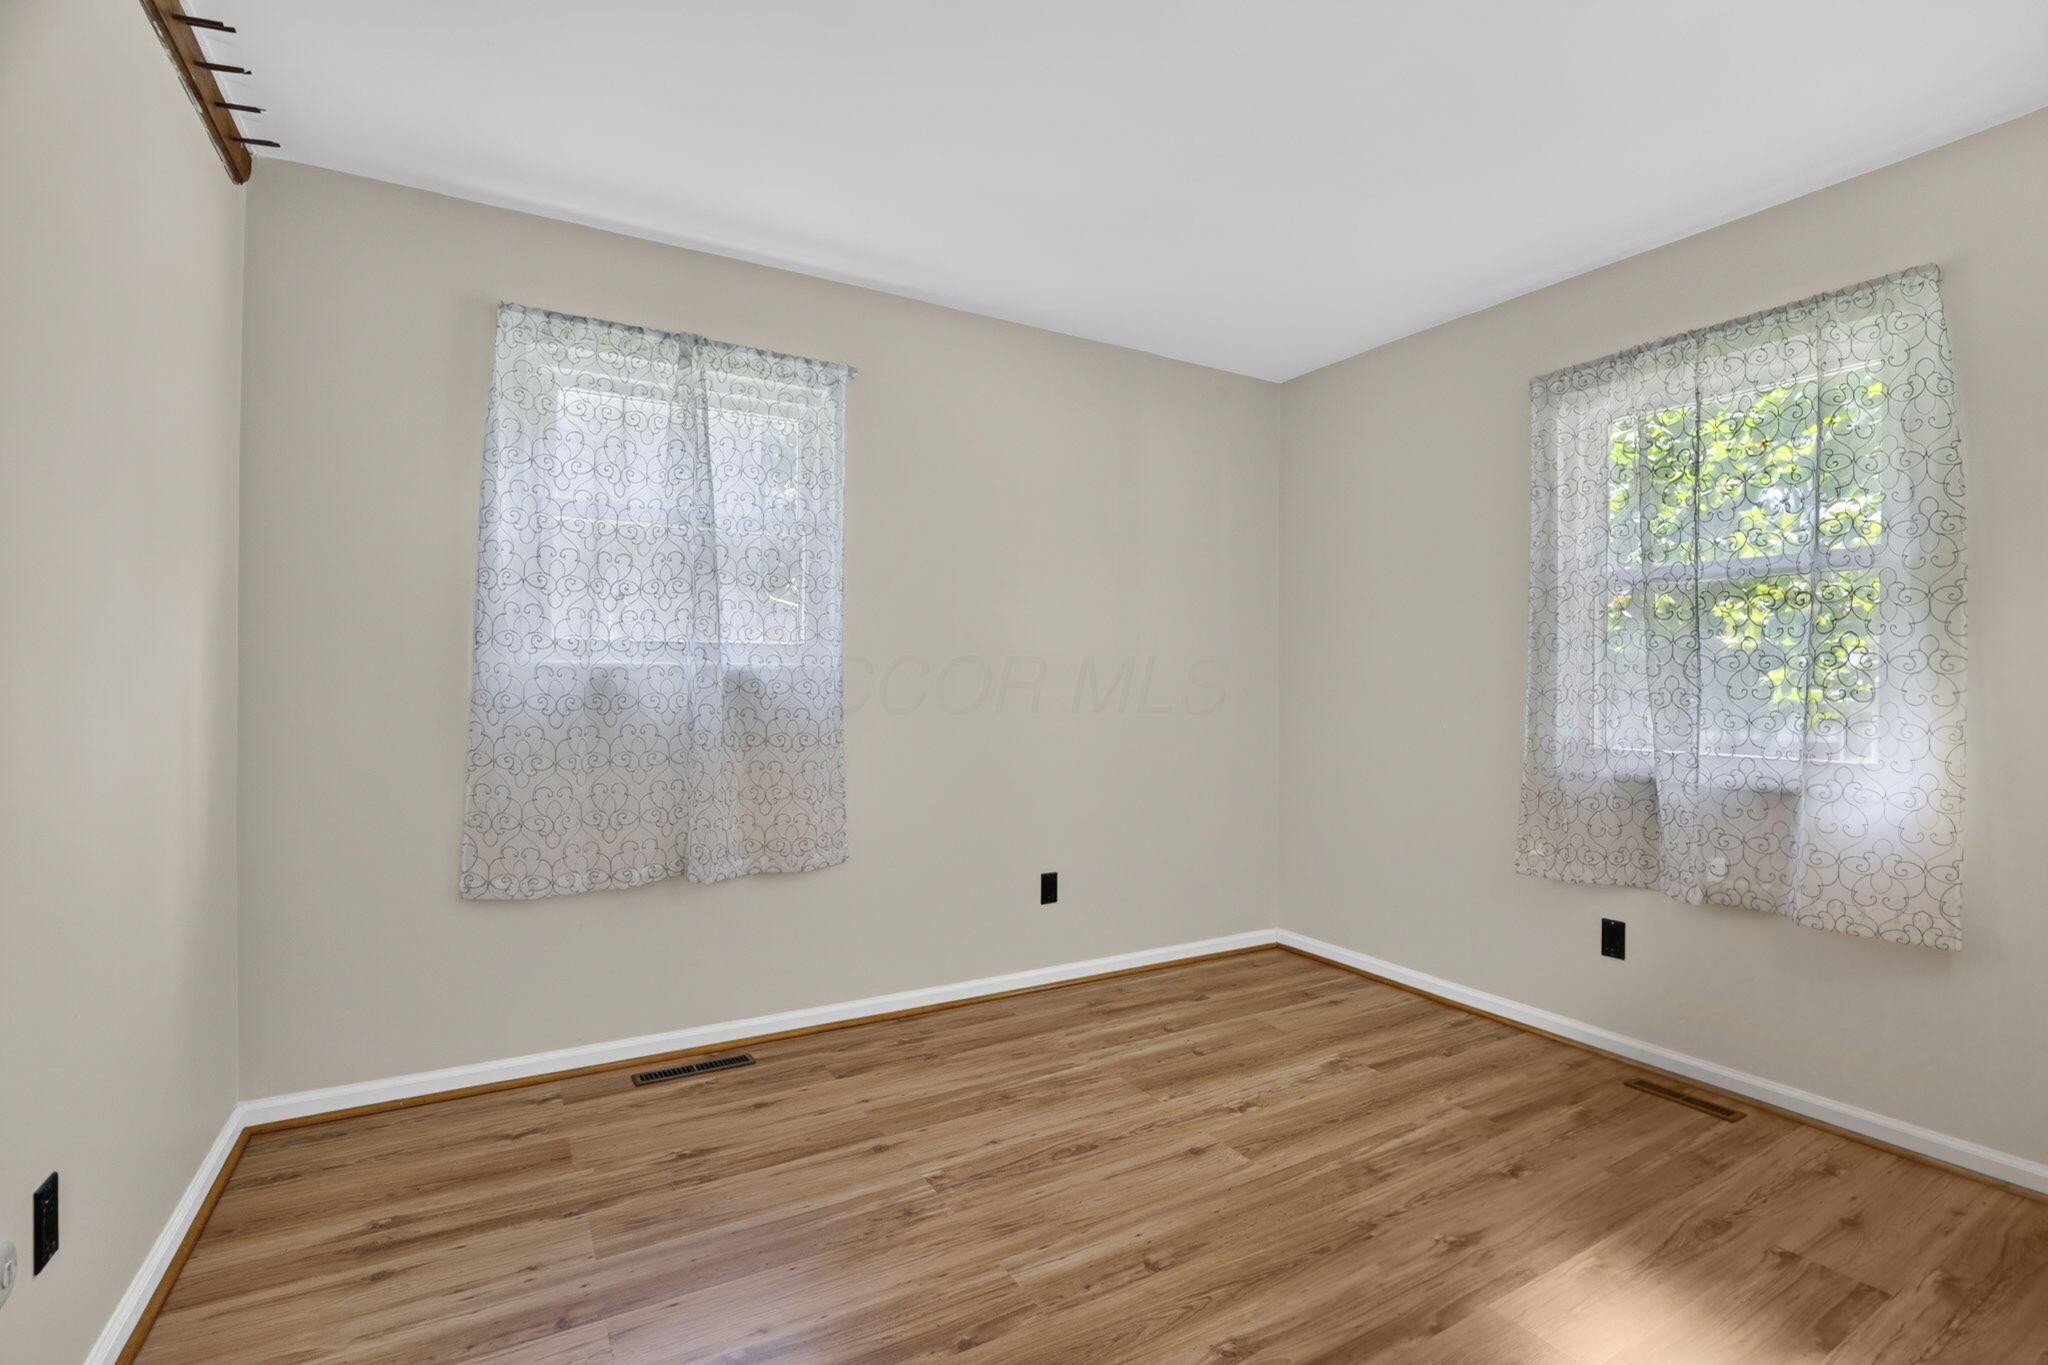
Bright corner bedroom with abundant natural light from dual windows, warm wood-finish flooring, and fresh neutral walls
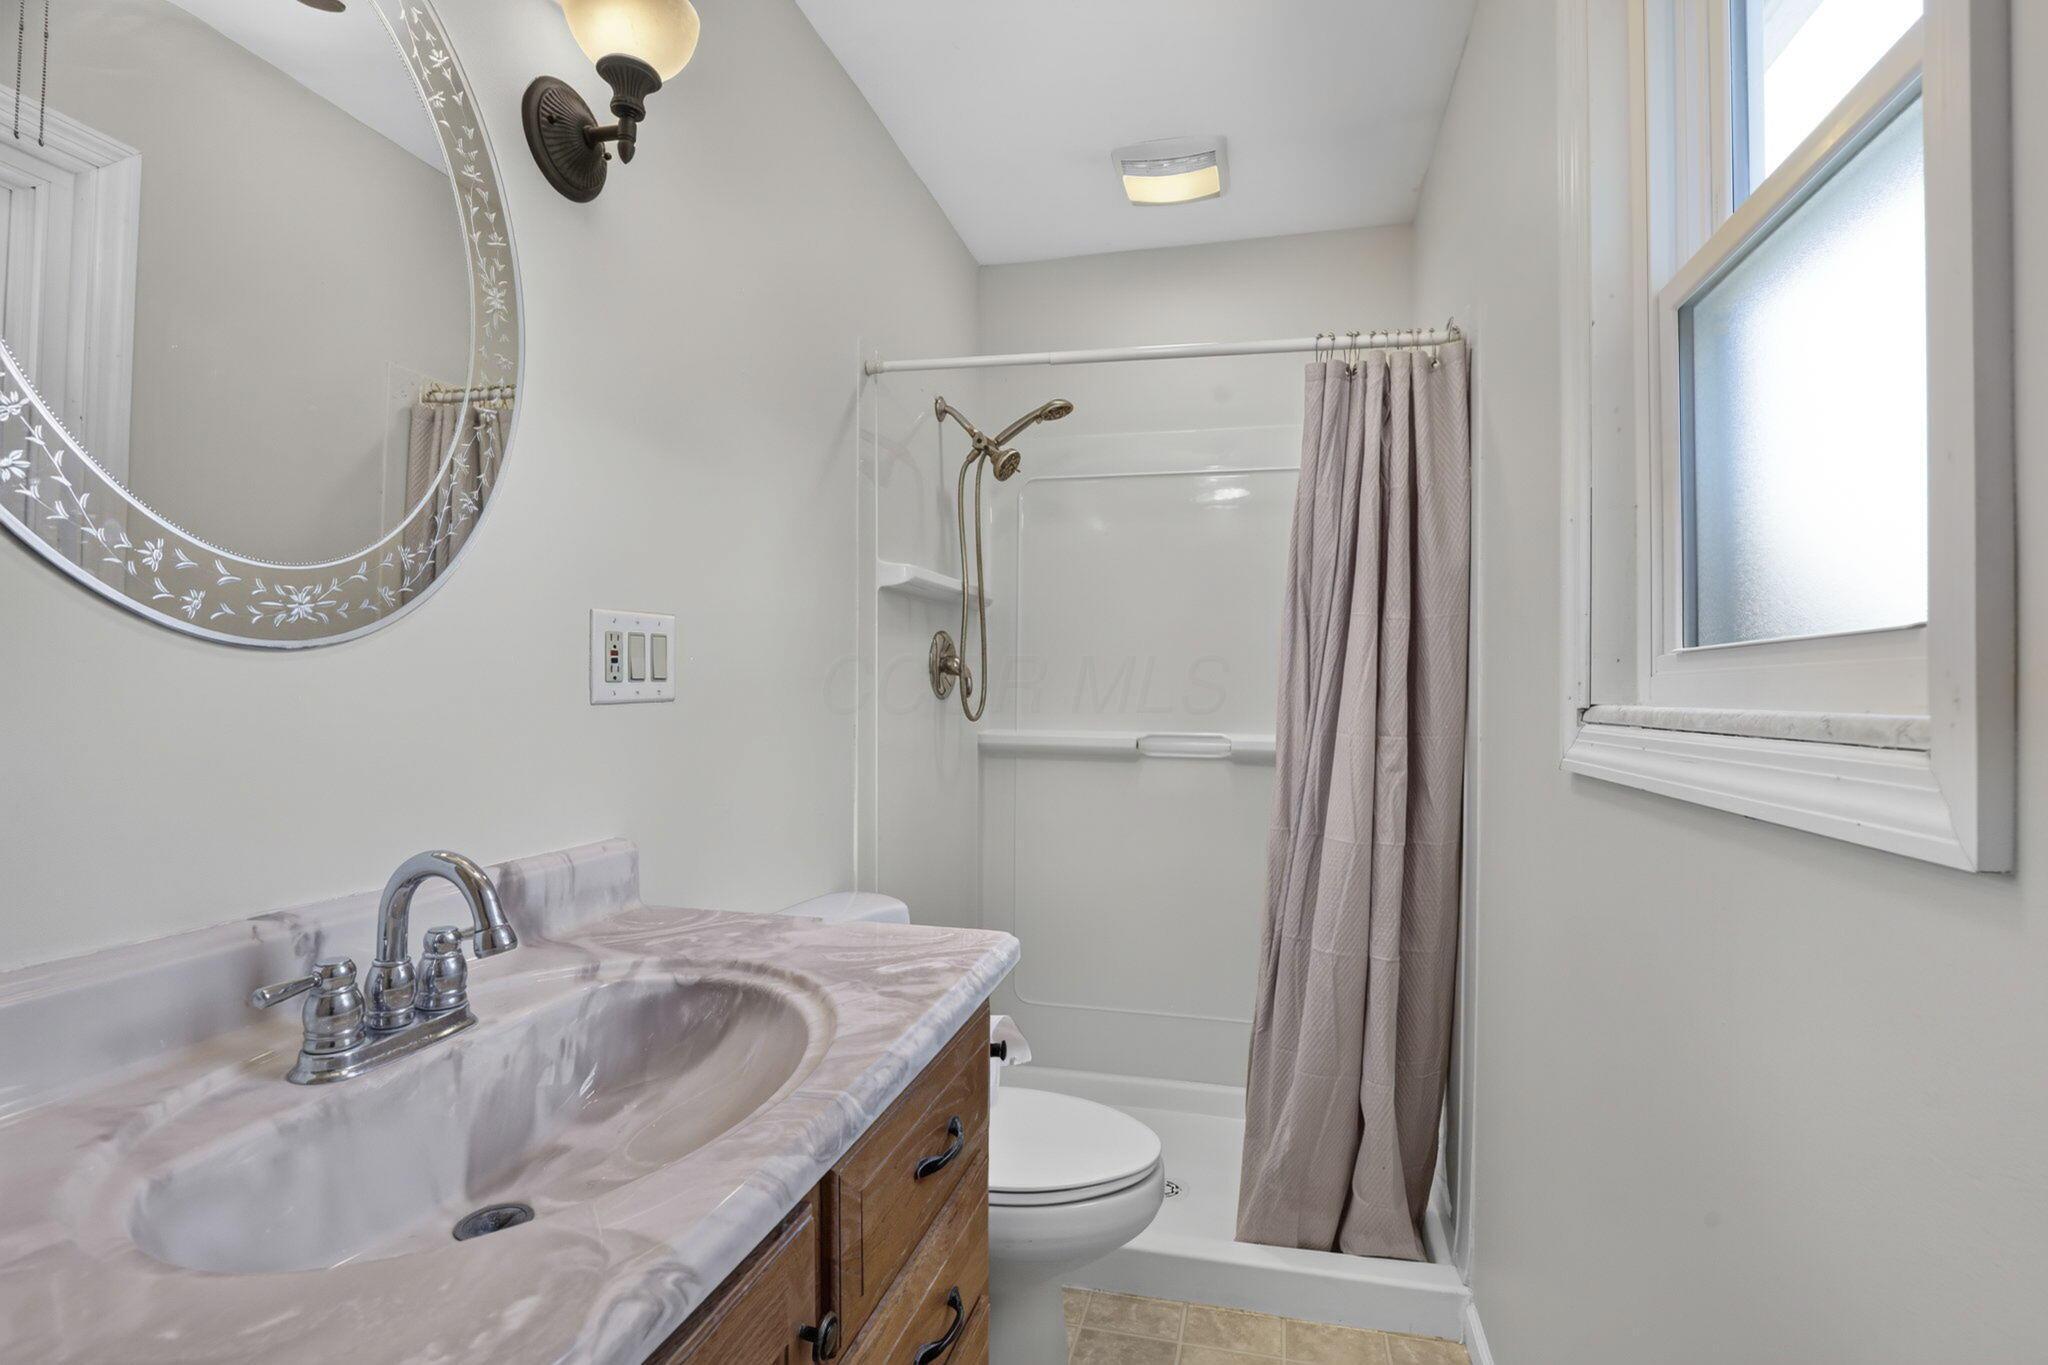
Spa-inspired bathroom featuring a marble-topped vanity with wood cabinetry, polished nickel faucet, and decorative framed mirror
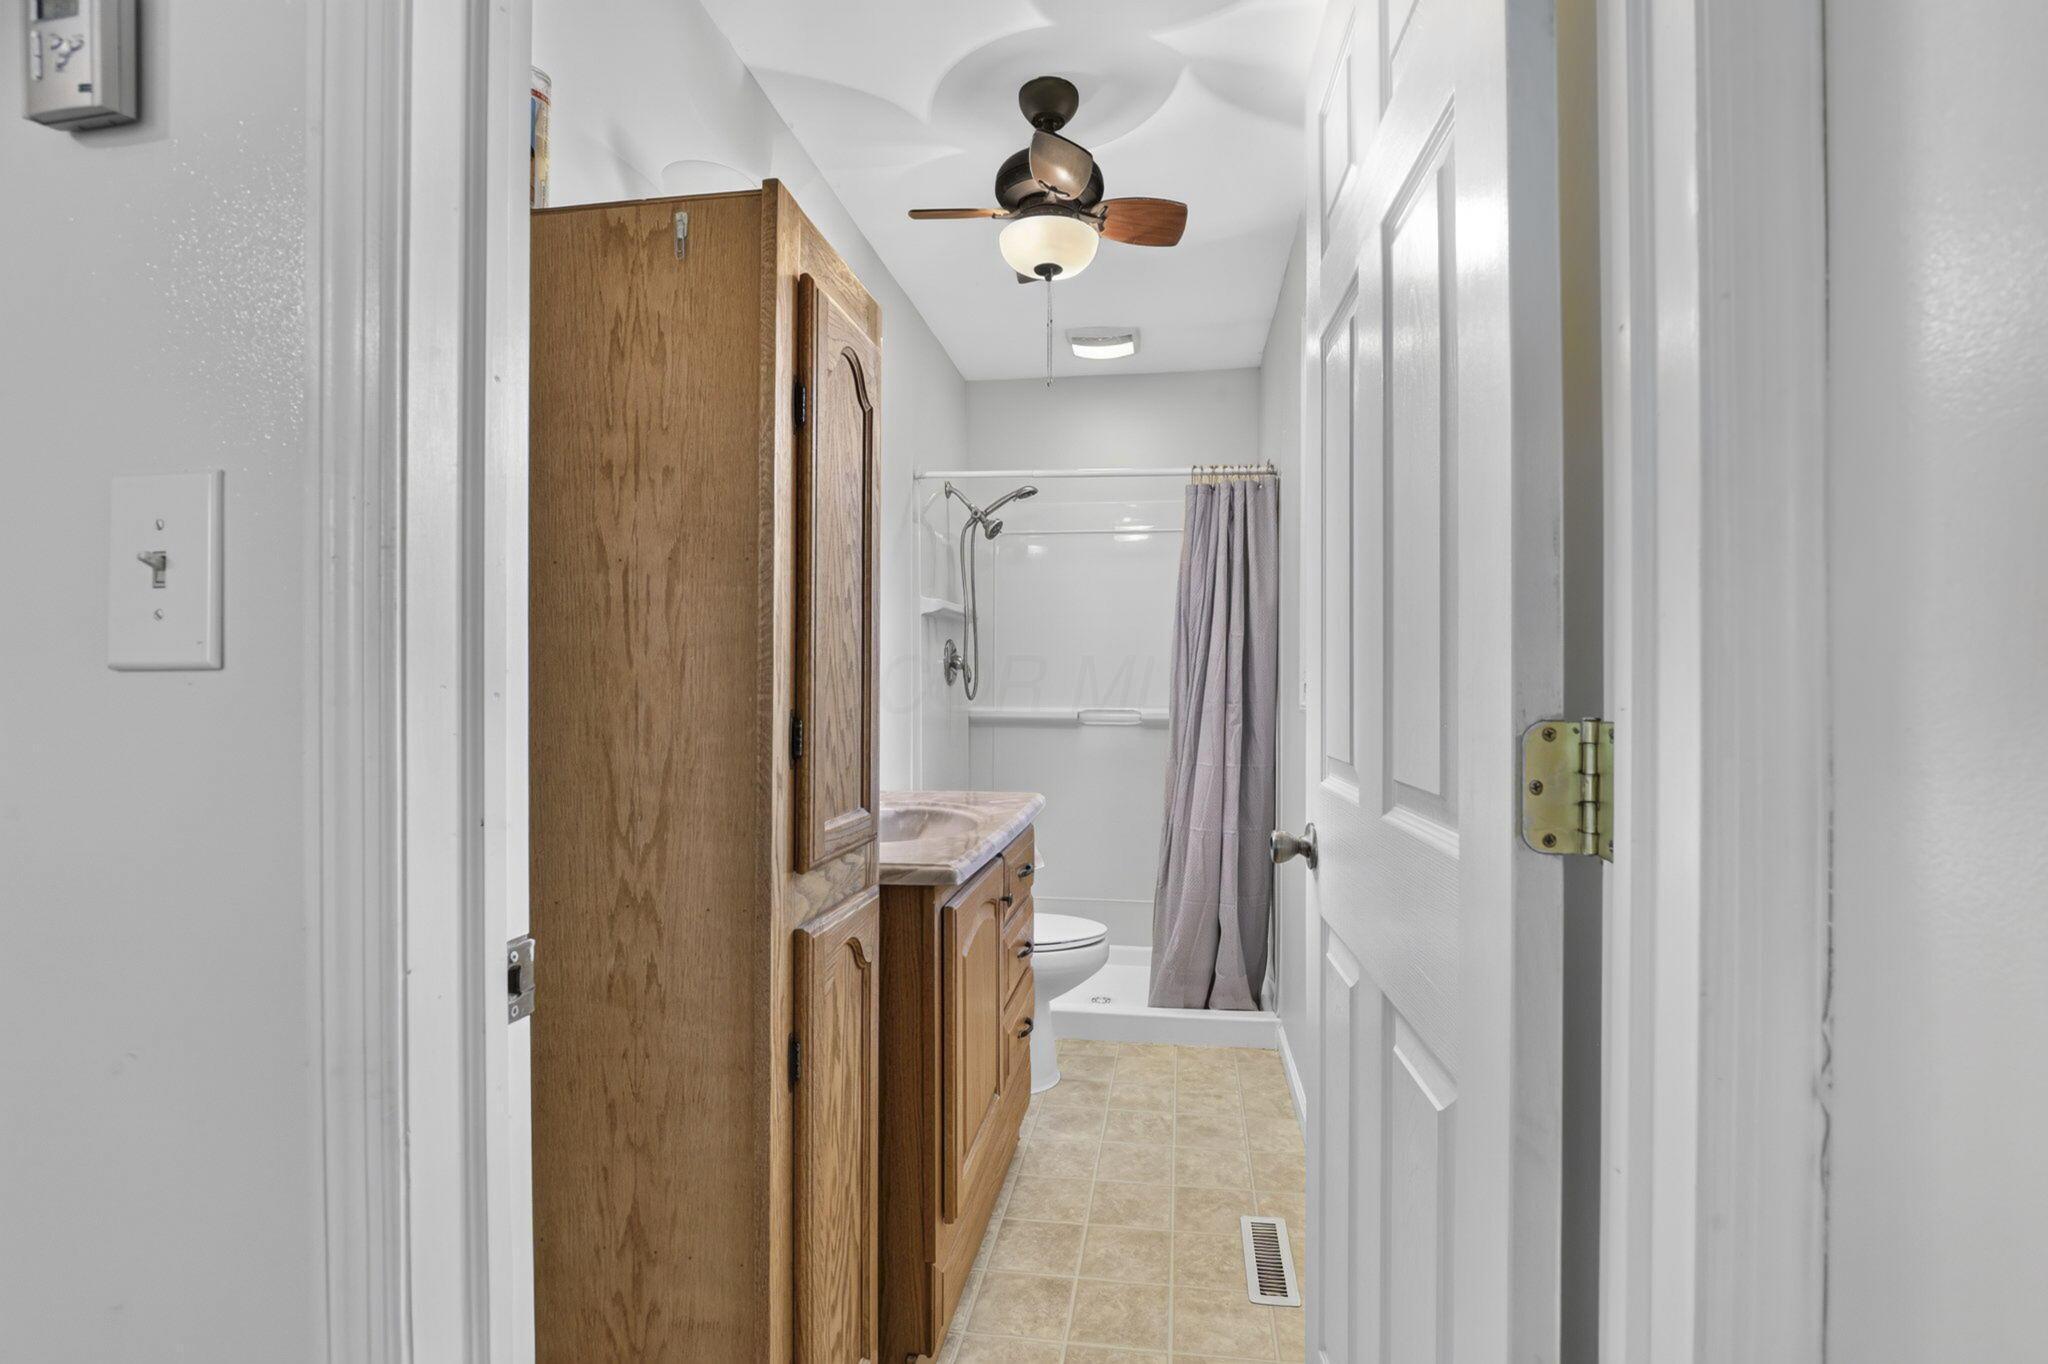
Efficient bathroom layout featuring wood-finish cabinetry with integrated sink, ceramic tile flooring, and a shower/tub combination with gray curtain enclosure
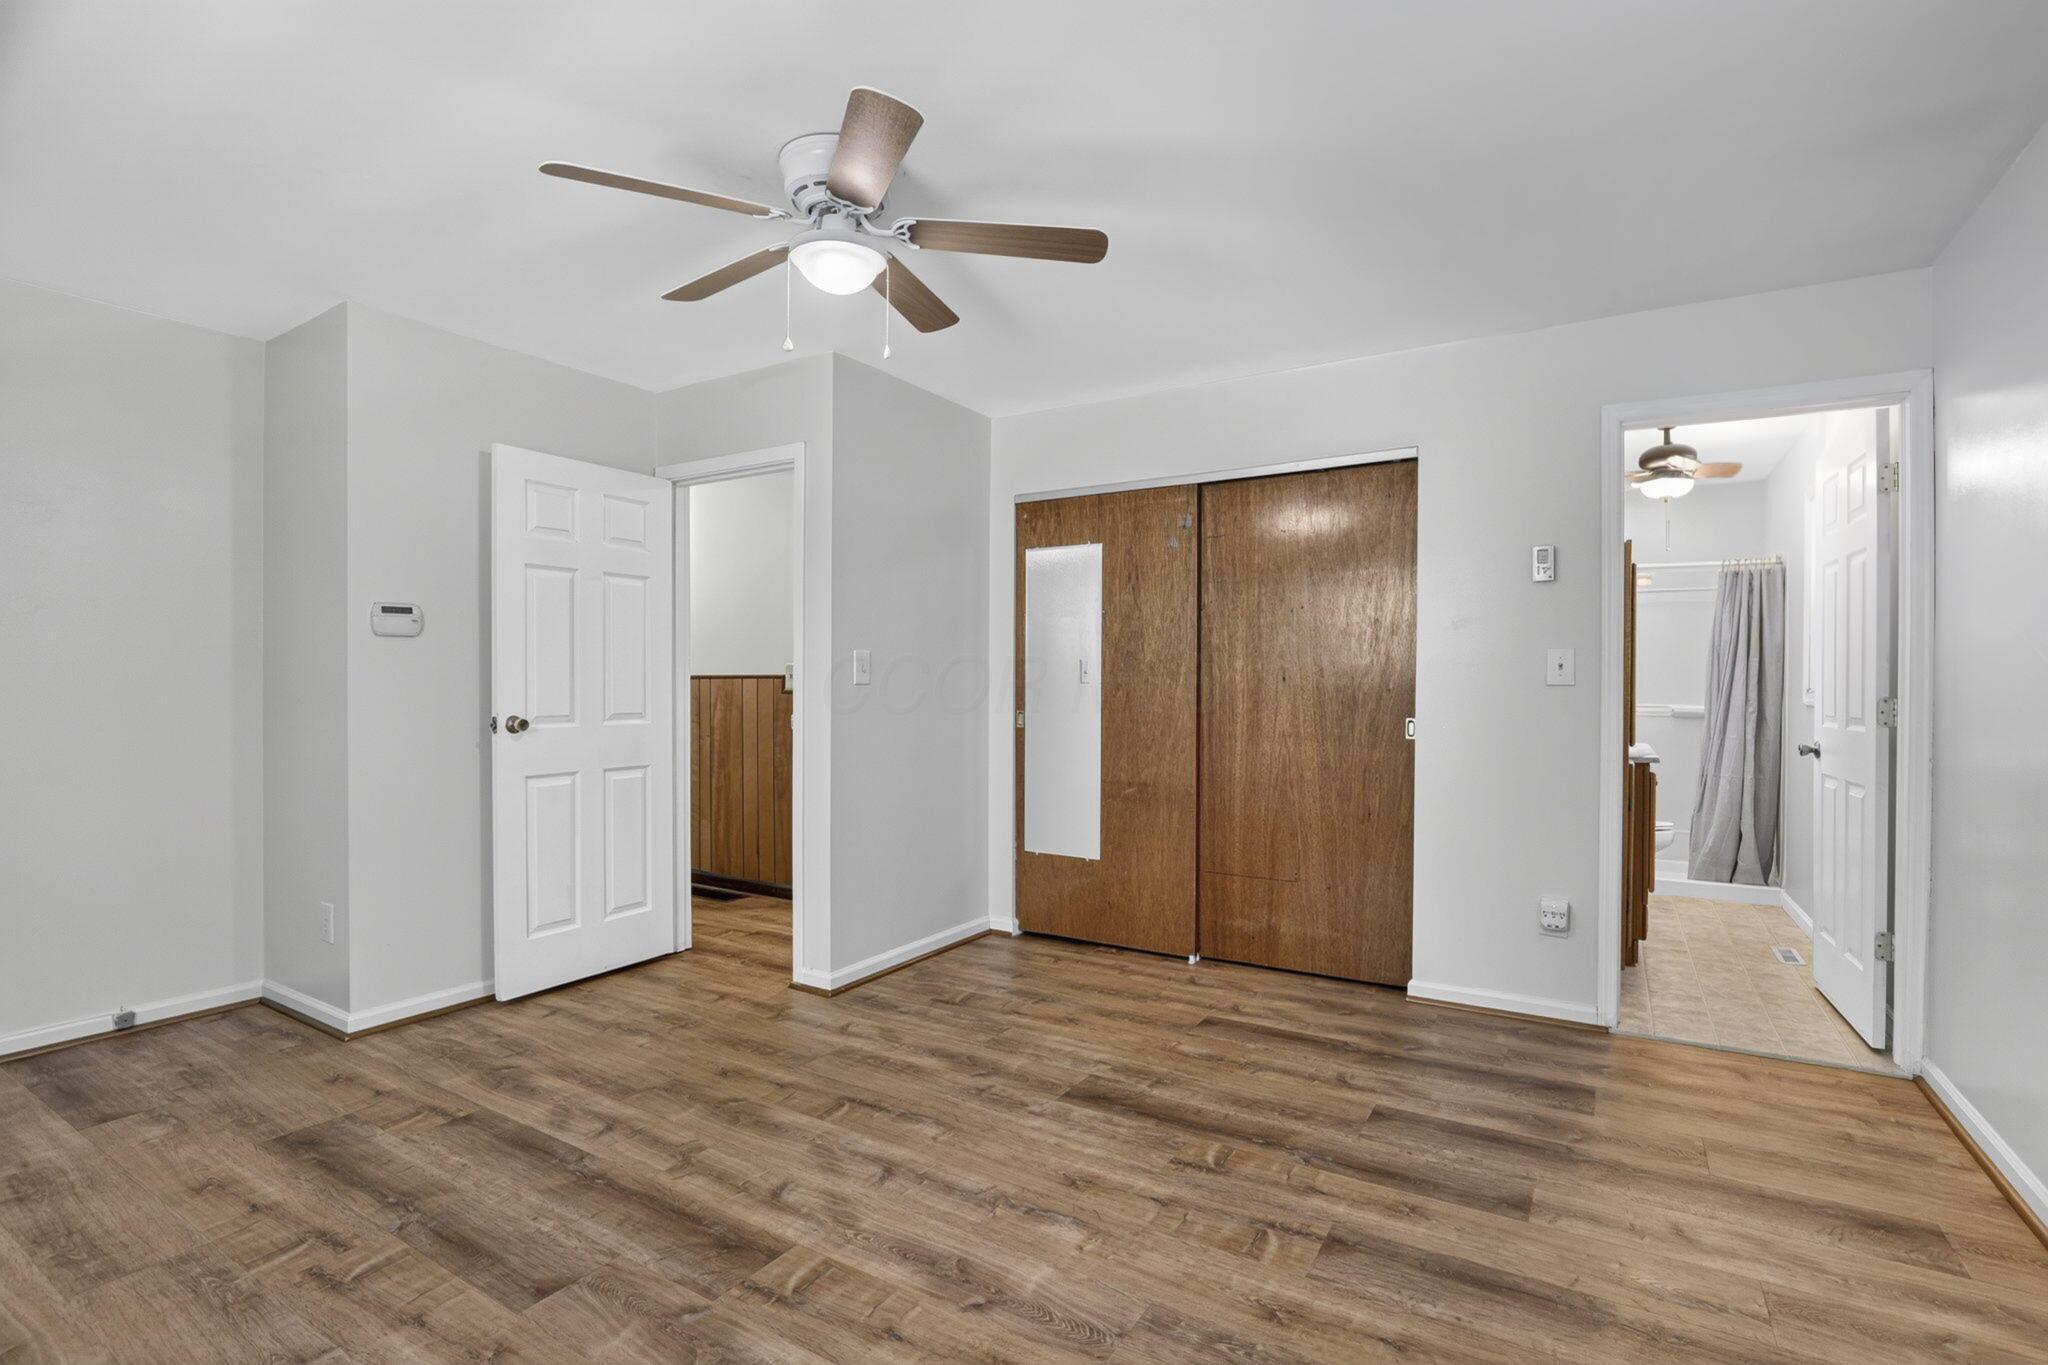
Spacious primary bedroom featuring wood-finish flooring, ceiling fan with integrated lighting, and multiple closet options including dual sliding wood-door closets
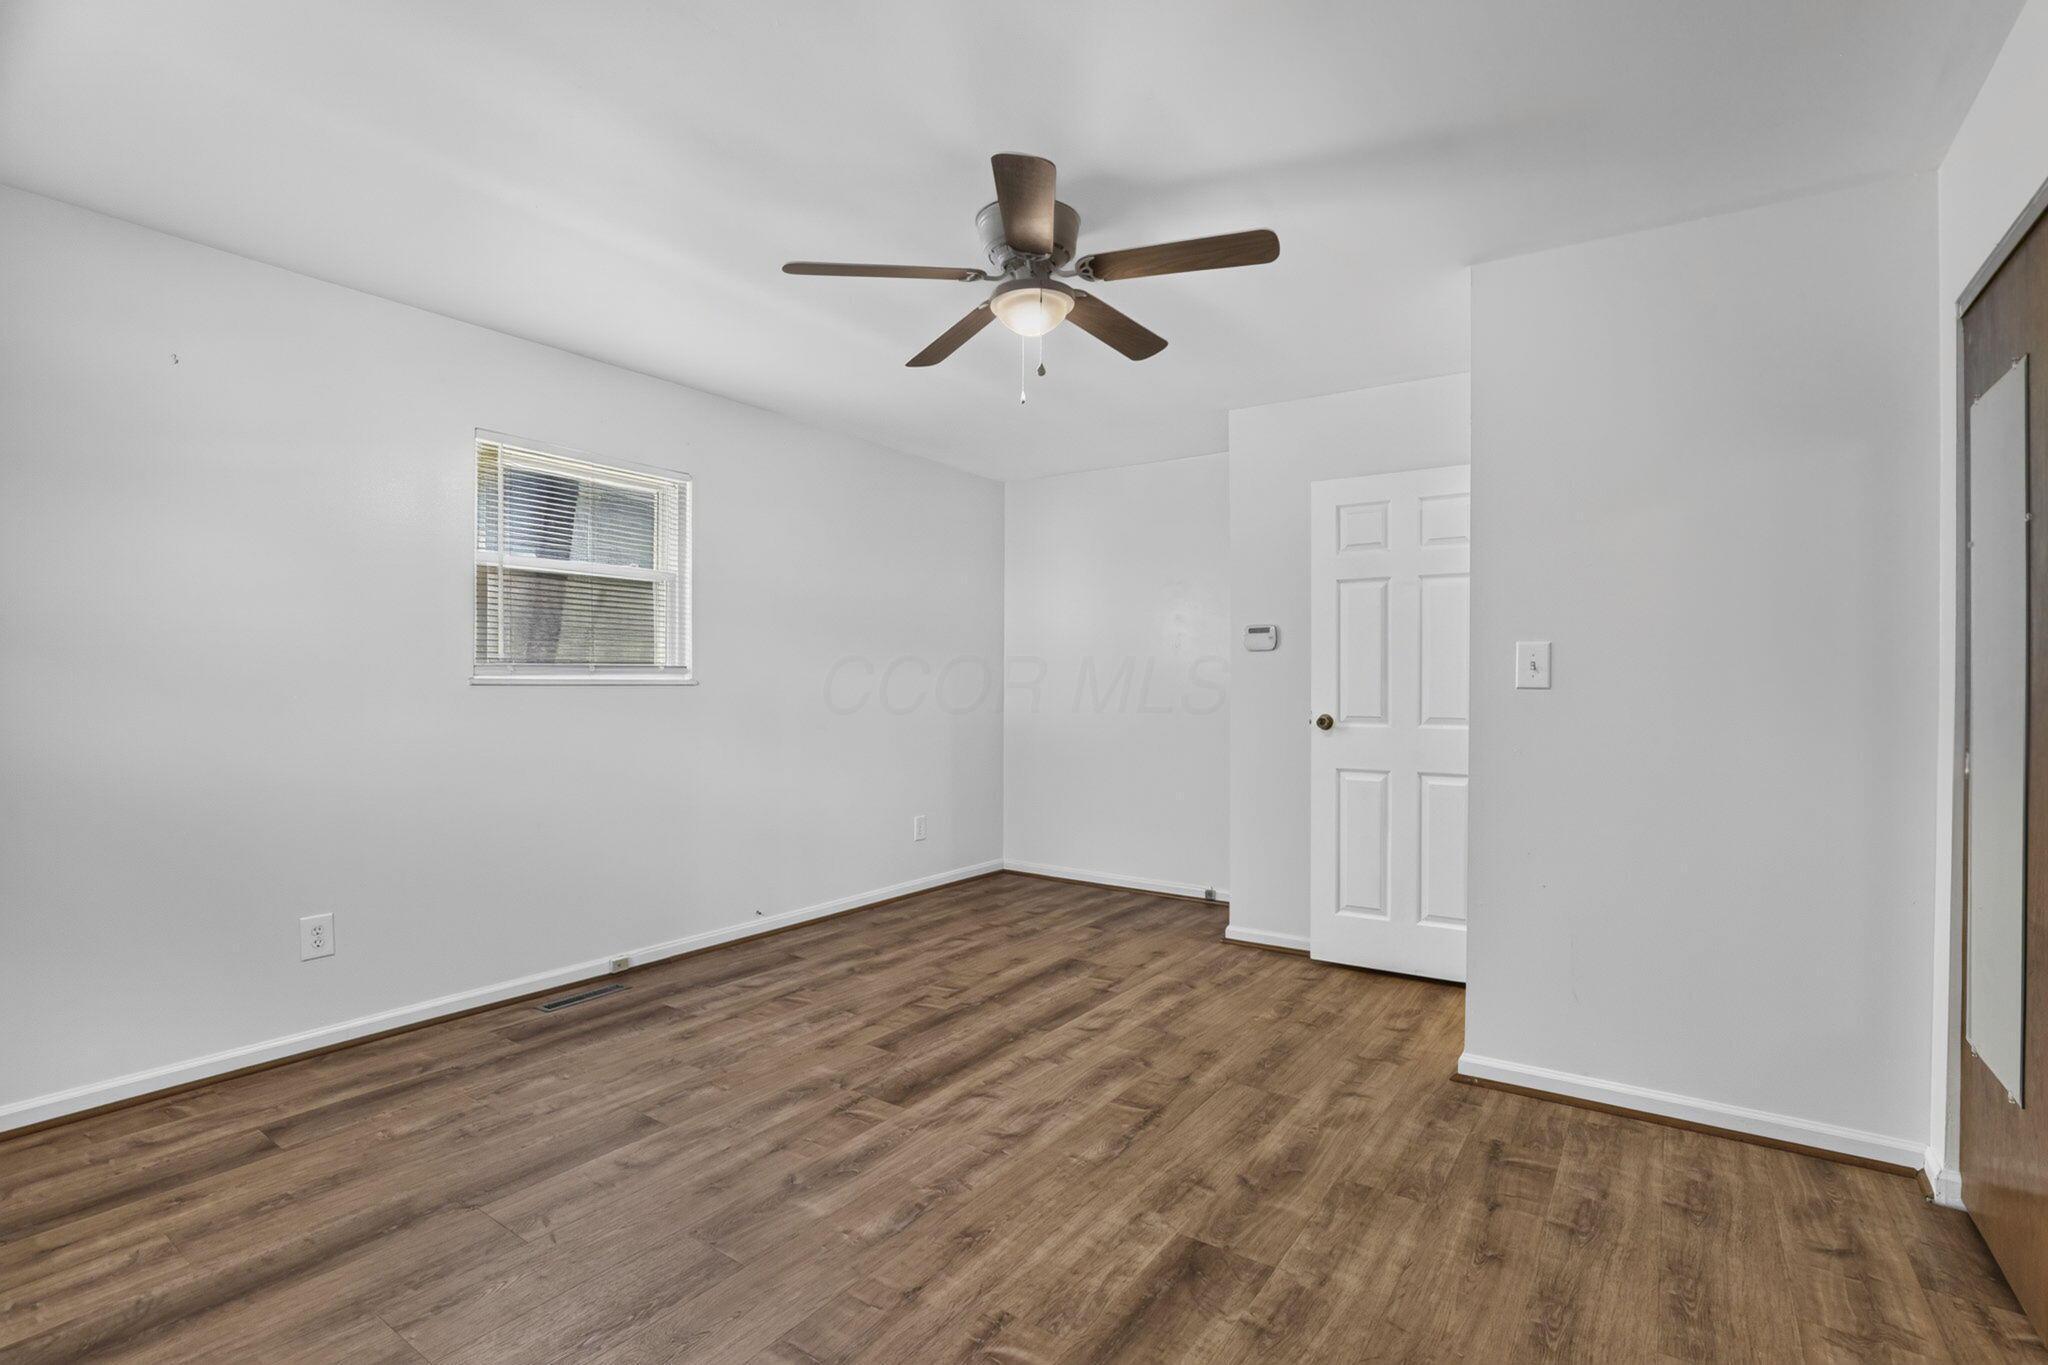
Room featuring wood-finish flooring, a ceiling fan with integrated lighting, a single window, and painted white walls
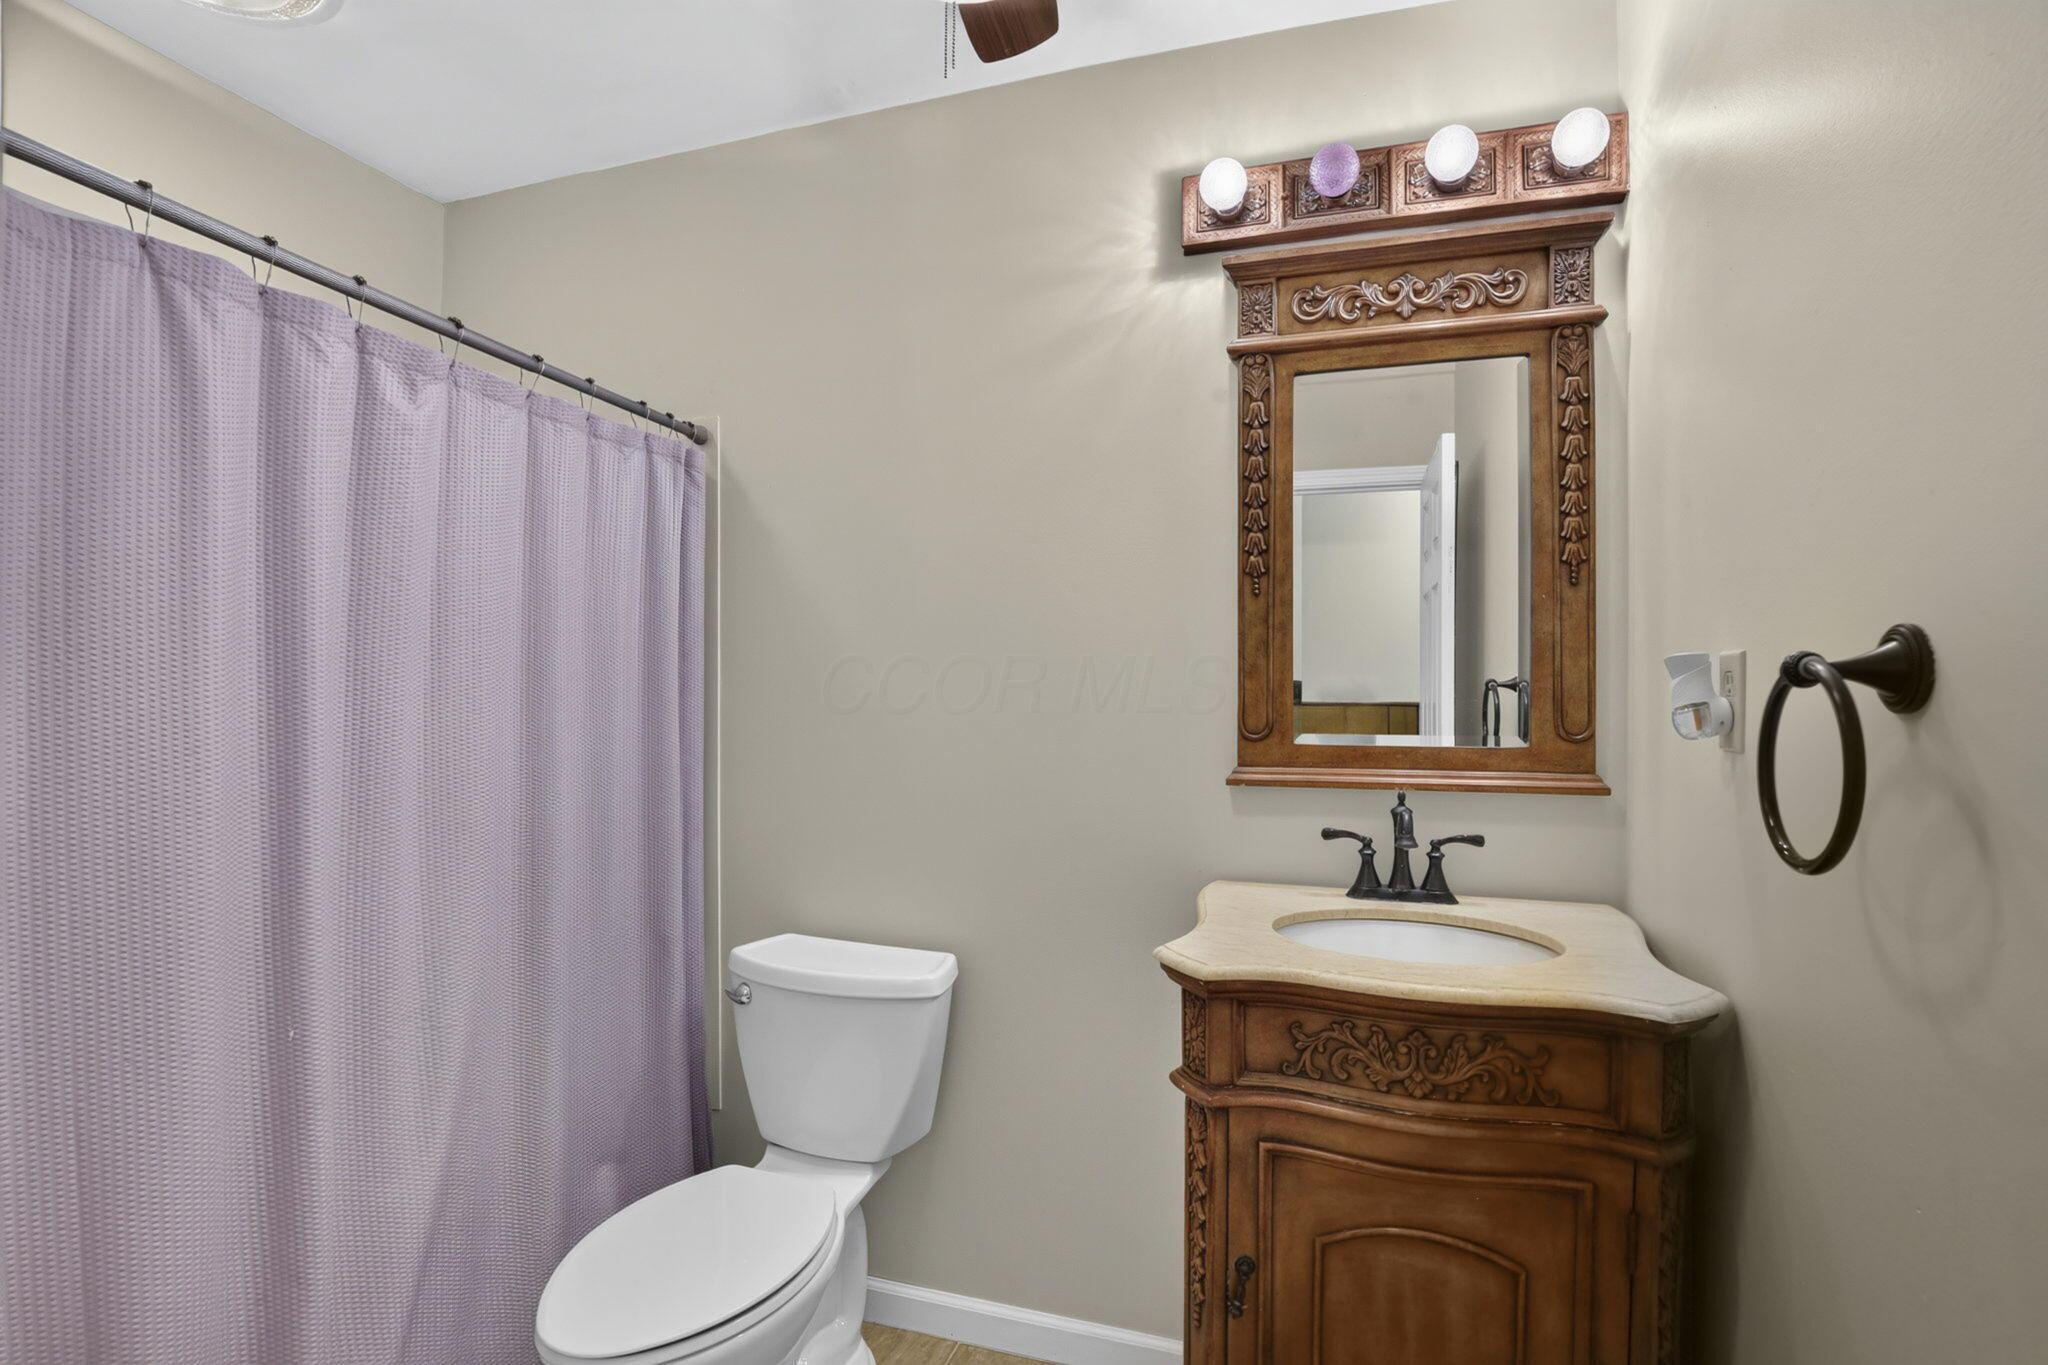
Elegant bathroom featuring a wood-finish vanity with carved detailing, ceramic sink, and oil-rubbed bronze faucet
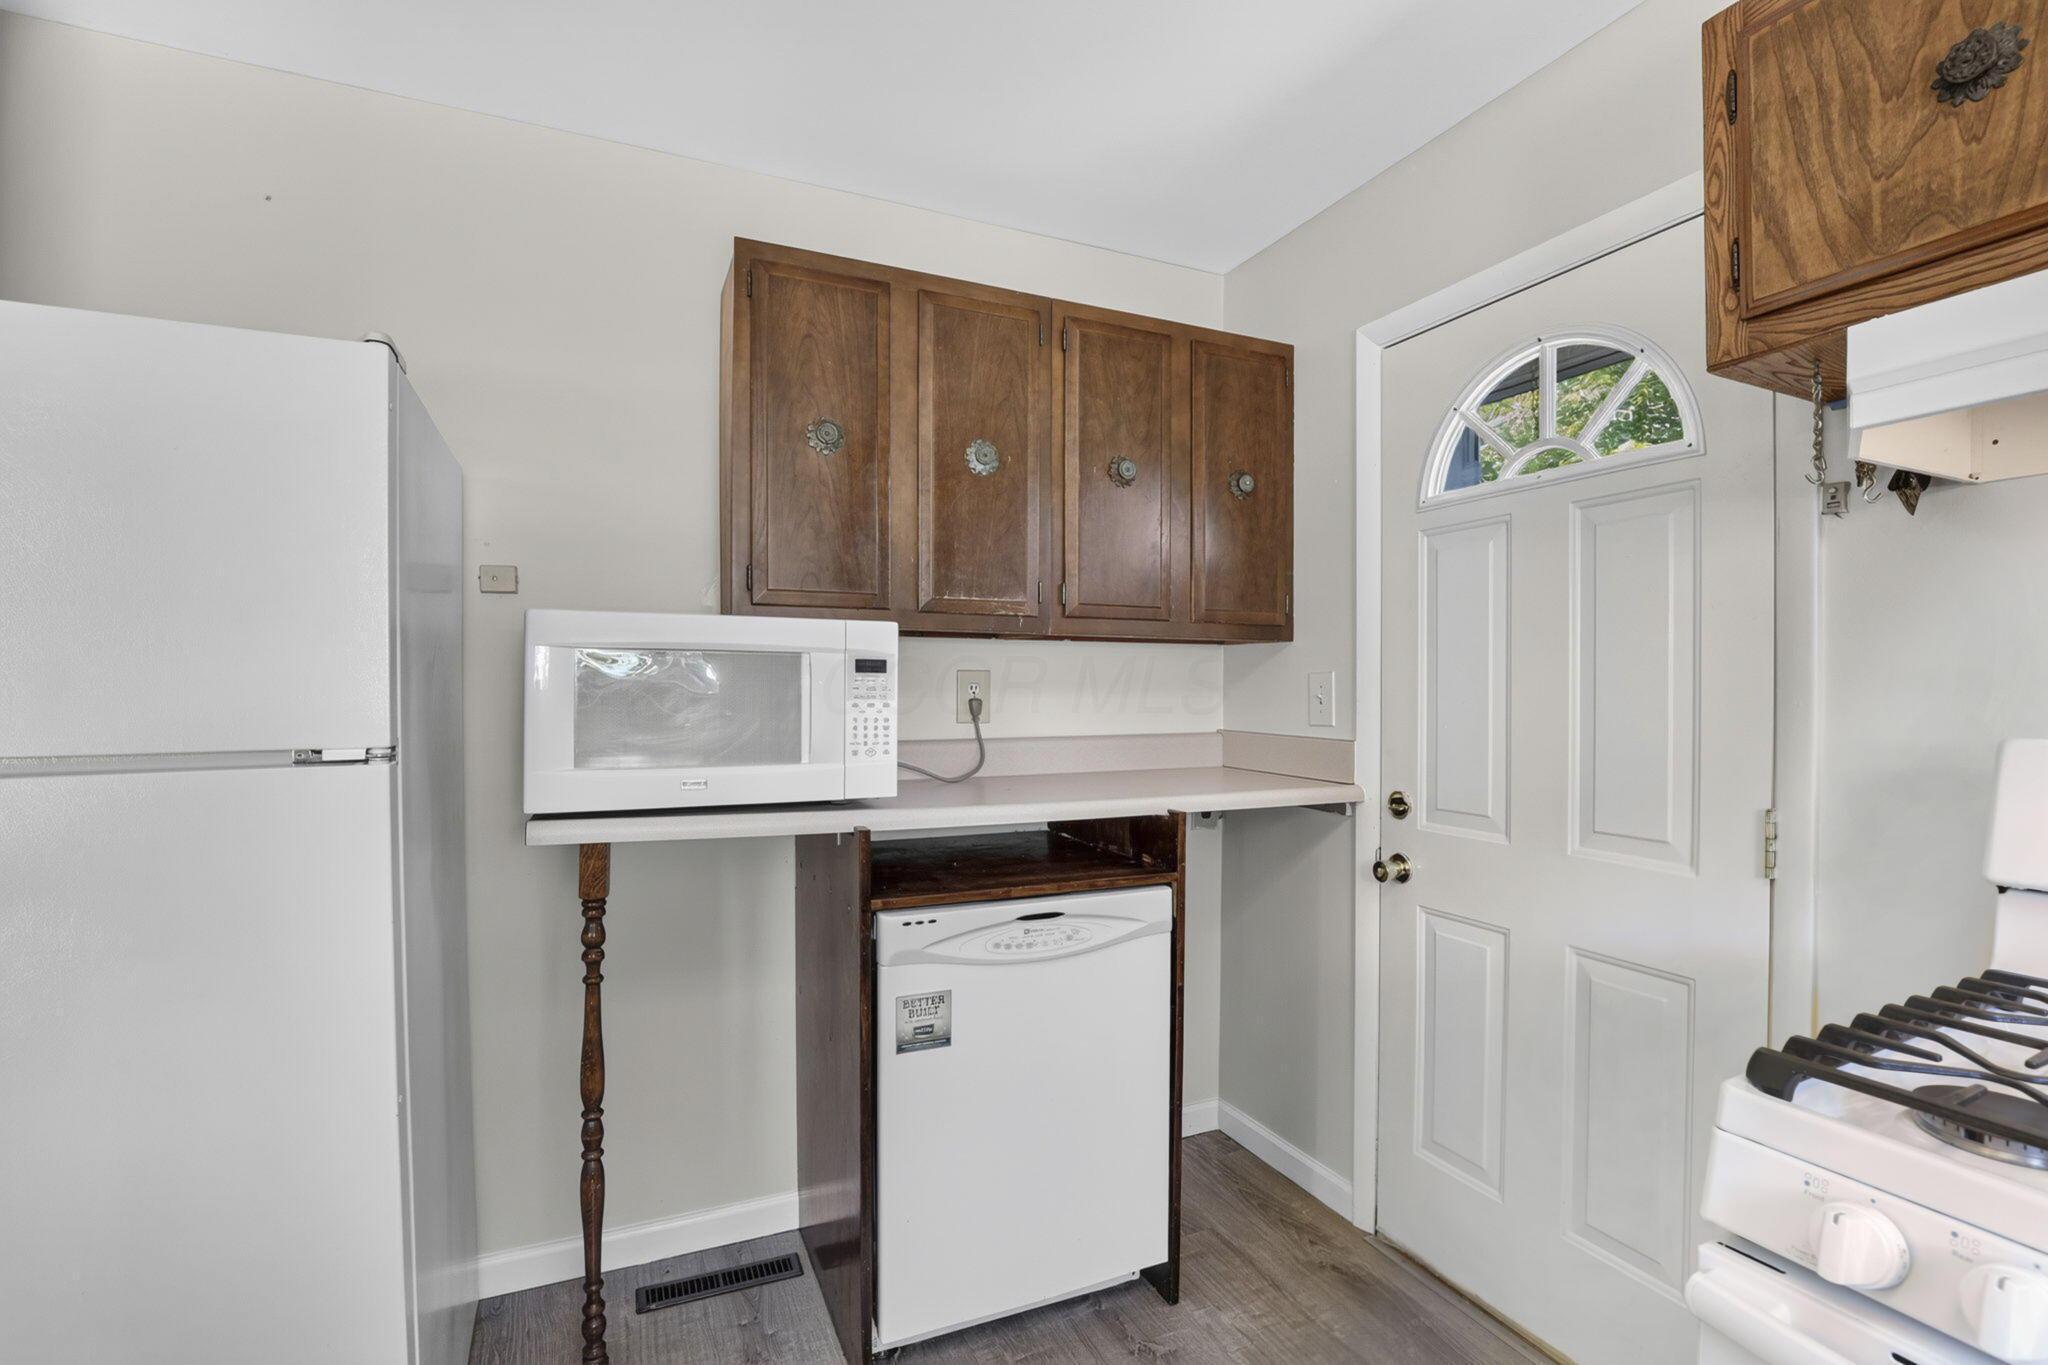
Compact utility kitchen featuring white appliances, wood-finish cabinetry, microwave, dishwasher, and tile flooring
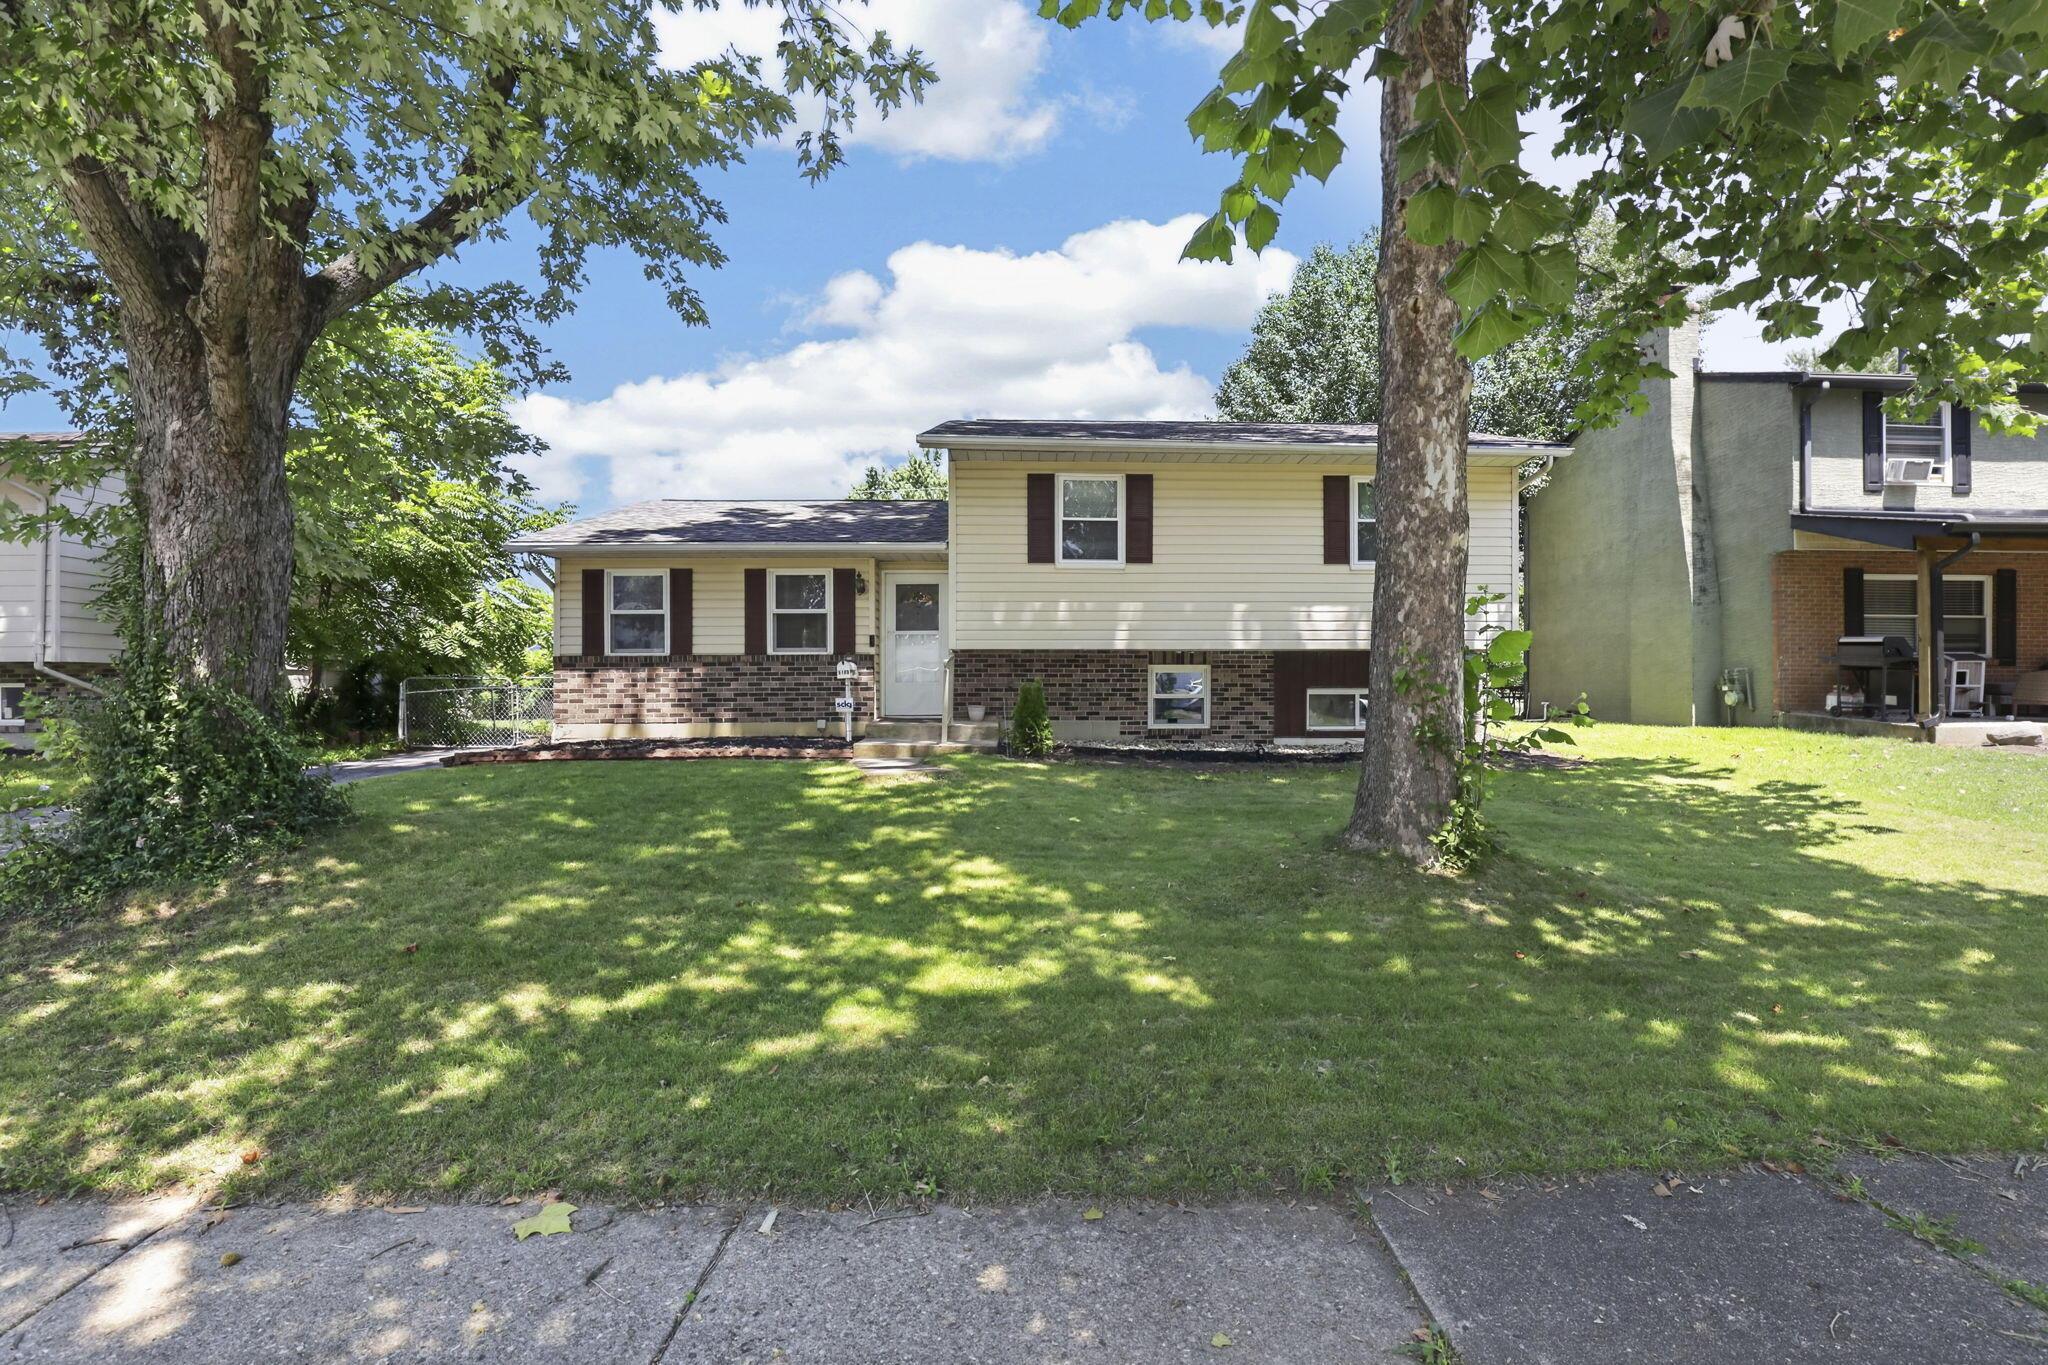
Charming split-level home featuring a sprawling, level lawn shaded by mature trees
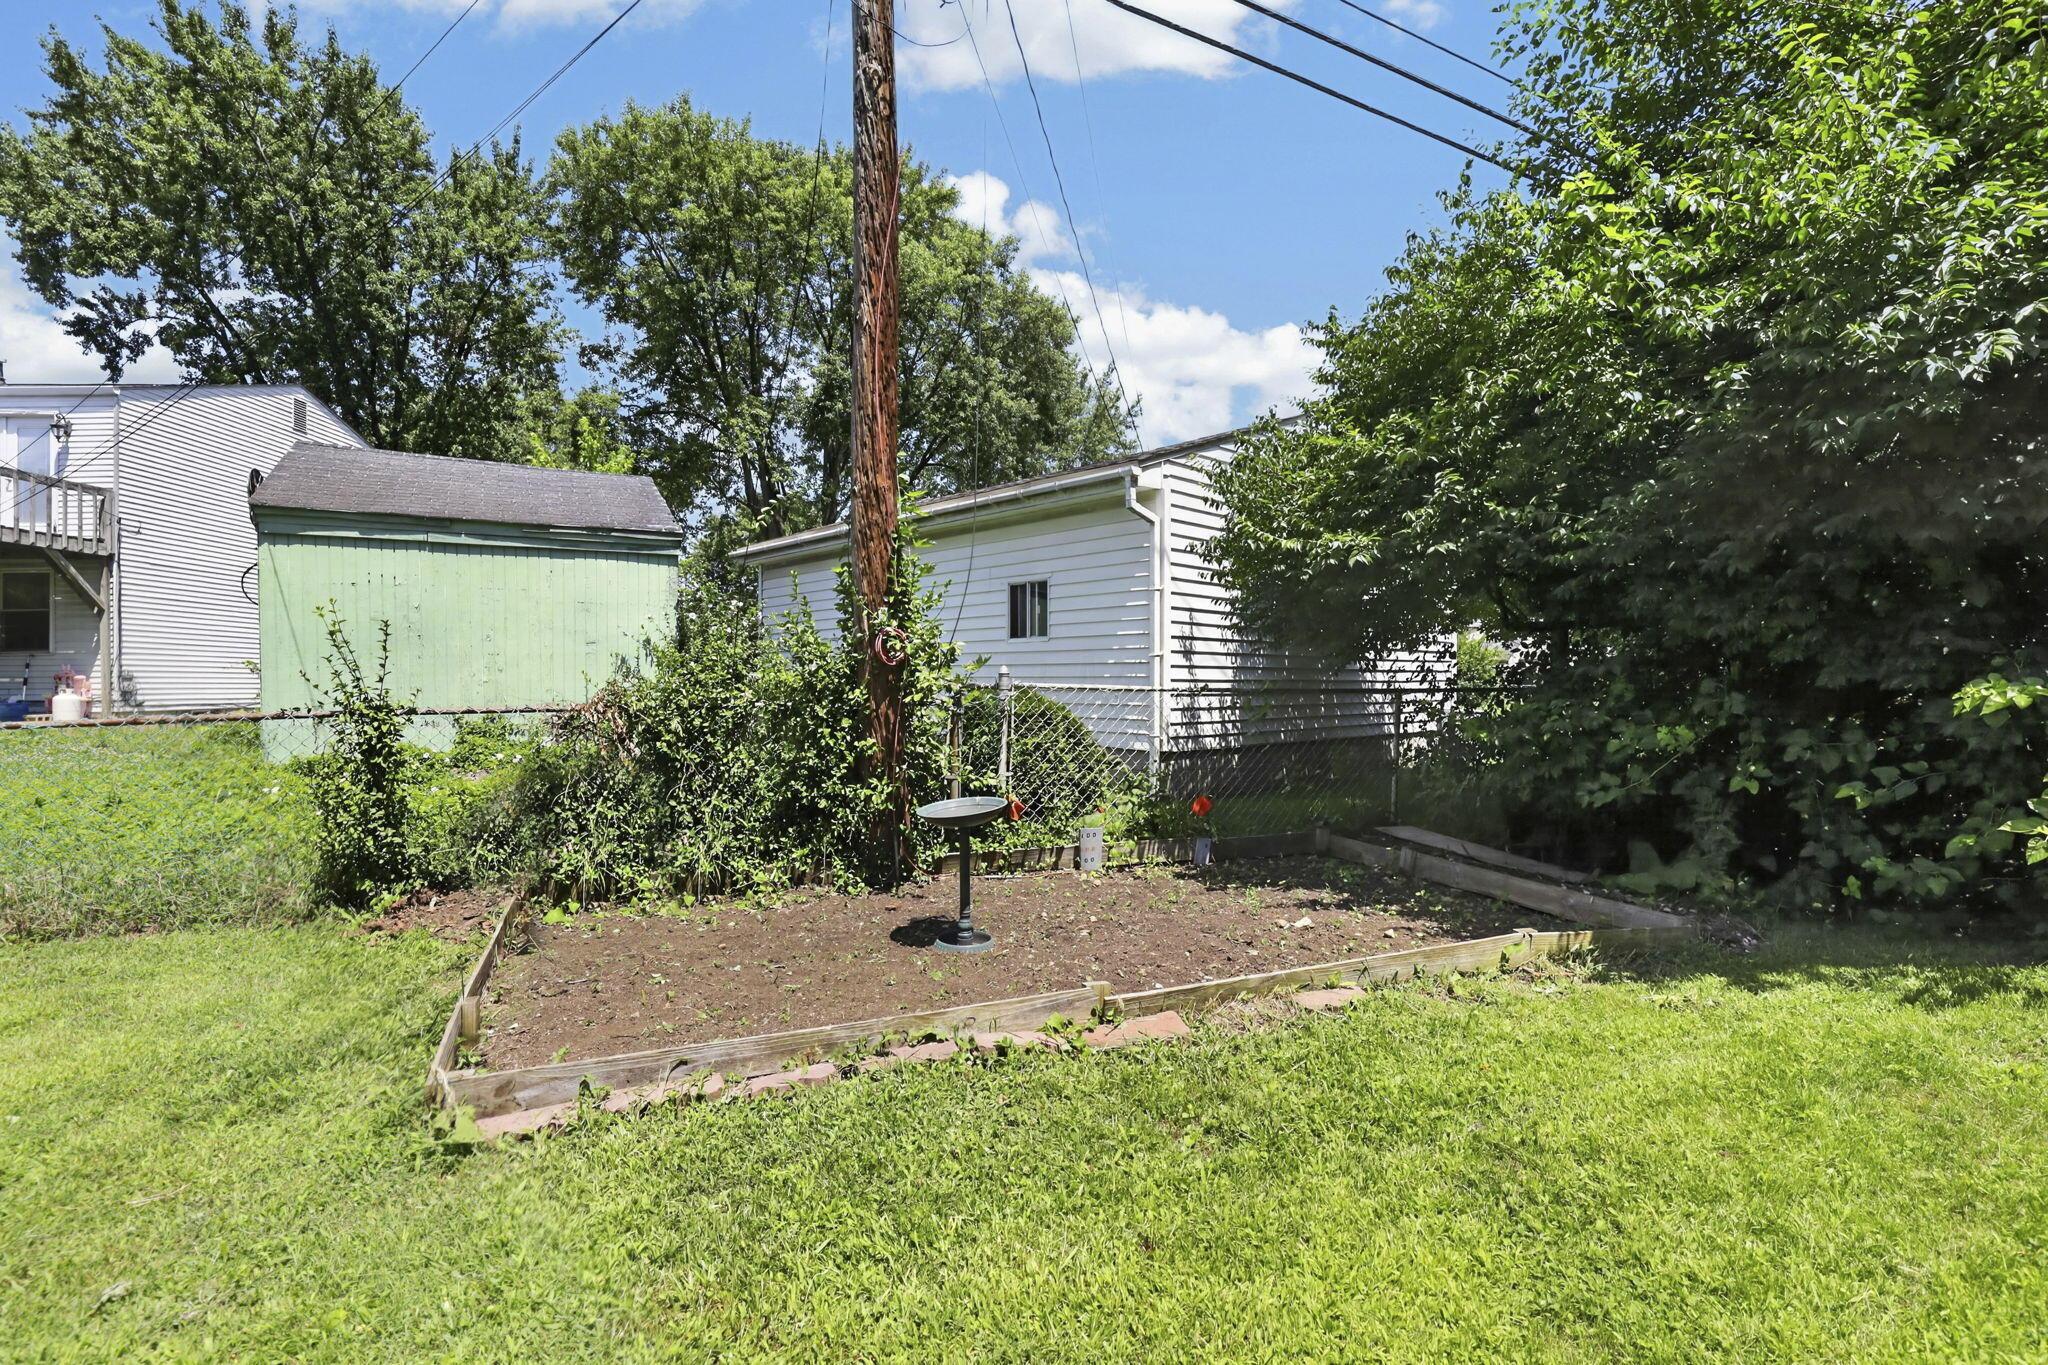
Spacious backyard retreat featuring a lush, level lawn with mature tree coverage, defined planting beds, and a sturdy utility shed

Description
Welcome to 5100 Chipman Drive, a charming 4-level split offering over 1,700 square feet of living space and a roof that was replaced just a few months ago. This endearing home features three bedrooms, two bathrooms, and a versatile lower level complete with a dedicated office, a cozy ventless fireplace, a built-in playhouse, and a convenient laundry area. You will find plenty of extra storage space in the basement, while the exterior boasts a 2-car garage, an open back deck, and a detached gazebo perfect for outdoor relaxation. Offered strictly AS-IS, this dynamic property is ready for its next chapter--come see it today!
Details
| MLS # | 226029692 |
|---|---|
| Listing Type | For Sale |
| Style | House |
| Sub-Type | Resale |
| Status | Contingent |
| Year | 1969 |
| Days On Site | 19 |
| Listing Provided By | Carleton Realty, LLC | Yared K Bokru |
Features
| Bed(s) | 4 |
|---|---|
| Bath(s) | 2 Total |
| SQ Feet | 1,744 |
| Garage | 2 |
| Basement | Y |
| Acreage | 0.18 |
Taxes
| Property | 3536 |
|---|
Area Information
| State | OH |
|---|---|
| County | Franklin |
| City | Columbus |
| Zip Code | 43232 |
| Community Name | BLACKLICK ESTATES |
| School District | GROVEPORT MADISON LSD 2507 FRA C |
| High School | GROVEPORT MADISON LSD 2507 FRA C |
| Listing VS Median (in BLACKLICK ESTATES) | |
Price: $255,000 low | high Med: $217,000 sqft: 1,744 low | high Med: 1,736 $ / sqft: $146 low | high Med: $125 On site: 19 low | high Med: 48 | |
Market Activity 43232
Request a showing
Request a showing
Contact
Learn More About This Property

| State | OH |
|---|---|
| County | Franklin |
| City | Columbus |
| Zip Code | 43232 |
| Community Name | BLACKLICK ESTATES |
| School District | GROVEPORT MADISON LSD 2507 FRA C |
| High School | GROVEPORT MADISON LSD 2507 FRA C |
| Listing VS Median (in BLACKLICK ESTATES) | |
Price: $255,000 low | high Med: $217,000 sqft: 1,744 low | high Med: 1,736 $ / sqft: $146 low | high Med: $125 On site: 19 low | high Med: 48 | |
Nearby Listings (Within 1/10 mile)
Price: $191K - $318K
sqft: 1,000 - 2,000


Listing Updated: August 21, 2026 at 12:53:55 PM PDT