 New Listing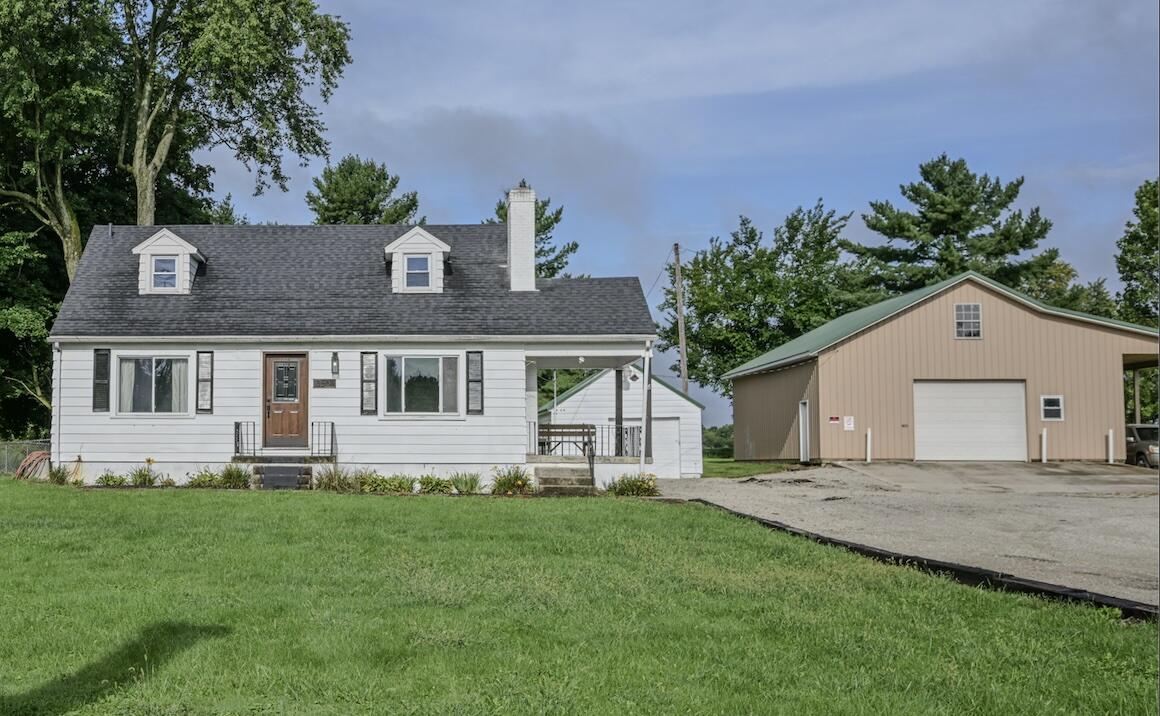
3301 Troy Road,Springfield, OH 45504
Springfield, OH 45504


Description
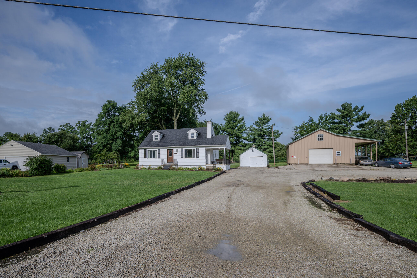
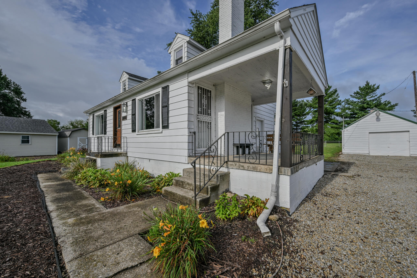
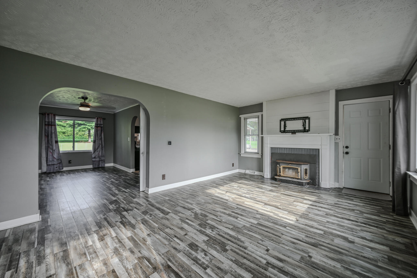
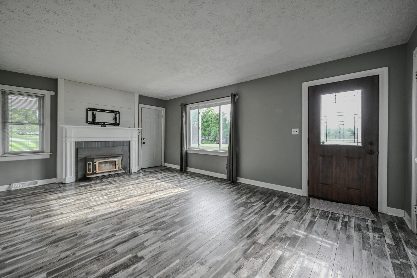
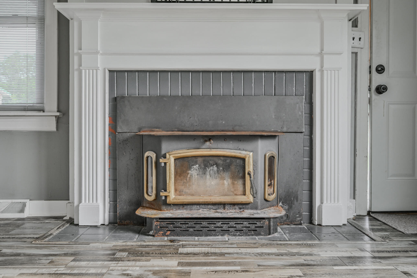
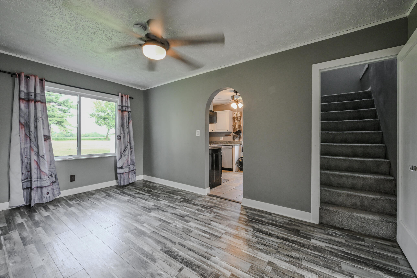
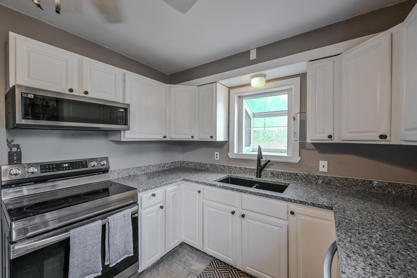
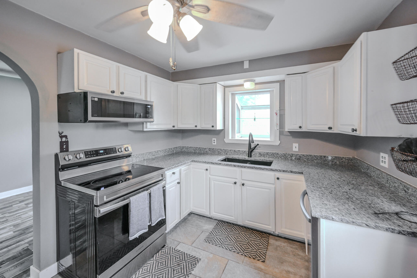
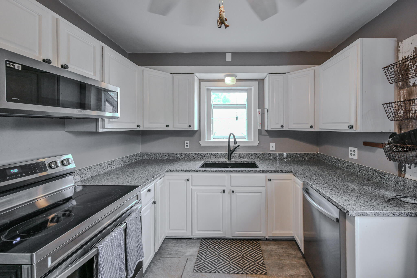
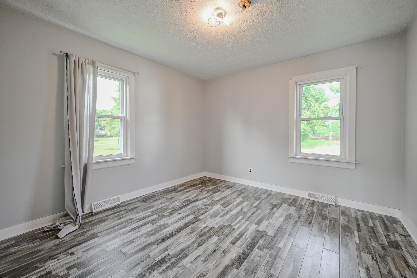
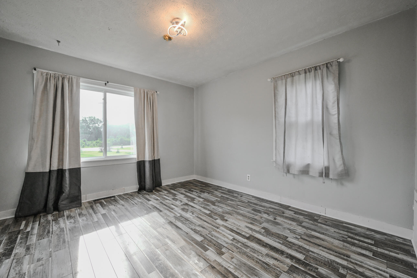
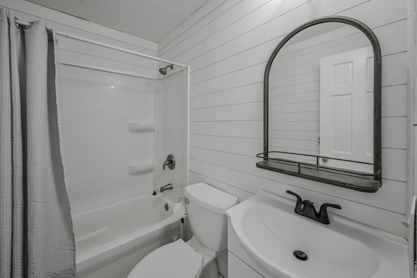
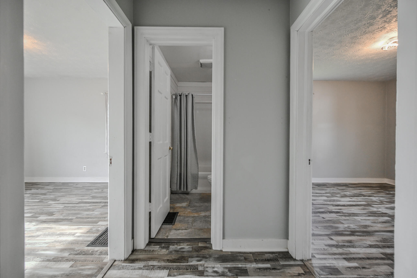
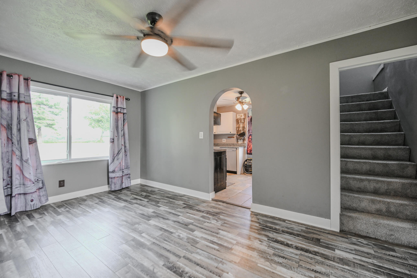
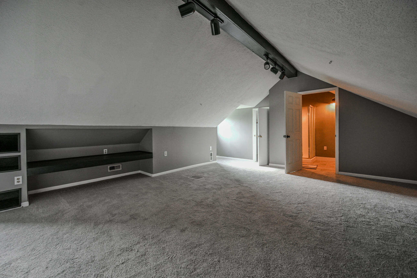
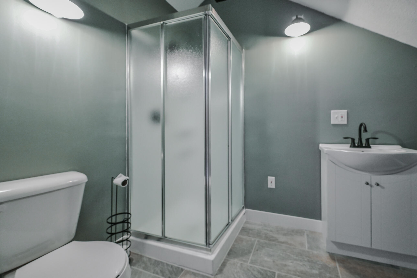
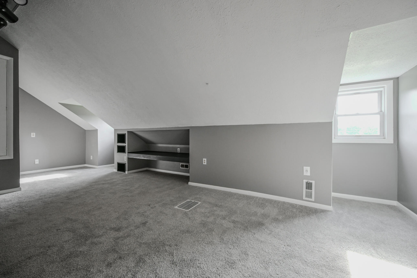
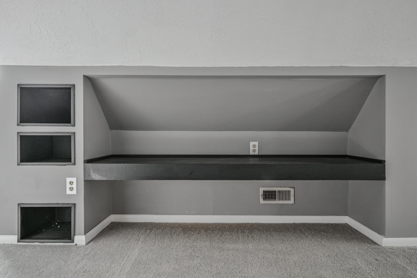
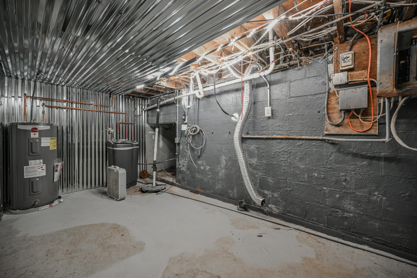
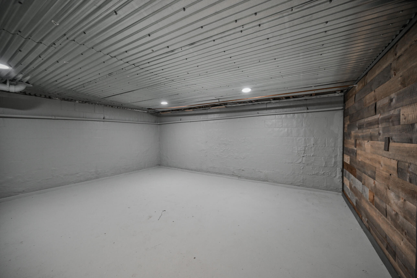
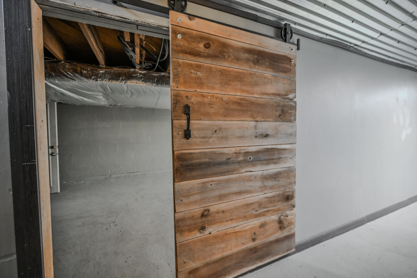
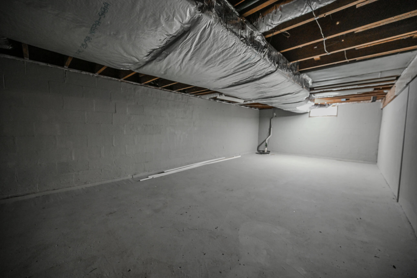
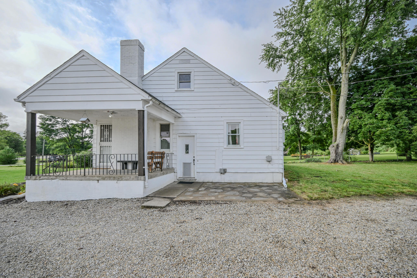
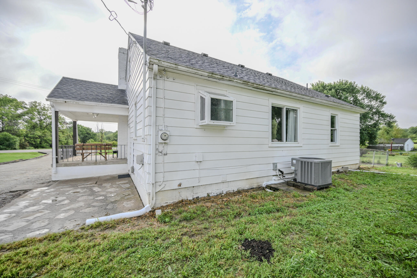
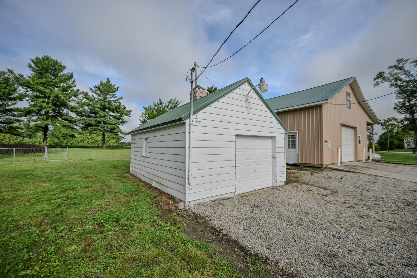
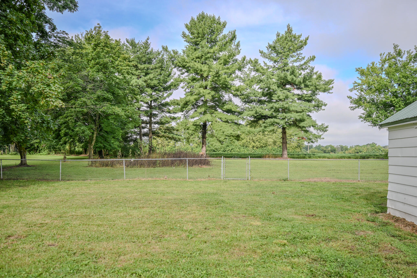
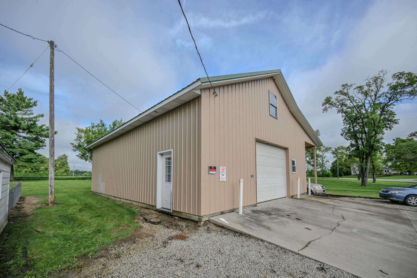
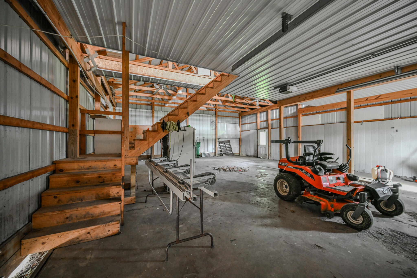
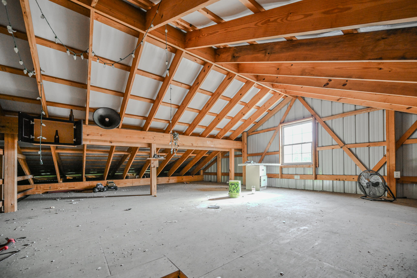
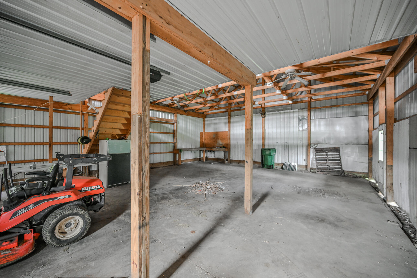
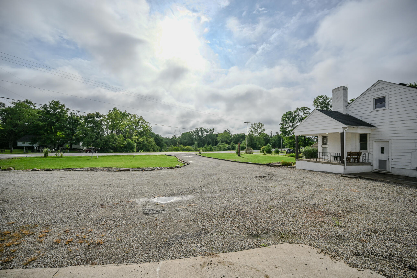
**Professional pictures coming** Welcome to this beautifully updated cape-cod home situated on a spacious 1.2 acre lot featuring an impressive 30x40 pole barn built in 2013, complete with electric, concrete floors, an overhead door with opener, a side awning/carport, walk-thru man door, and stairs leading to a convenient storage loft. Inside, the home boasts extensive updates completed over the last four years, including a fully repainted interior, quality laminate flooring on the main level, accent shiplap walls, and stylish decorative barn door. The heart of the home features a refreshed kitchen equipped with cabinetry, granite countertops, new stainless steel appliances, a charming greenhouse window, and ceramic tile flooring. Key Features & Updates: Bedrooms & Baths: 3 spacious bedrooms and 2 full bathrooms. The upper-level primary suite includes new carpet, a walk-in closet, and an updated bath with ceramic tile flooring. Major Mechanicals & Utilities: Brand-new roof (2023), new furnace, central A/C, new water heater, updated plumbing, updated electrical, and a cozy wood-burning stove as an efficient secondary heat source. Basement & Storage: Full basement featuring a newly installed sump pump and a sliding barn door for versatile room division. Exterior & Grounds: Large circular driveway for effortless access, a fenced backyard area, and expansive grounds perfect for outdoor living. Turnkey and packed with value, this property offers the ideal mix of modern comfort and exceptional outbuilding storage!
Details
| MLS # | 1047835 |
|---|---|
| Listing Type | For Sale |
| Style | House |
| Sub-Type | Resale |
| Status | Contingency - Finance And Inspections |
| Year | 1939 |
| Days On Site | 7 |
| Listing Provided By | Coldwell Banker Heritage | Jennifer Coey |
Features
| Bed(s) | 3 |
|---|---|
| Bath(s) | 2 Total |
| SQ Feet | 1,500 |
| Garage | 1 |
| Basement | Y |
| Story(s) | 1 |
| Zoning | Residential |
| Acreage | 1.20 |
Interior
| Rooms Total | 6 |
|---|---|
| Cooling | Central Air |
| Cooling Yes / No | Yes |
| Heating | Electric, Forced Air, Heat Pump |
| Heating Yes / No | Yes |
| Appliances | Dishwasher, Gas Water Heater, Range, Refrigerator, Water Softener Rented |
| Interior Features | Walk-In Closet(s), Ceiling Fan(s) |
| Fireplace Yes / No | Yes |
Exterior
| Lot Features | Residential Lot |
|---|---|
| Construction Materials | Vinyl Siding |
| Foundation Details | Block |
Parking
| Attached Garage Yes / No | No |
|---|---|
| Garage Yes / No | Yes |
| Parking Features | Detached |
Utilities
| Utilities | Natural Gas Connected |
|---|---|
| Sewer | Septic Tank |
Area Information
| State | OH |
|---|---|
| County | Clark |
| City | Springfield |
| Zip Code | 45504 |
| Area | German Township |
| Subarea | German Township |
| Community Name | Bryant Lawrenceville |
| School District | Northwestern LSD |
| High School | Northwestern LSD |
| Listing VS Median (in Bryant Lawrenceville) | |
Price: $268,000 low | high Med: $268,000 sqft: 1,500 low | high Med: 1,500 $ / sqft: $179 low | high Med: $179 On site: 7 low | high Med: 7 | |
Market Activity 45504
Request a showing
Request a showing
Contact
Learn More About This Property

| State | OH |
|---|---|
| County | Clark |
| City | Springfield |
| Zip Code | 45504 |
| Area | German Township |
| Subarea | German Township |
| Community Name | Bryant Lawrenceville |
| School District | Northwestern LSD |
| High School | Northwestern LSD |
| Listing VS Median (in Bryant Lawrenceville) | |
Price: $268,000 low | high Med: $268,000 sqft: 1,500 low | high Med: 1,500 $ / sqft: $179 low | high Med: $179 On site: 7 low | high Med: 7 | |