17150 Harmon Patrick Road,Richwood, OH 43344
Richwood, OH 43344

Description
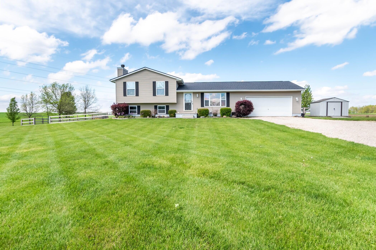
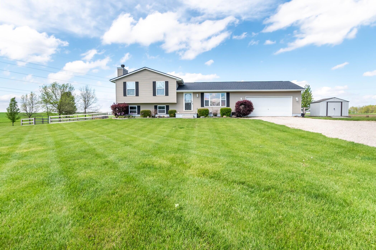
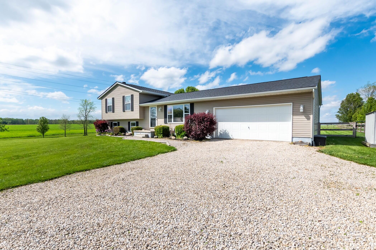
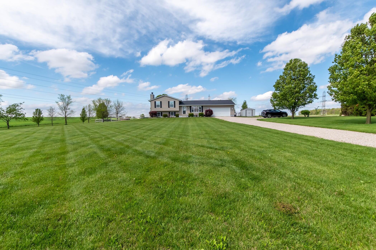
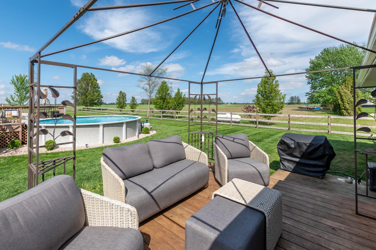
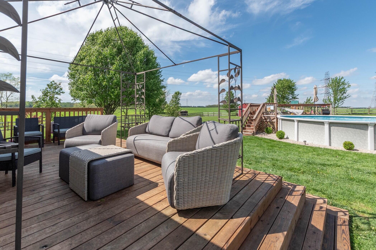
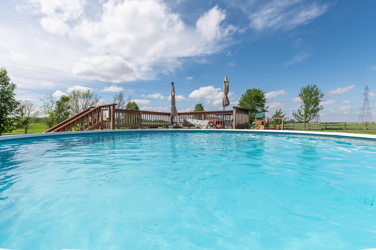
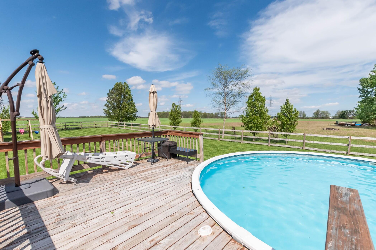
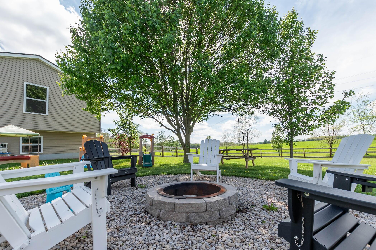
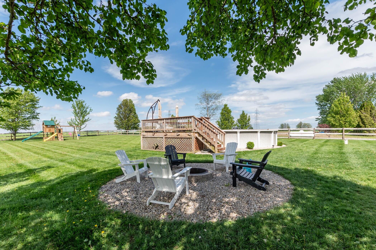
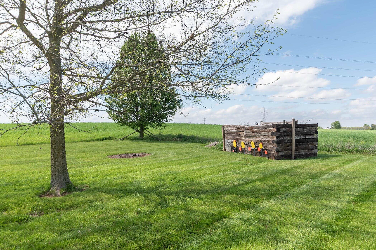
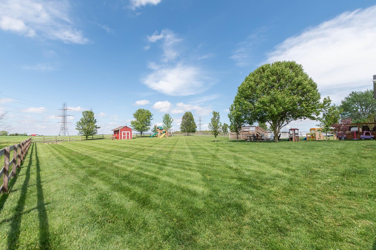
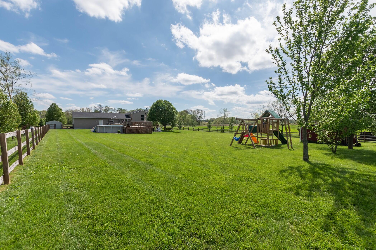
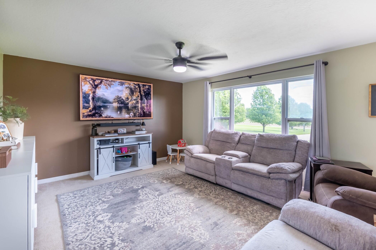
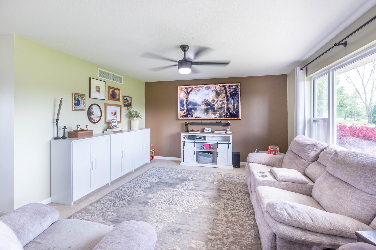
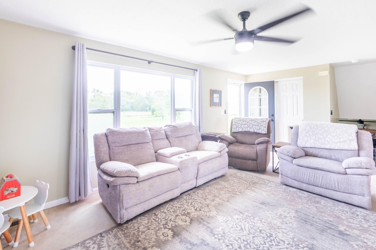
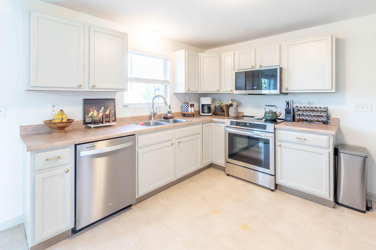
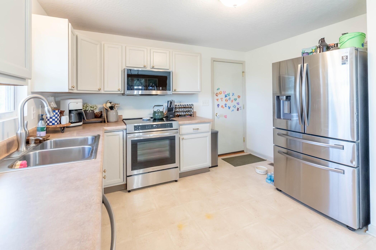
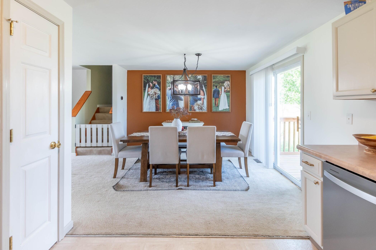
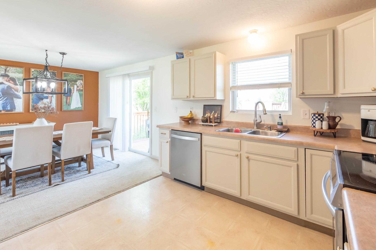
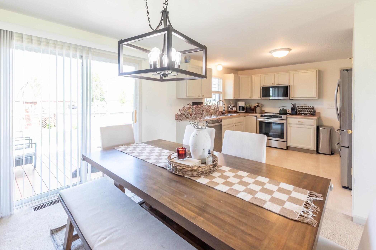
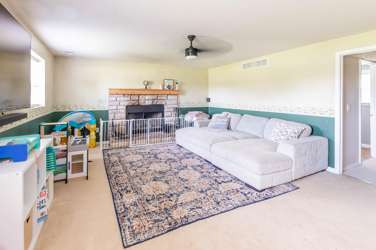
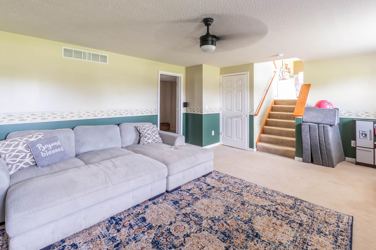
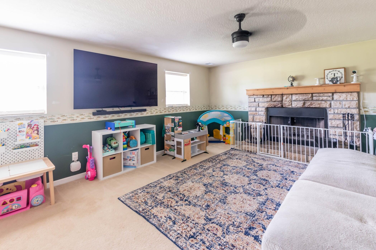
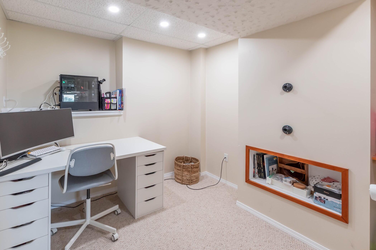
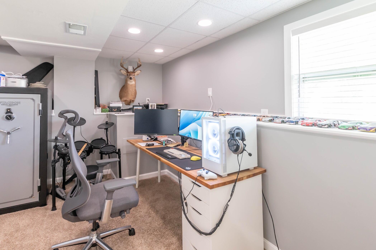
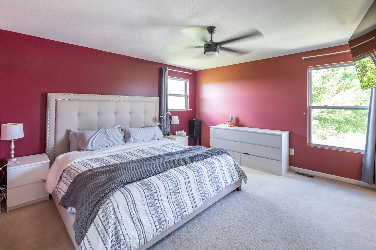
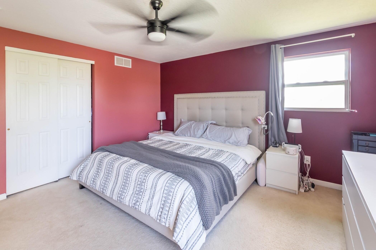
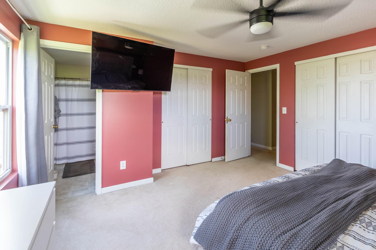
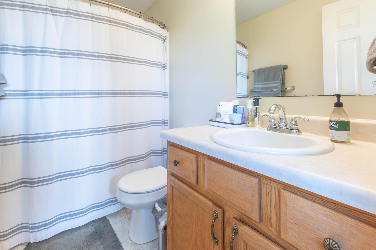
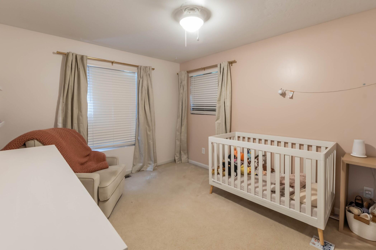
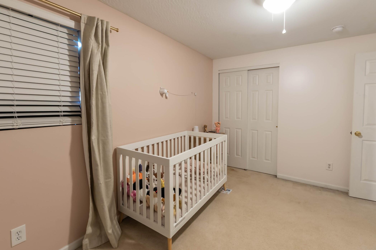
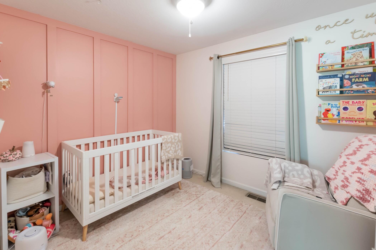
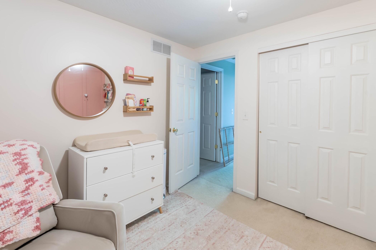
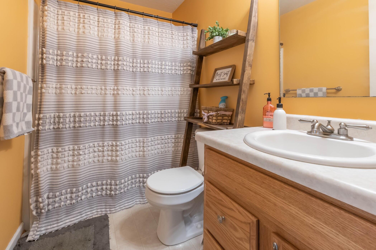
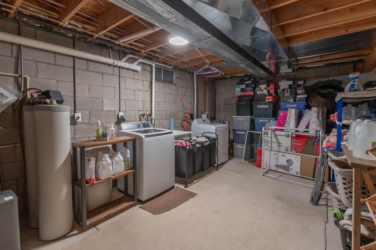
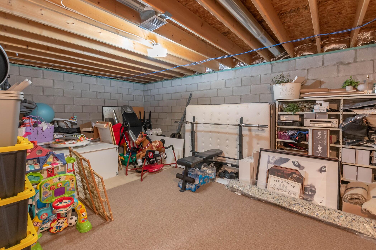
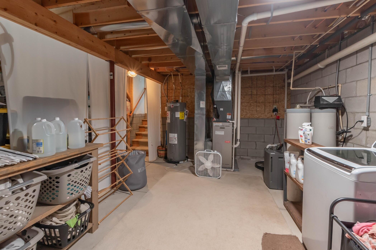
Nestled on 2 beautiful acres in a quiet country setting, this exceptionally maintained split-level home offers the perfect balance of peaceful rural living and modern convenience. With three bedrooms plus a finished office that could easily serve as a fourth bedroom, this home provides the flexibility today's buyers are looking for. The inviting interior features a beautiful log-burning fireplace, spacious living areas, and the kitchen complete with brand-new stainless steel appliances installed in 2025. The finished lower-level office creates the ideal space for working from home, a guest room, or an additional bedroom. Numerous recent improvements provide peace of mind, including a newer air conditioner(2019) and hot water heater(2020), a fenced backyard (2022) and spacious deck (2022), and a new roof installed in 2023. Step outside and enjoy your own private retreat. The property features an above-ground pool, a large deck perfect for entertaining, two storage sheds, and a private shooting range, all surrounded by the privacy and tranquility of country living. High-speed fiber internet keeps you connected, while wiring for an EV charger adds modern convenience. Whether you're relaxing by the pool, enjoying evenings around the fireplace, practicing at your private range, or simply taking in the peaceful views, this move-in-ready home offers a lifestyle that's hard to find. Conveniently located just a short drive from nearby amenities, you'll enjoy the best of both worlds--quiet country living with easy access to town.
Details
| MLS # | 1047499 |
|---|---|
| Listing Type | For Sale |
| Style | House |
| Sub-Type | Resale |
| Status | Contingency - Finance And Inspections |
| Year | 2005 |
| Days On Site | 20 |
| Listing Provided By | Darbyview Realty Co. | Jaron Brust |
Features
| Bed(s) | 4 |
|---|---|
| Bath(s) | 2 Total |
| SQ Feet | 2,100 |
| Garage | 2 |
| Basement | Y |
| Pool | Yes |
| Story(s) | 4 |
| Zoning | Residential |
| Acreage | 2.20 |
Interior
| Rooms Total | 0 |
|---|---|
| Cooling | Central Air |
| Cooling Yes / No | Yes |
| Heating | Propane |
| Heating Yes / No | Yes |
| Appliances | Built-In Electric Oven, Dishwasher, Disposal, Microwave, Range, Refrigerator |
| Fireplace Yes / No | Yes |
Exterior
| Lot Features | Residential Lot |
|---|---|
| Construction Materials | Vinyl Siding |
| Foundation Details | Block |
Parking
| Attached Garage Yes / No | Yes |
|---|---|
| Garage Yes / No | Yes |
| Parking Features | Attached |
Utilities
| Utilities | Propane |
|---|---|
| Sewer | Septic Tank |
Area Information
| State | OH |
|---|---|
| County | Union |
| City | Richwood |
| Zip Code | 43344 |
| Area | Union County |
| Subarea | Union County |
| Community Name | Union |
| School District | Marysville EVSD |
| High School | Marysville EVSD |
| Listing VS Median (in Union) | |
Price: $429,900 low | high Med: $429,900 sqft: 2,100 low | high Med: 2,100 $ / sqft: $205 low | high Med: $205 On site: 20 low | high Med: 20 | |
Market Activity 43344
Request a showing
Request a showing
Contact
Learn More About This Property

| State | OH |
|---|---|
| County | Union |
| City | Richwood |
| Zip Code | 43344 |
| Area | Union County |
| Subarea | Union County |
| Community Name | Union |
| School District | Marysville EVSD |
| High School | Marysville EVSD |
| Listing VS Median (in Union) | |
Price: $429,900 low | high Med: $429,900 sqft: 2,100 low | high Med: 2,100 $ / sqft: $205 low | high Med: $205 On site: 20 low | high Med: 20 | |