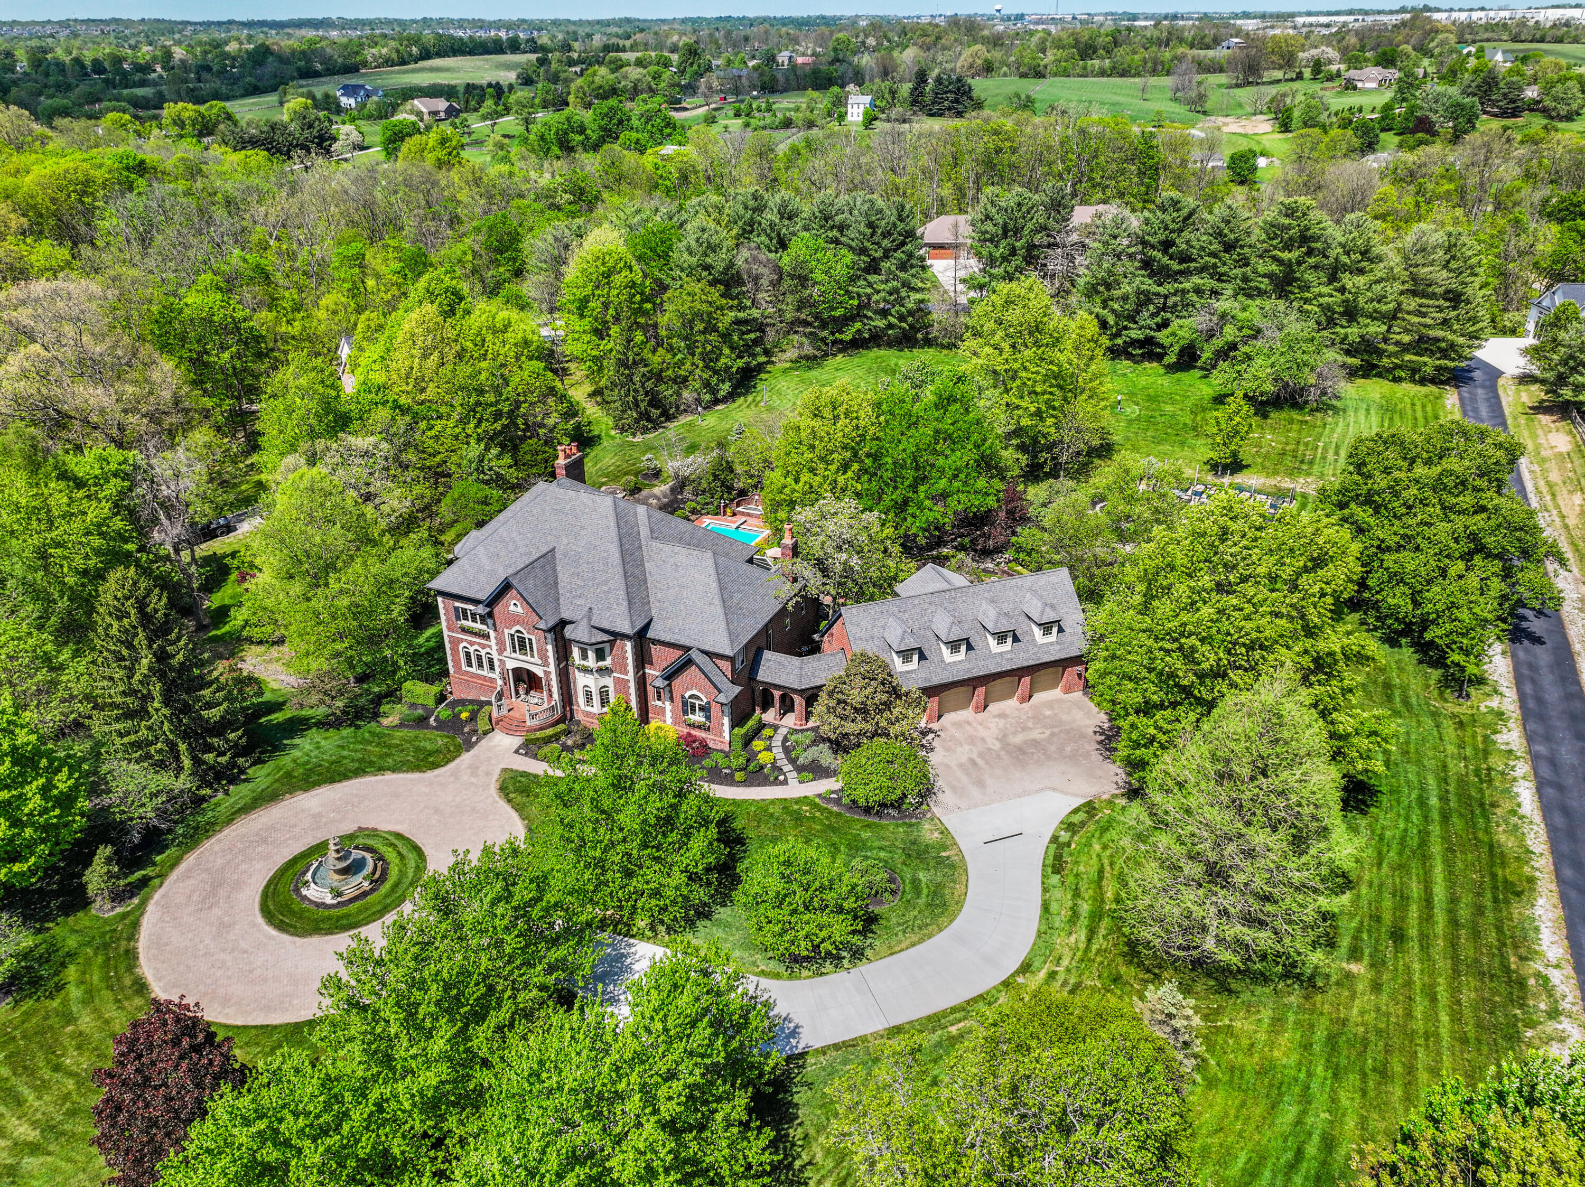
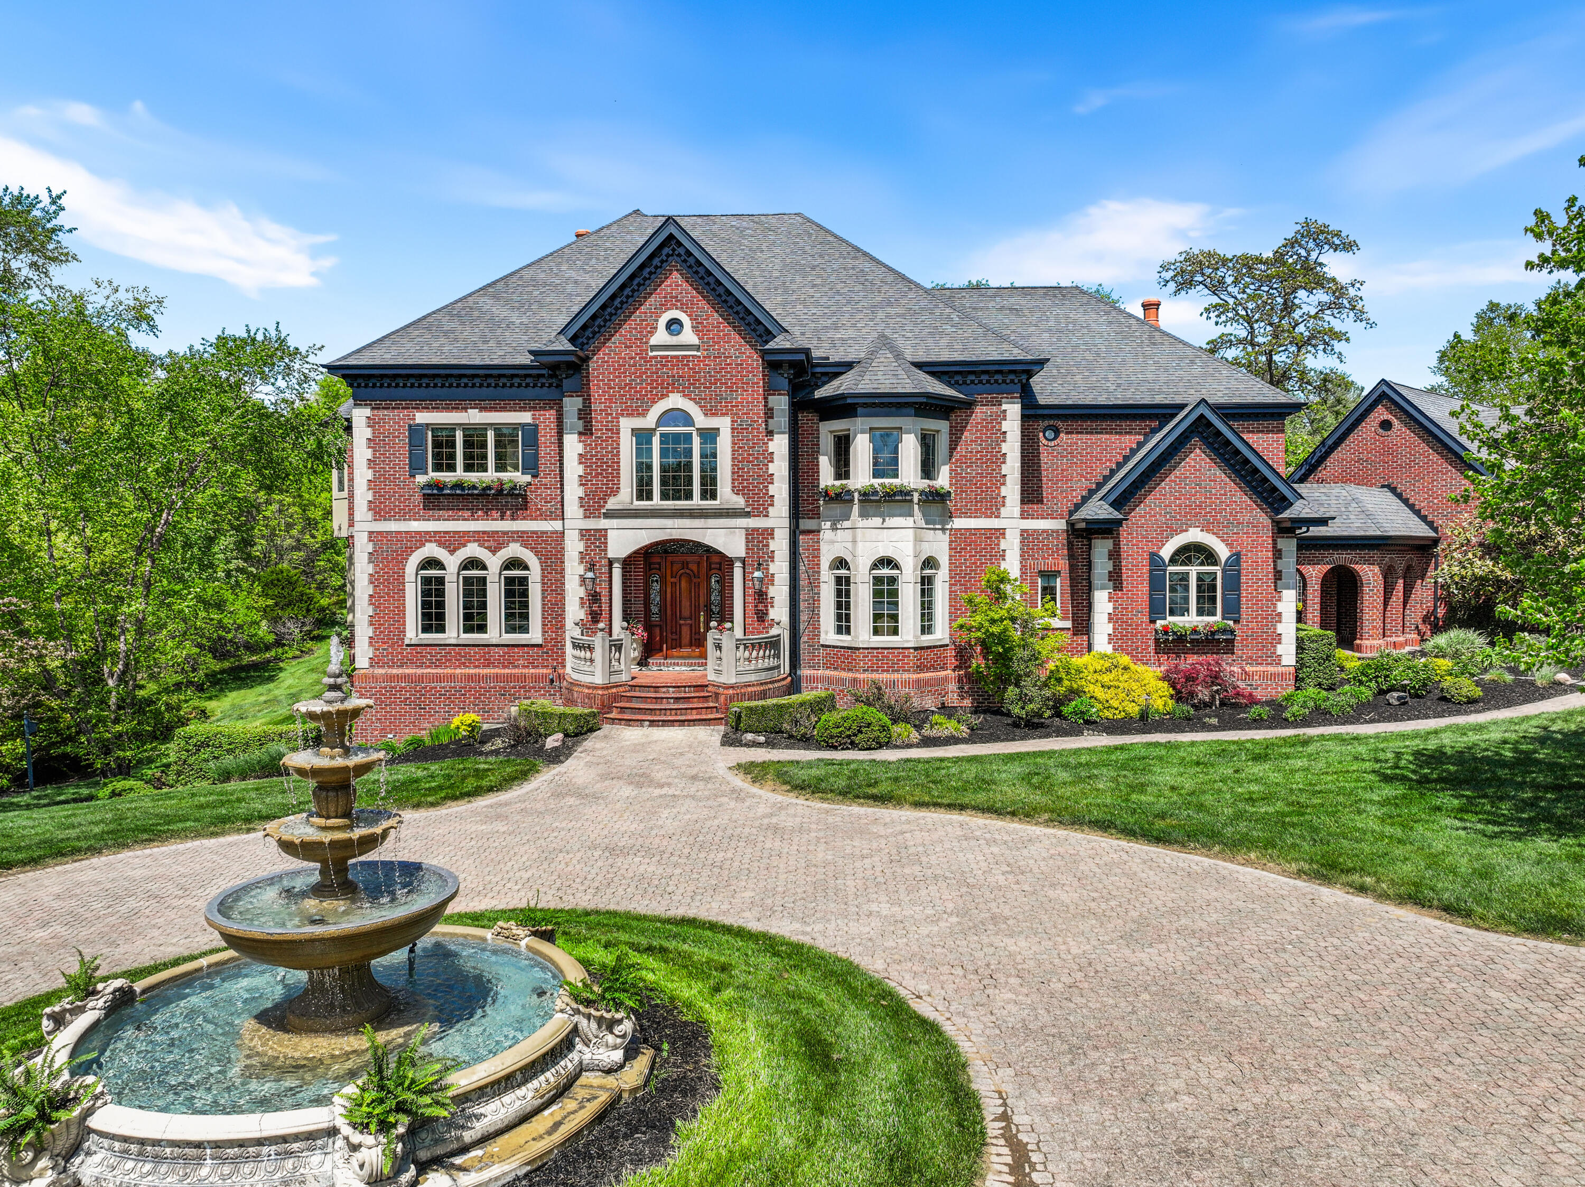
A long, paved driveway leads to this impeccably appointed English manor estate, set on 3.6 acres of private grounds. The stately brick-and-stone residence showcases timeless European design and creates an unforgettable first impression. Its balanced façade features arched windows, limestone accents, and a prominent central entry framed by limestone columns and a classic portico. A circular paver driveway, centered by a grand multi-tiered fountain, completes the approach with elegance and symmetry.
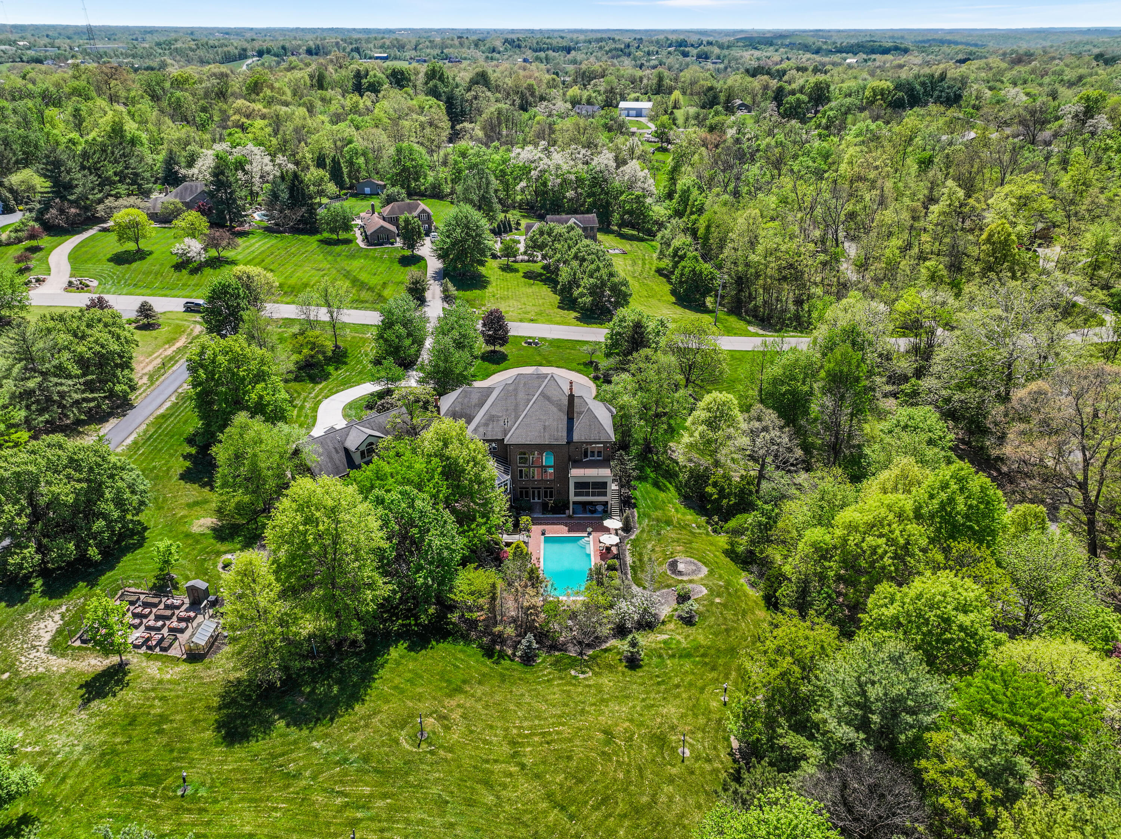
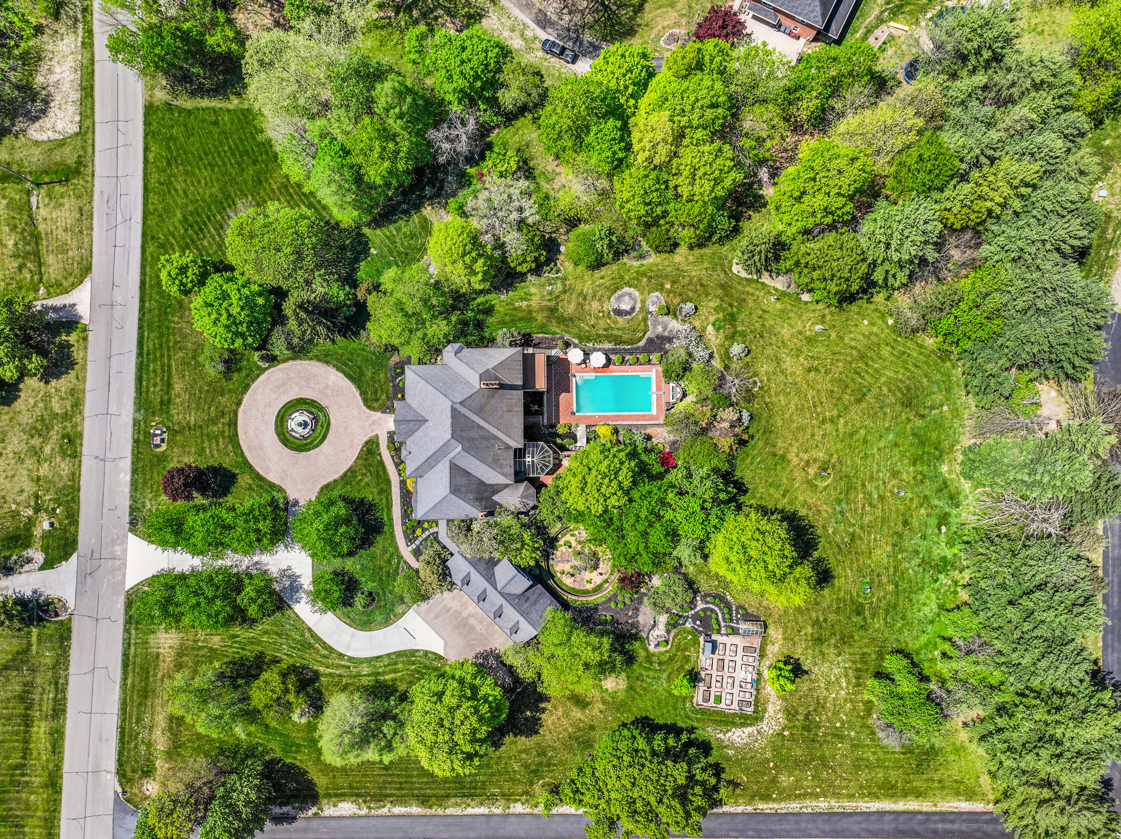
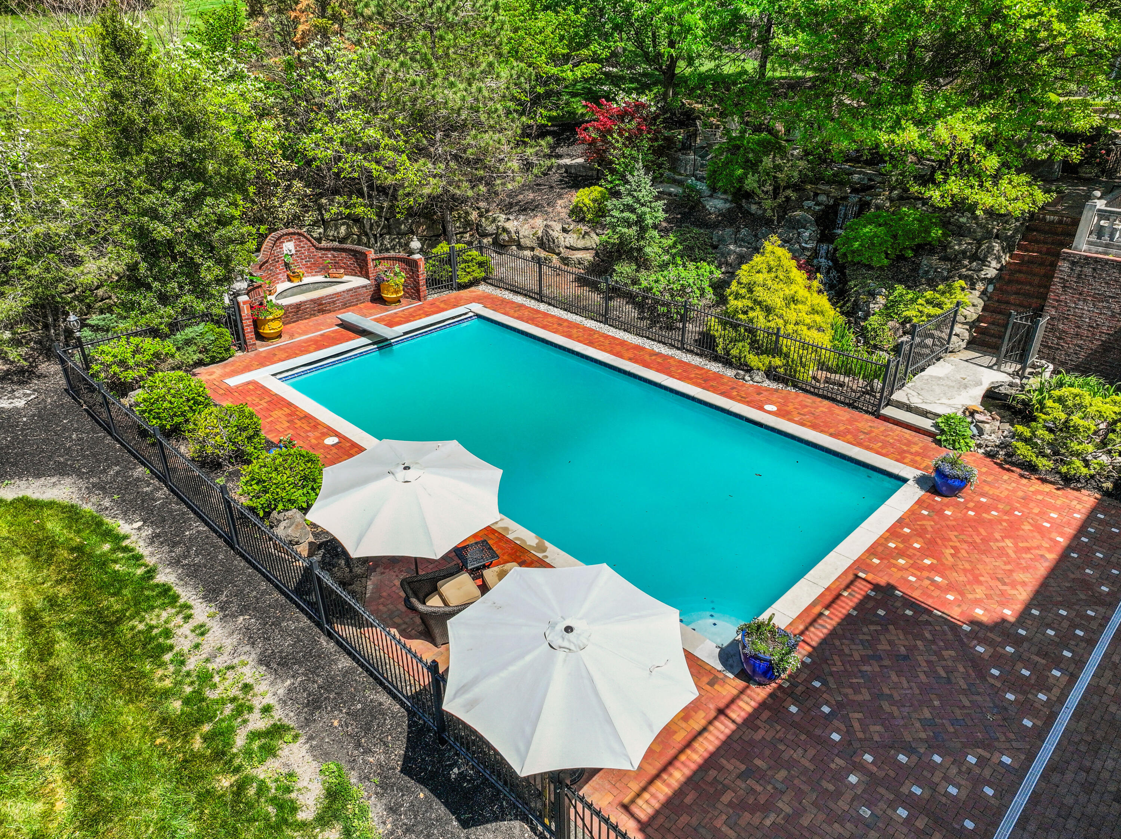
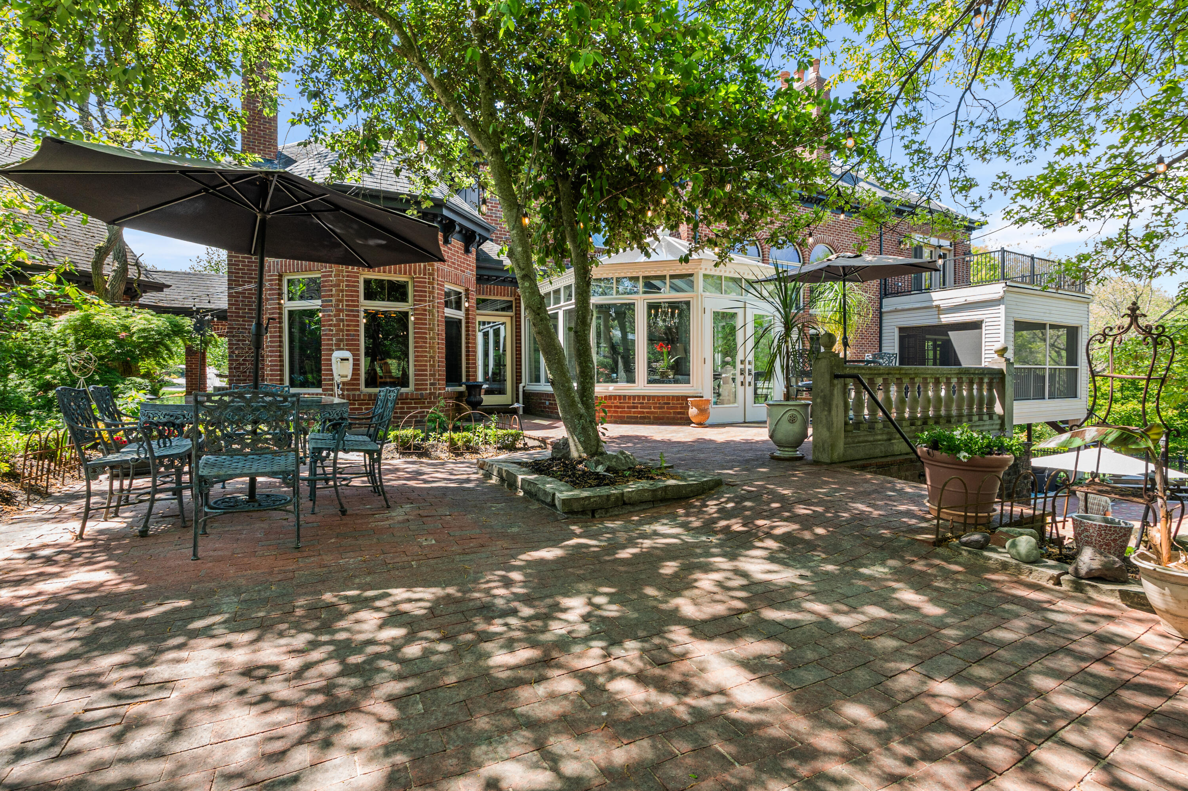
A rare and breathtaking sanctuary set on expansive, park-like grounds, this one-of-a-kind property offers the perfect blend of privacy and natural beauty. Surrounded by mature trees and lush greenery, the home is tucked away in a serene setting with winding driveways and open lawns that create a true estate feel. At the heart of the property, a stunning in-ground pool and outdoor living area provide the perfect space for relaxing or entertaining, all framed by thoughtfully designed landscaping. This is a peaceful escape that feels miles away from it all - yet still within reach of everyday conveniences.
The four-car garage is angled off the main body of the home by a gorgeous archedbreezeway. Art Studio/Apartment• The spacious Art Studio occupies three fourths of the upper level of the 4-car garage• Large arched window invites precisely directed northern light, perfect for artistry• Full bath• Separate HAC unit
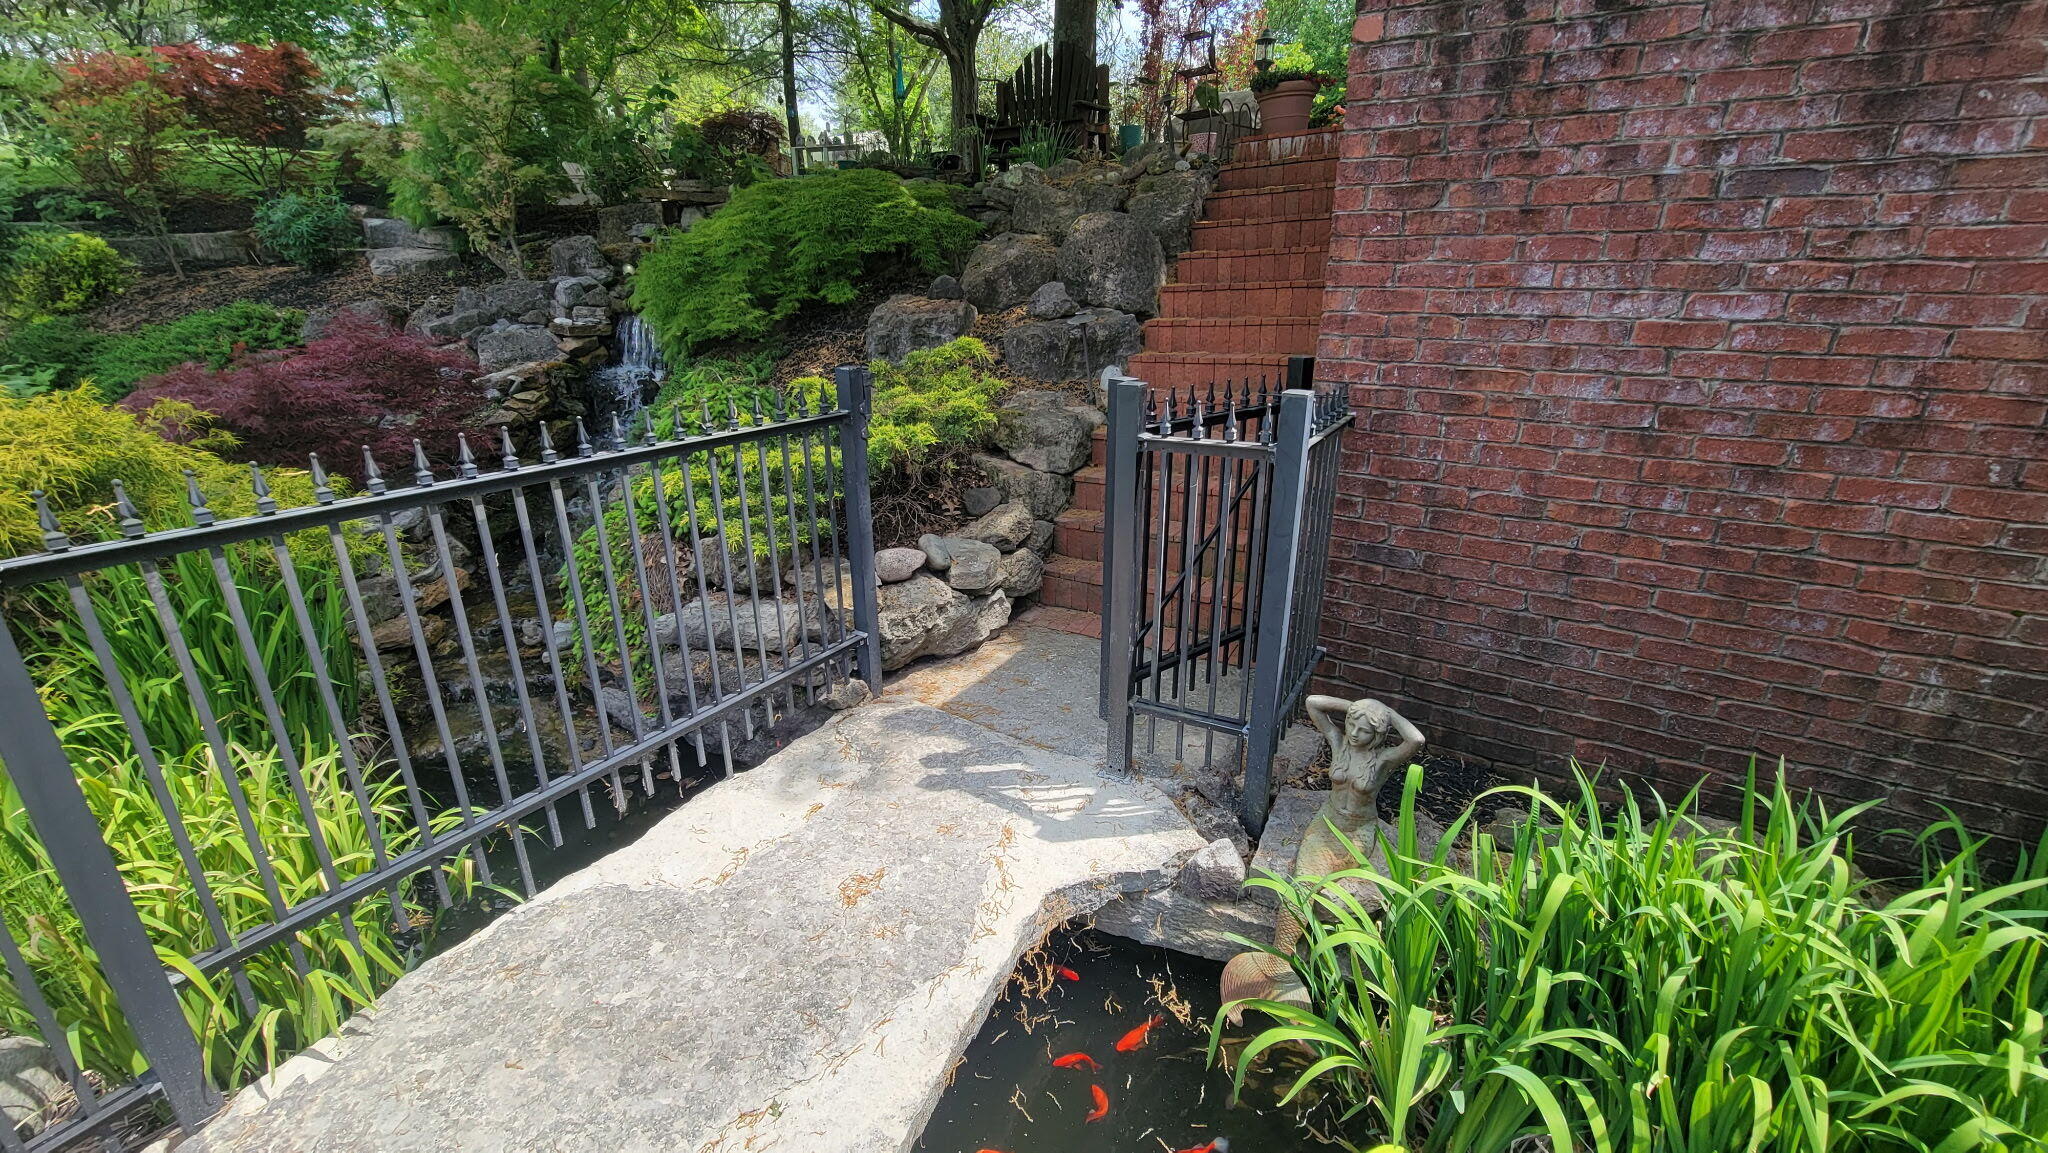
Gardens • 14 different varieties of Japanese Maple Trees • Goldfish Pond poolside, traversed by large stone bridge • Waterfall Garden, cascading toward the pool and goldfish pond• Butterfly Garden outside of breakfast nook and main dining patio• Hosta and shade garden along meandering stone path from breezeway
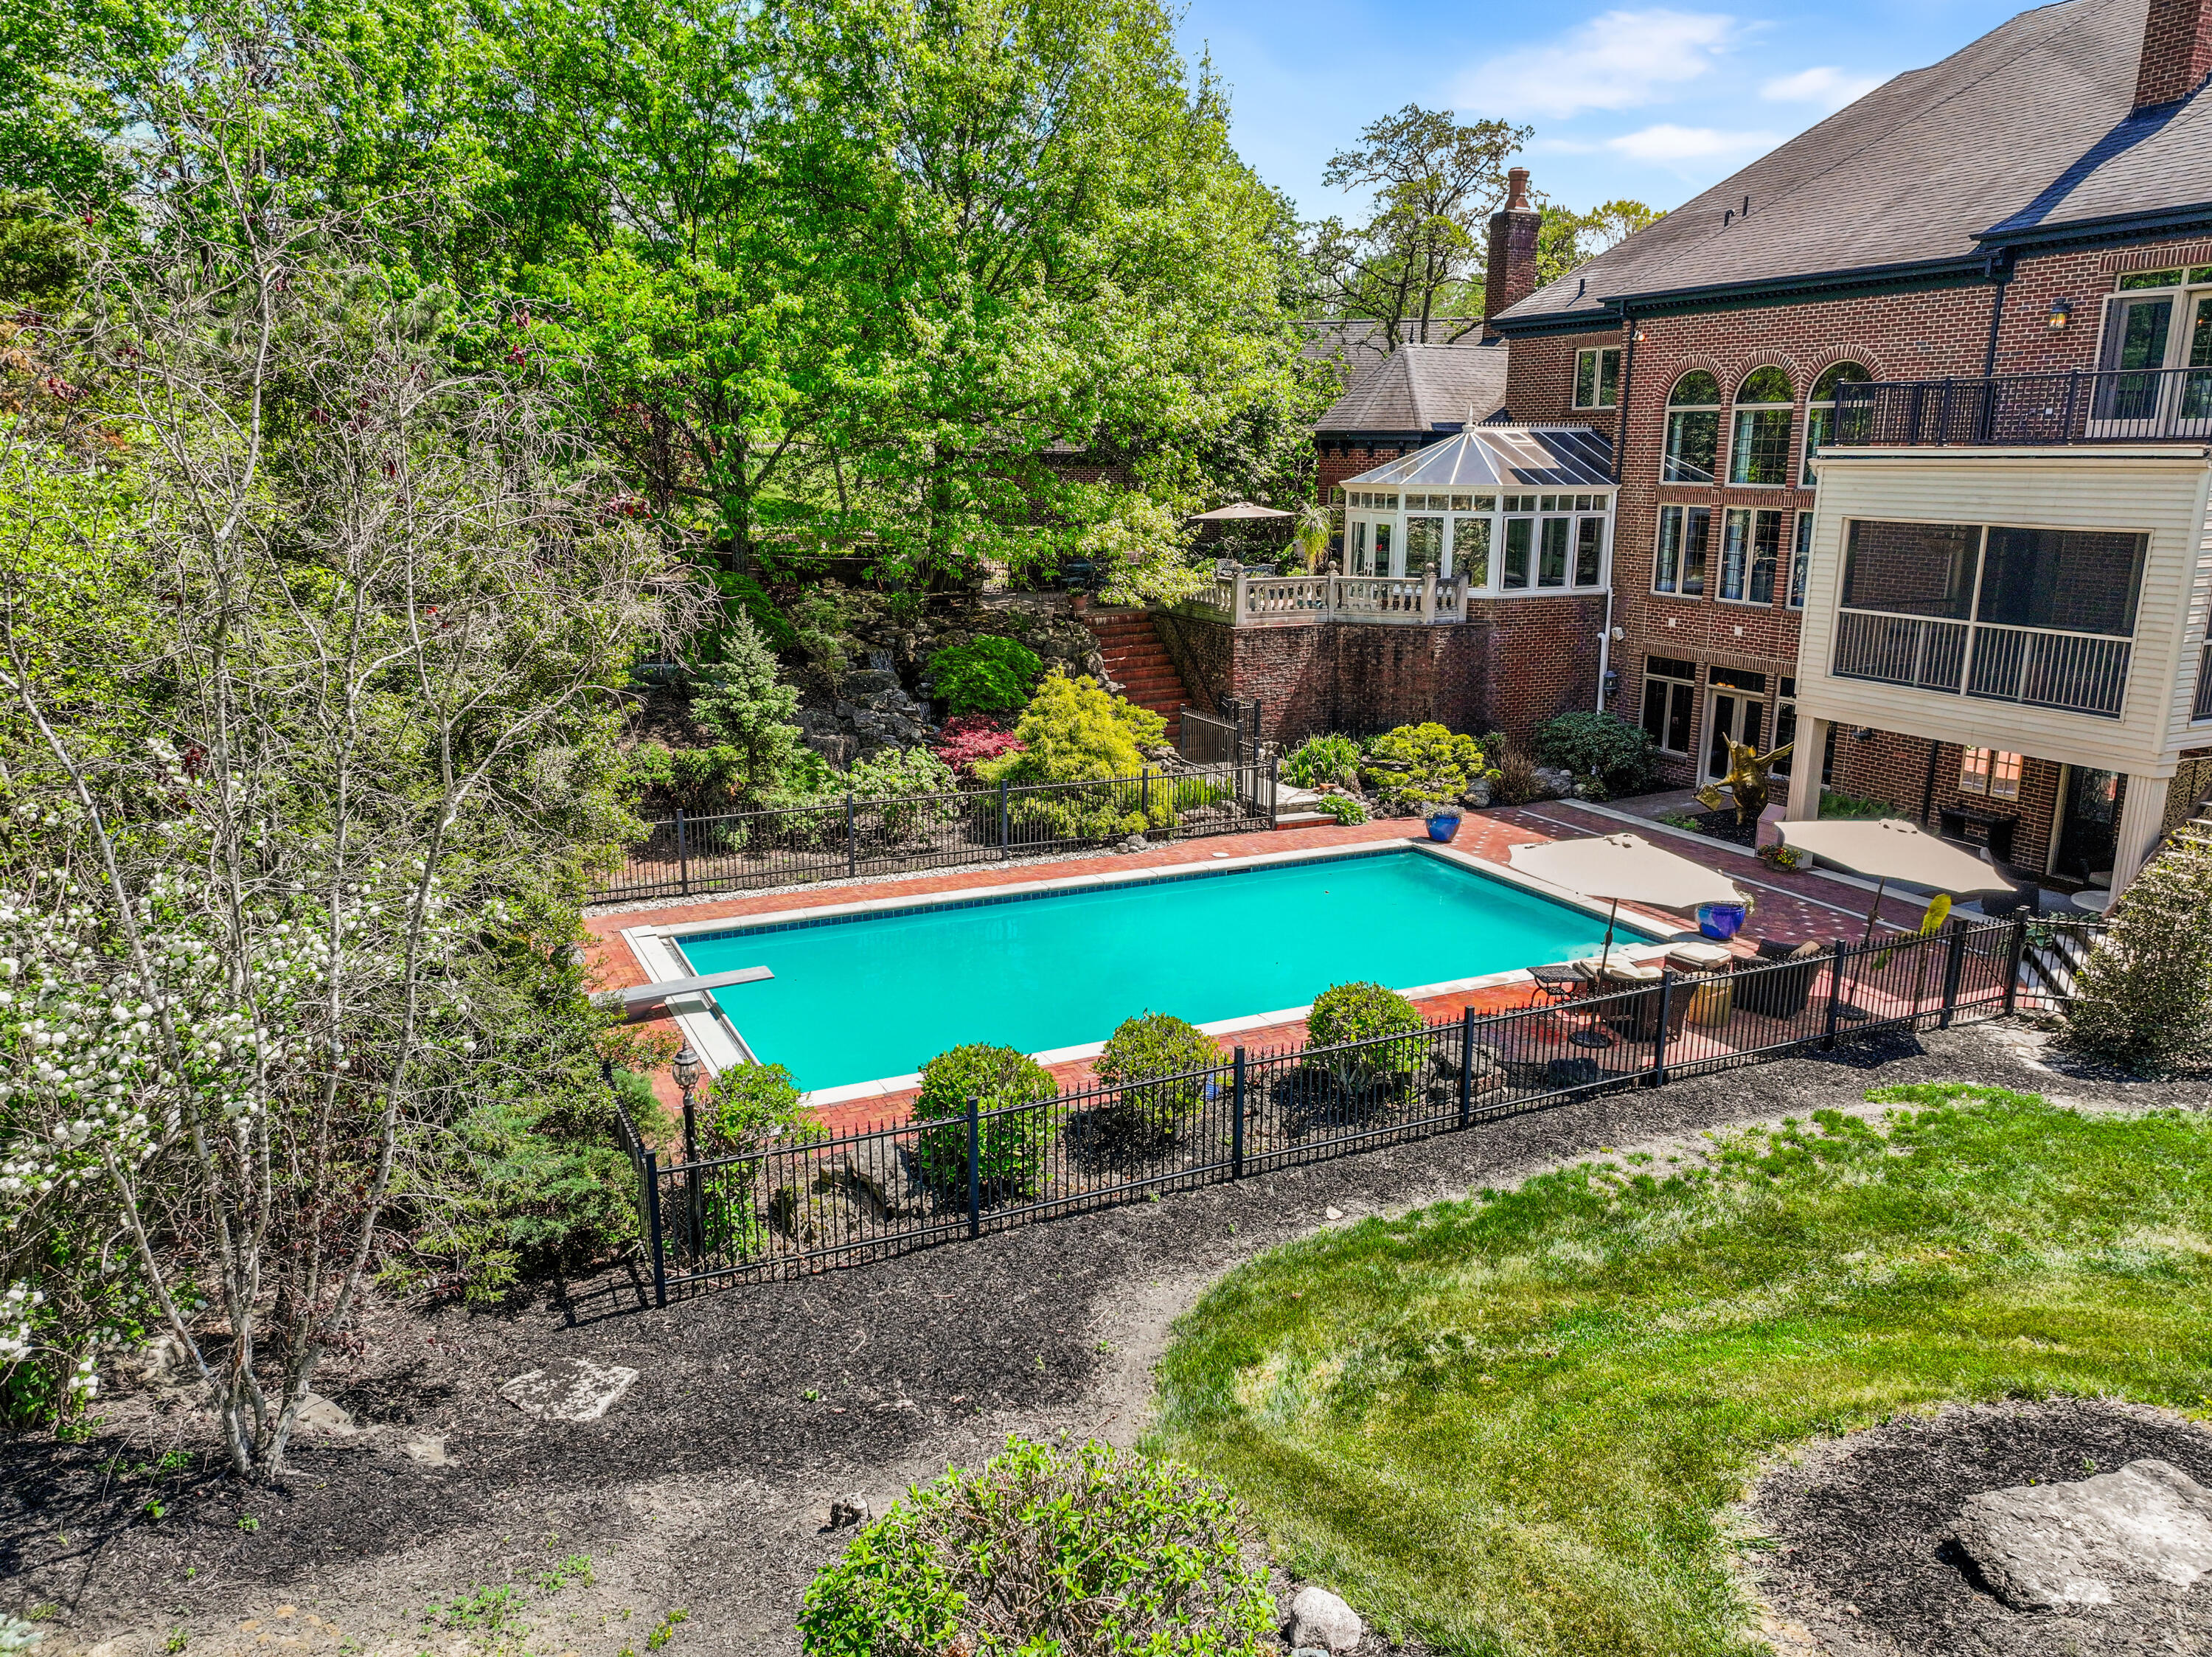
Pool• 20 X 40 foot Gunite with Diamond Brite, for a sparkling Caribbean glow• Limestone coping• Fully landscaped and private, surrounded by grotto of giant stone boulders• Integrated cover• Heater• Lion head fountain at far end• Pool and fountain with independent filtering systems• Pool with integrated chlorination system• Decorative aluminum fencing• Ample room for entertainment and lounging on either side• Brick paver patio with geometric designs and limestone inserts
A charming garden retreat awaits with this picturesque waterfall and goldfish pond, creating a peaceful, storybook setting right in your backyard. A graceful footbridge with wrought-iron railing leads you across the pond, where vibrant goldfish glide beneath the surface. Natural stone landscaping and lush greenery surround the cascading waterfall, offering soothing sounds and a serene escape - perfect for relaxing, entertaining, or enjoying a quiet moment outdoors.
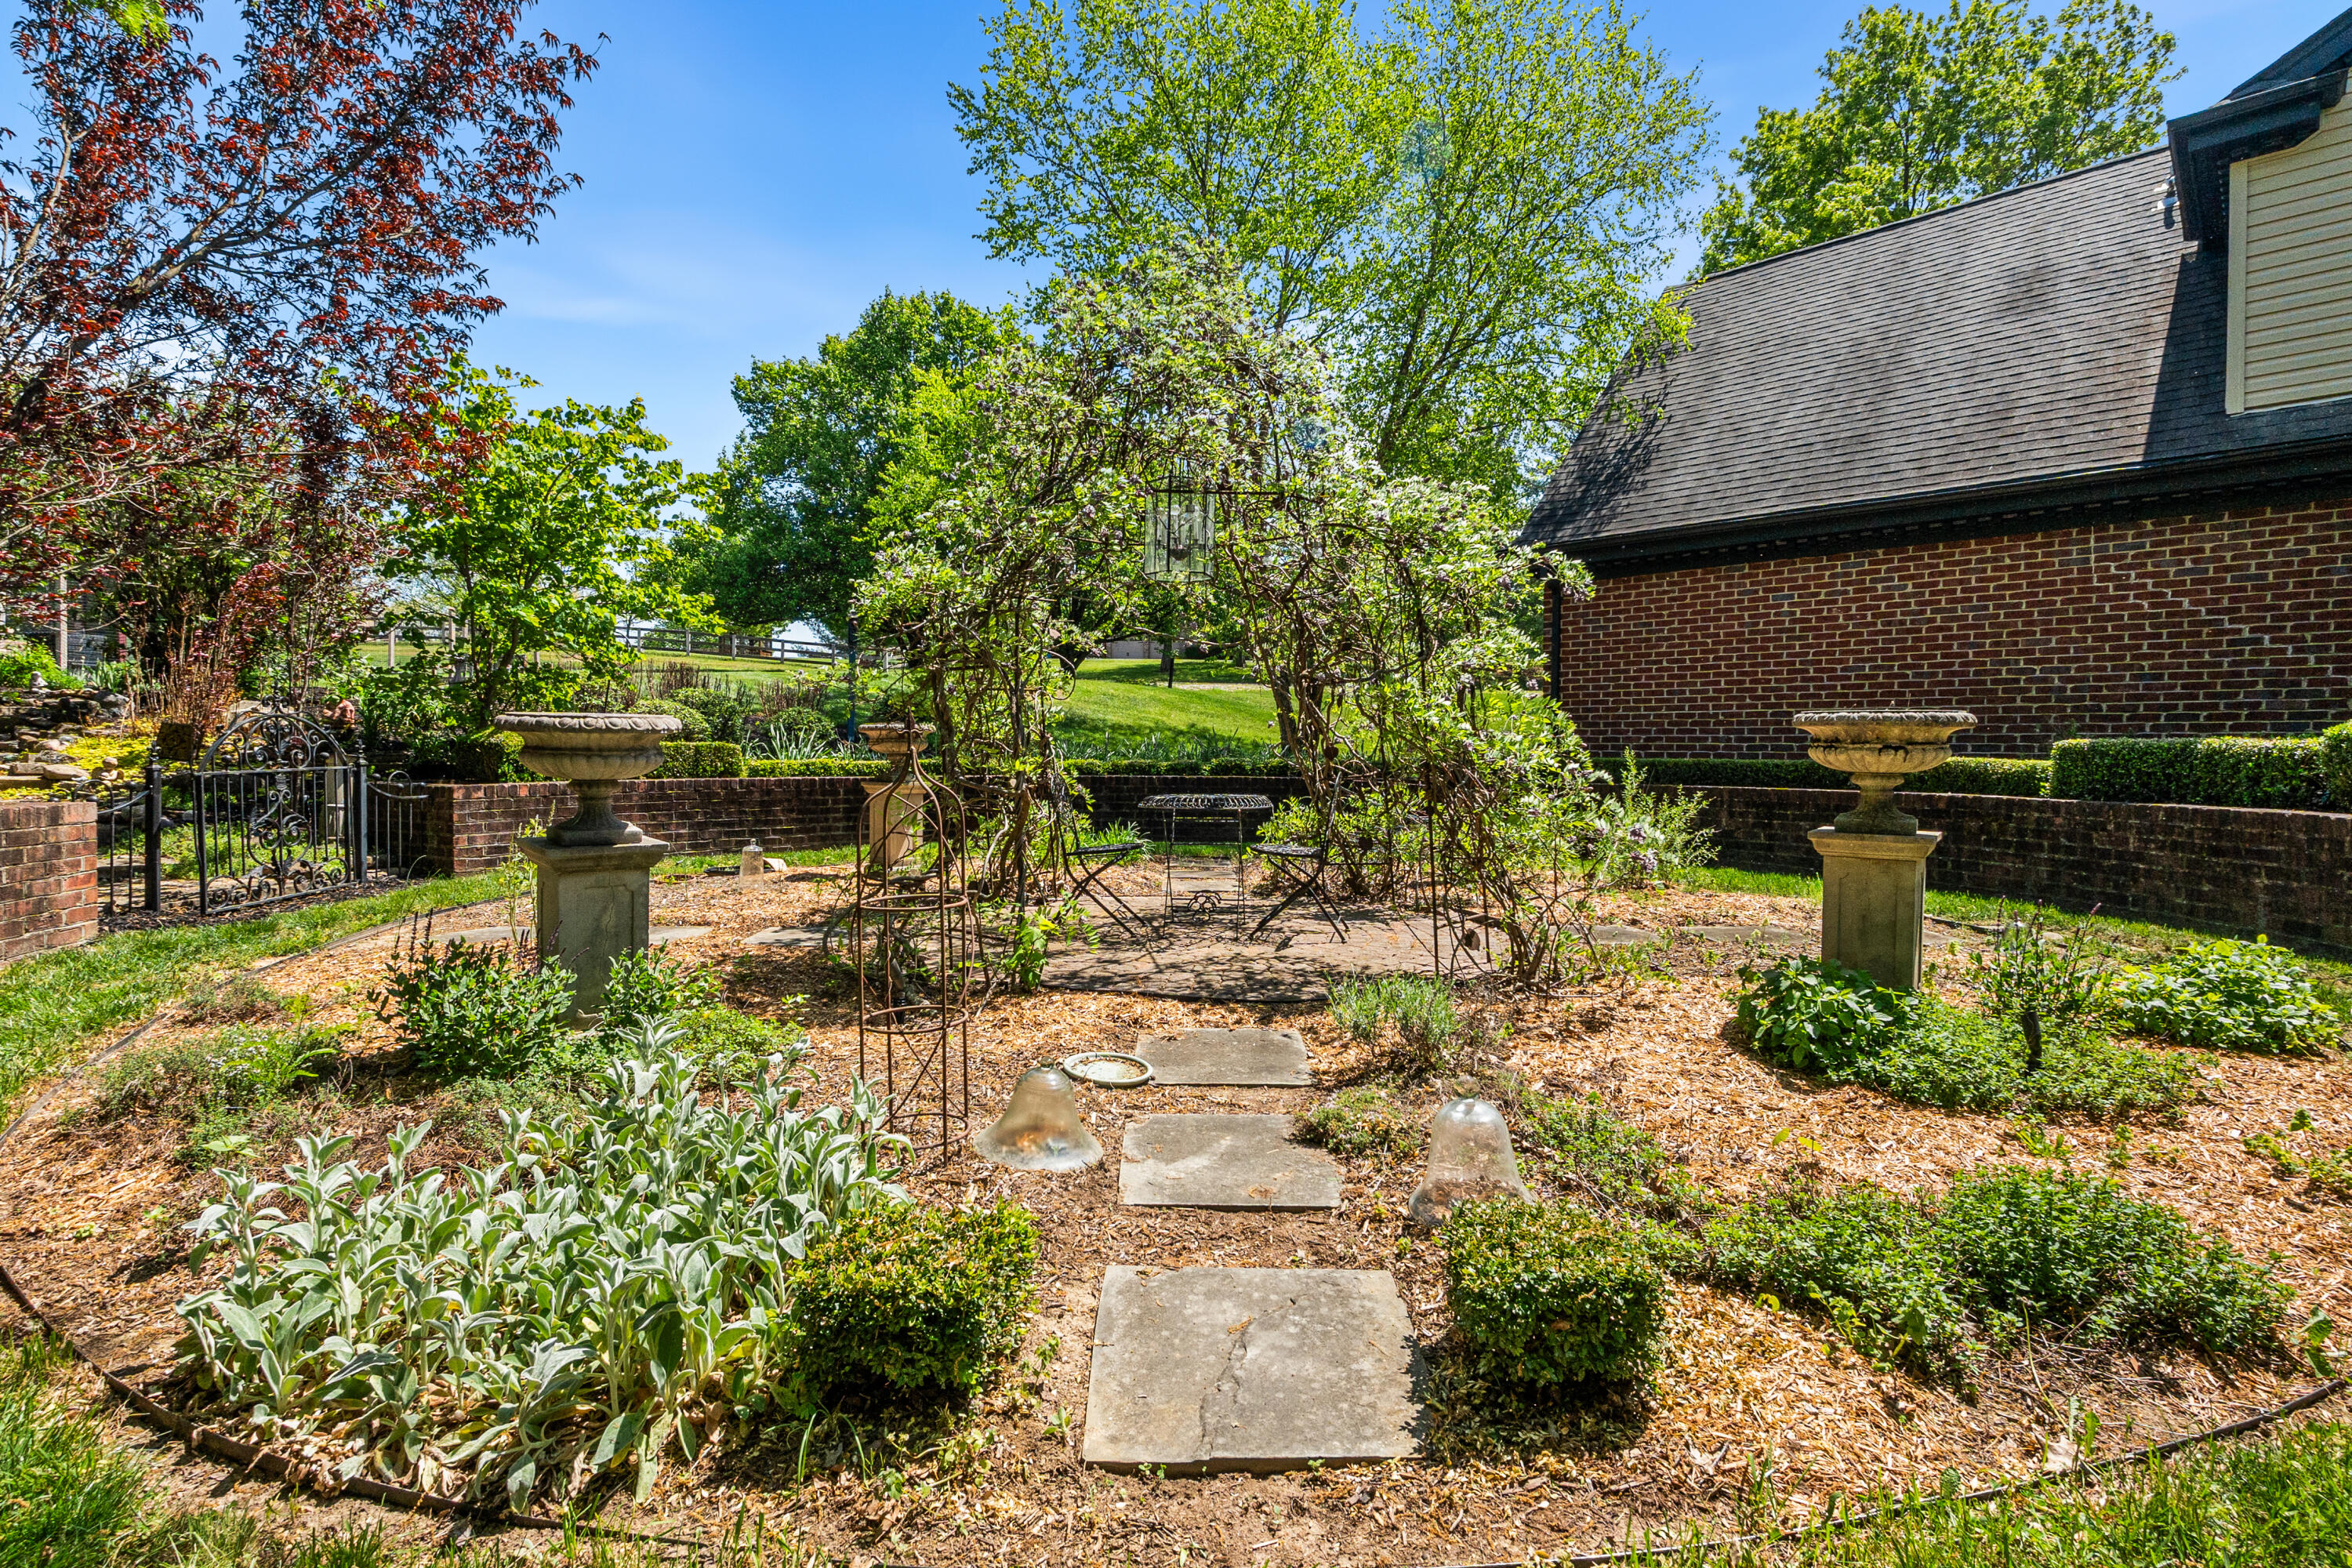
• 52 foot diameter herb garden surrounded by substantial brick planters with boxwoods; central round patio, with wrought iron pergola, adorned with Amethyst Falls Wisteria
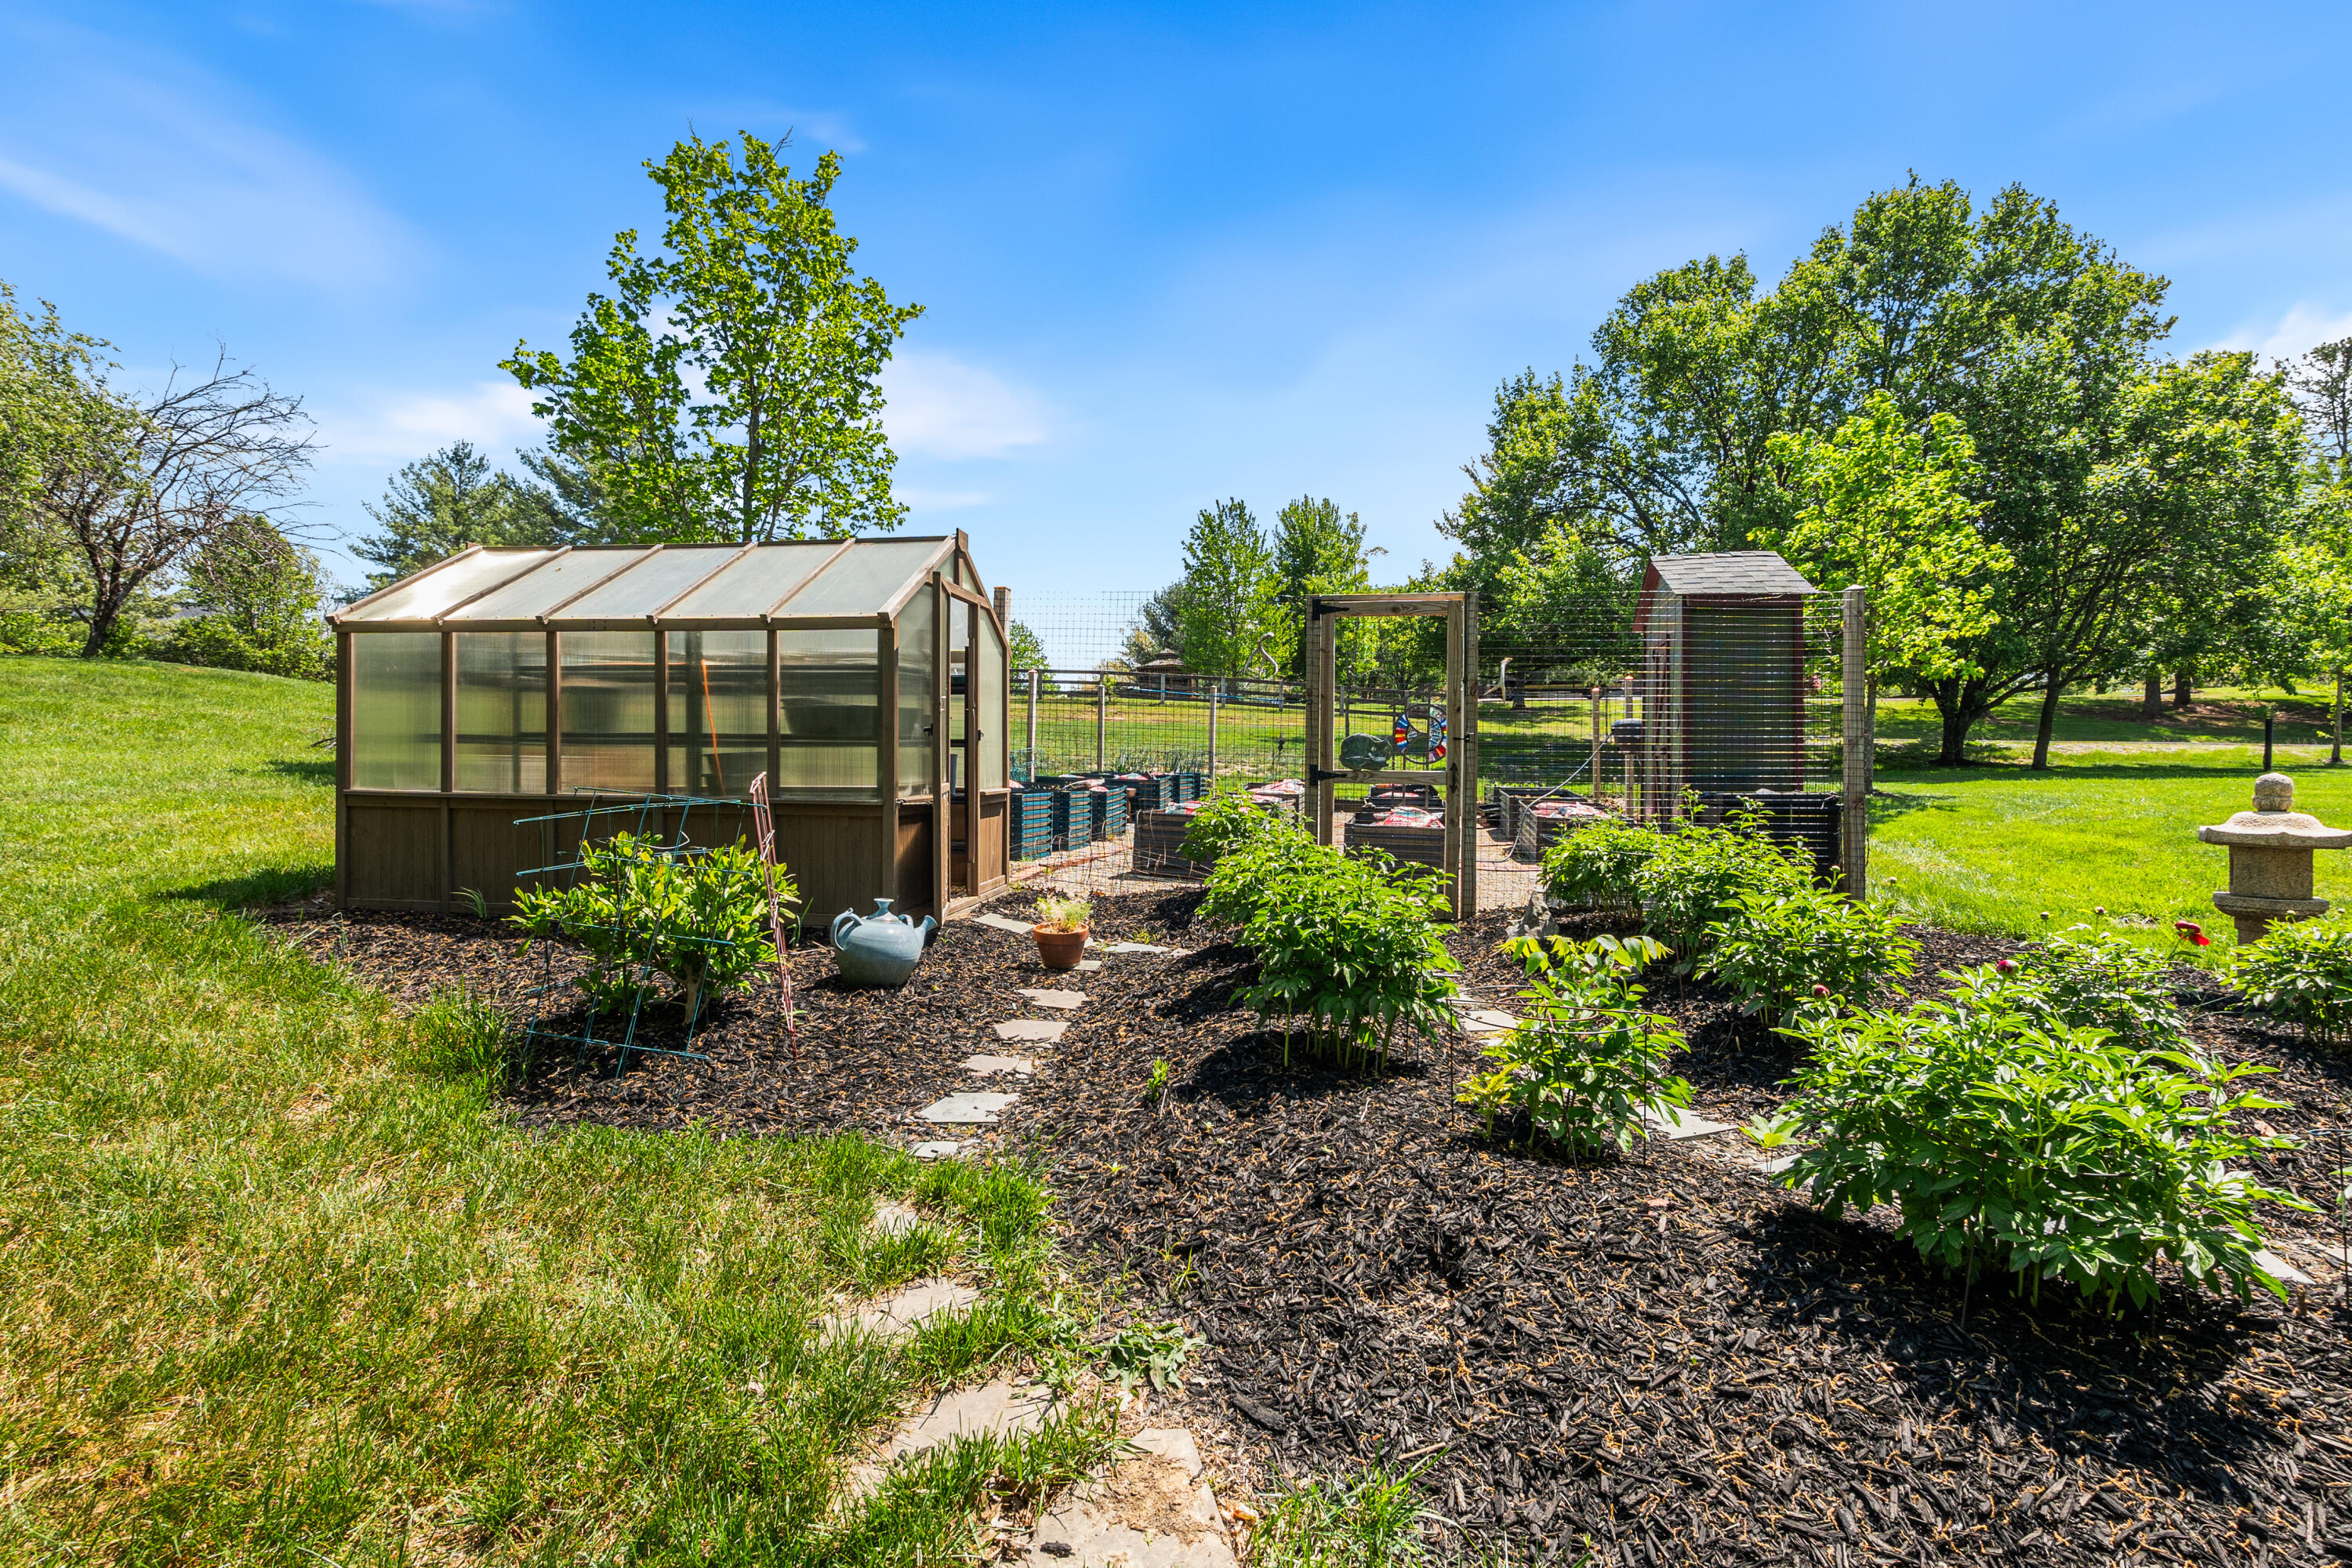
• Rock Garden with large stone steps, leading through mature viburnum arch to the• Peony Garden lining the stone path to the large greenhouse and• 27 X 38 foot Vegetable Garden, with 17 3 X 6 ft. raised beds, each filled with the traditional German hugelkutur method of layered self composting components andingredientso Walkway entirely composed of gravel and intermittent brick patios andedgingo Large garden shed constructed on site and anchored to 4 X 4 uprightso Entire garden surrounded by 7 foot deer fence and decorative 4 X 4 posts• Lots of other hidden gardens and meandering pathways.
Fire-pit• Huge firepit and entertaining area• Firebrick lining the interior of the firepit to stand the test of time.• Surrounded by Pennsylvania quarzite and rock walls• Massive stair stones leading to back yard
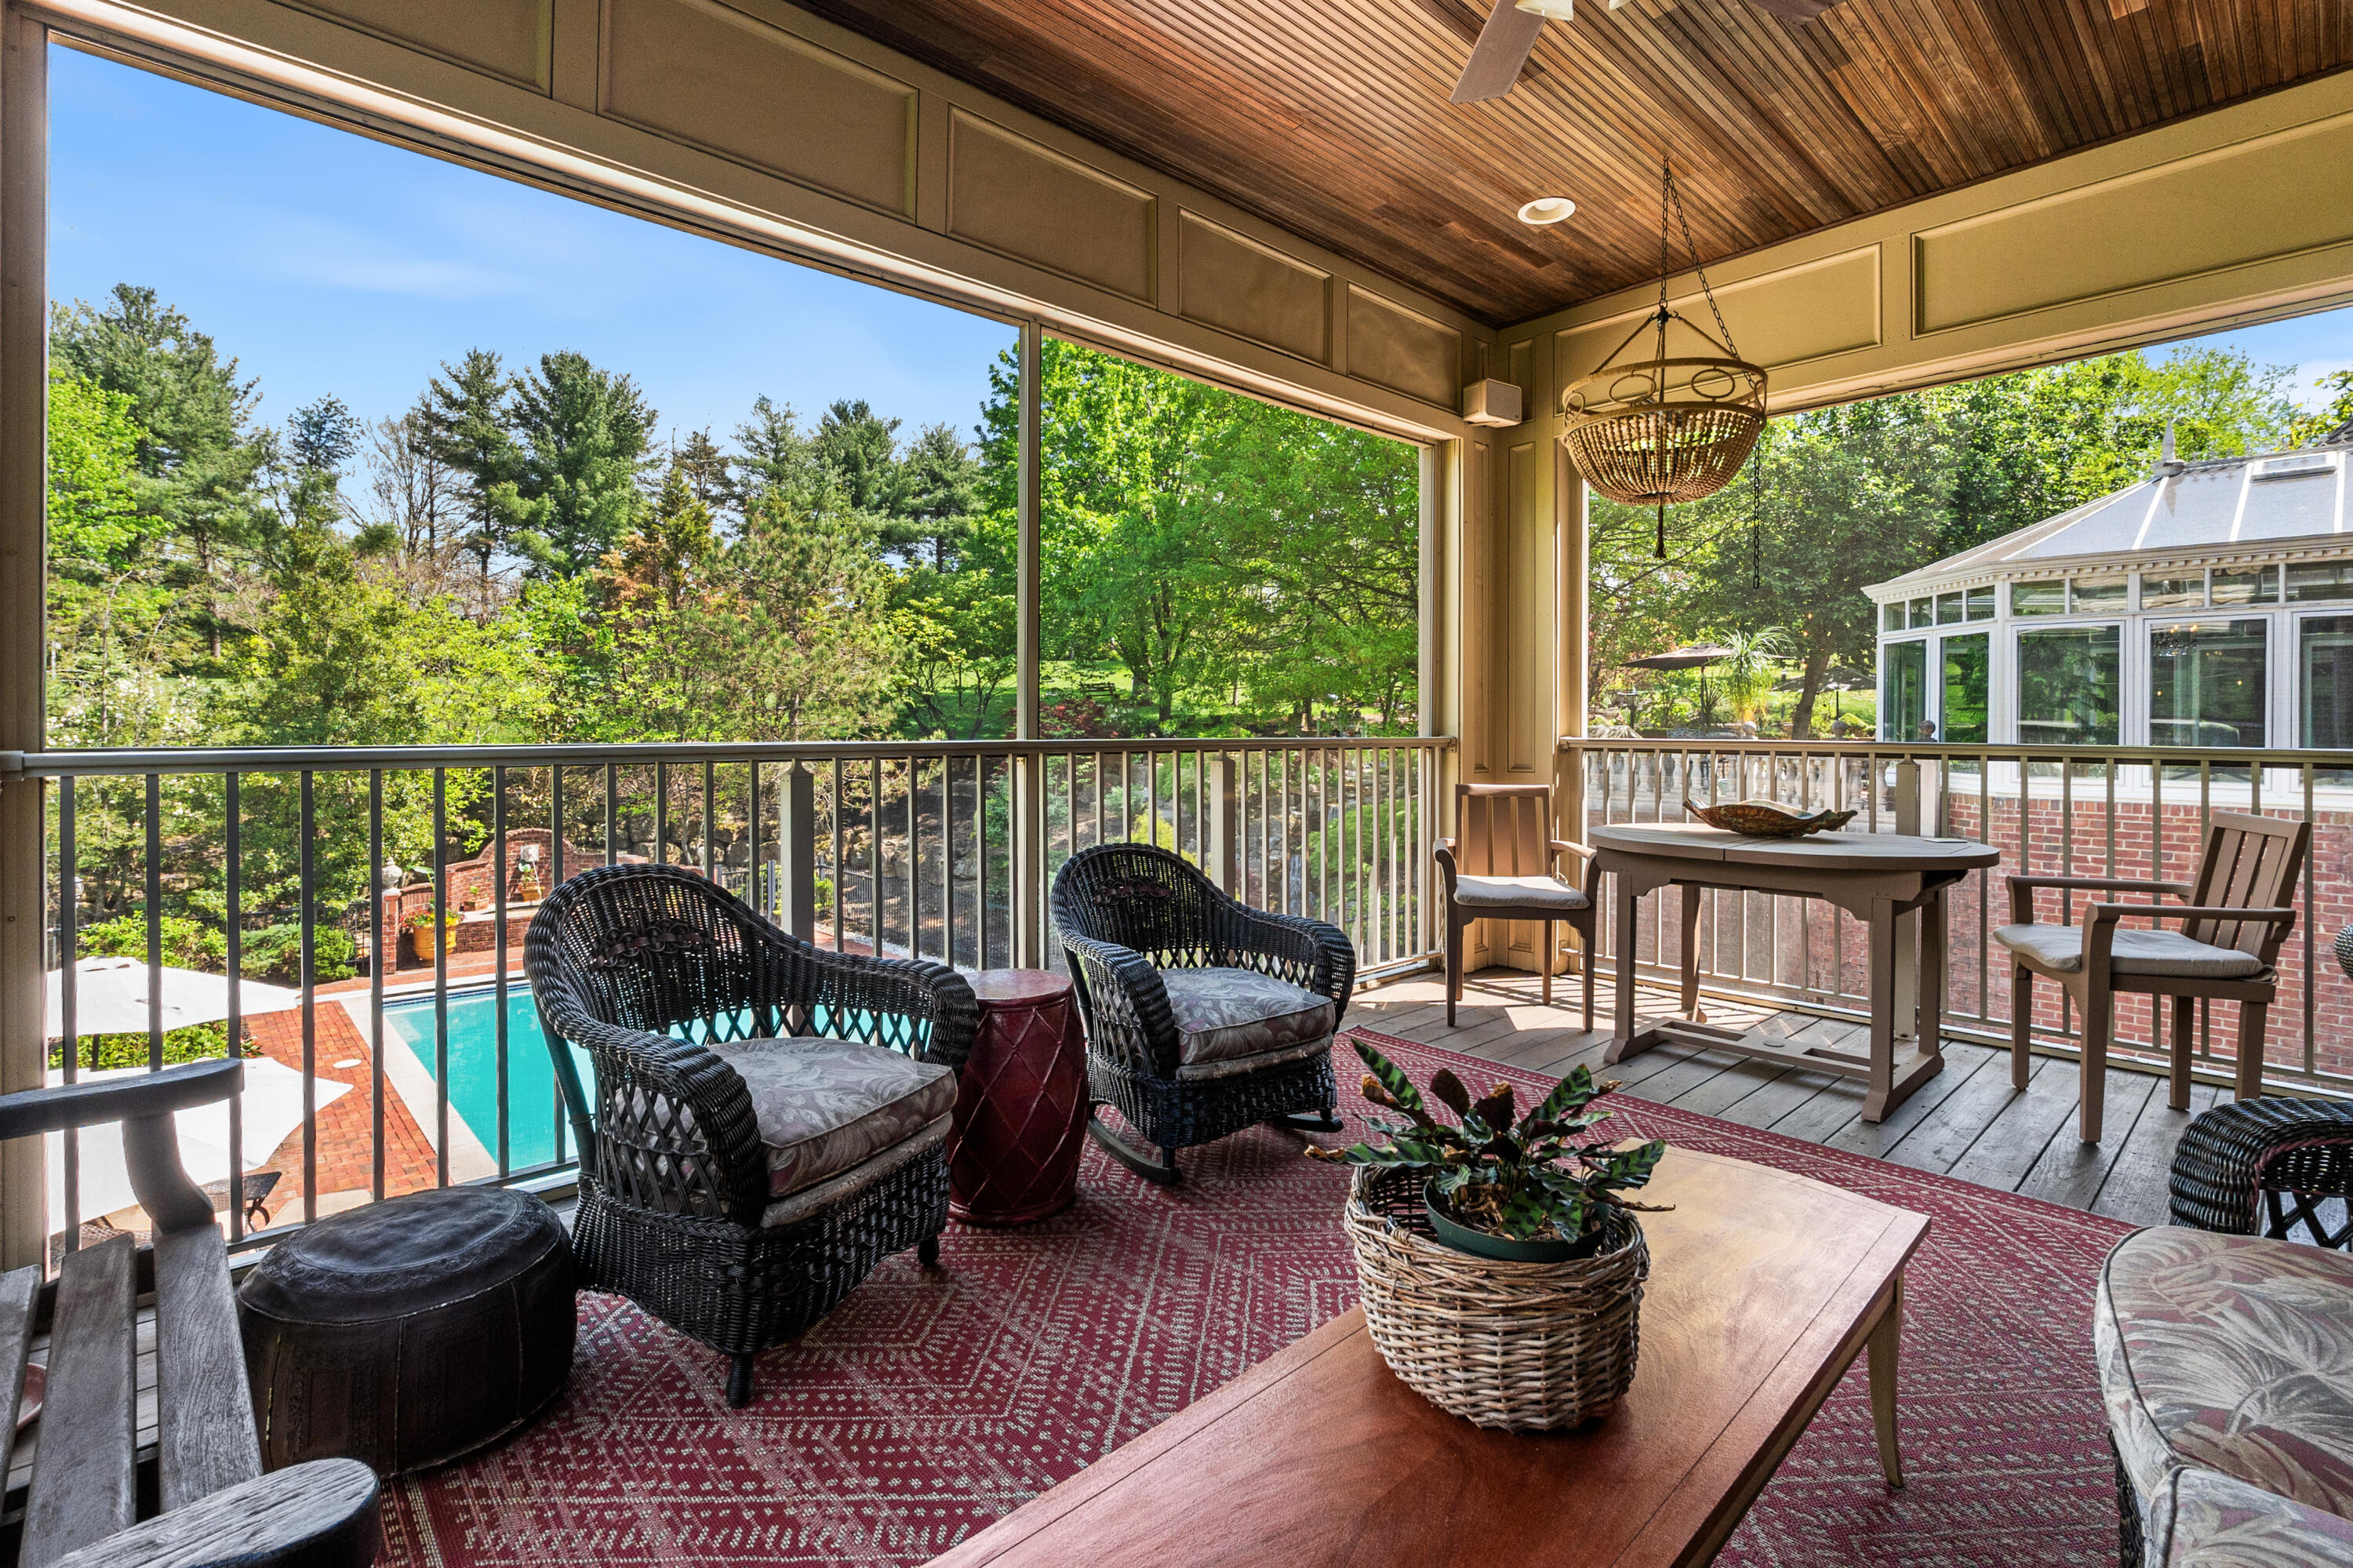
Screened Porch• A peaceful outdoor retreat, blending comfort and charm• Rich wood ceiling• Floor to ceiling screens, just replaced
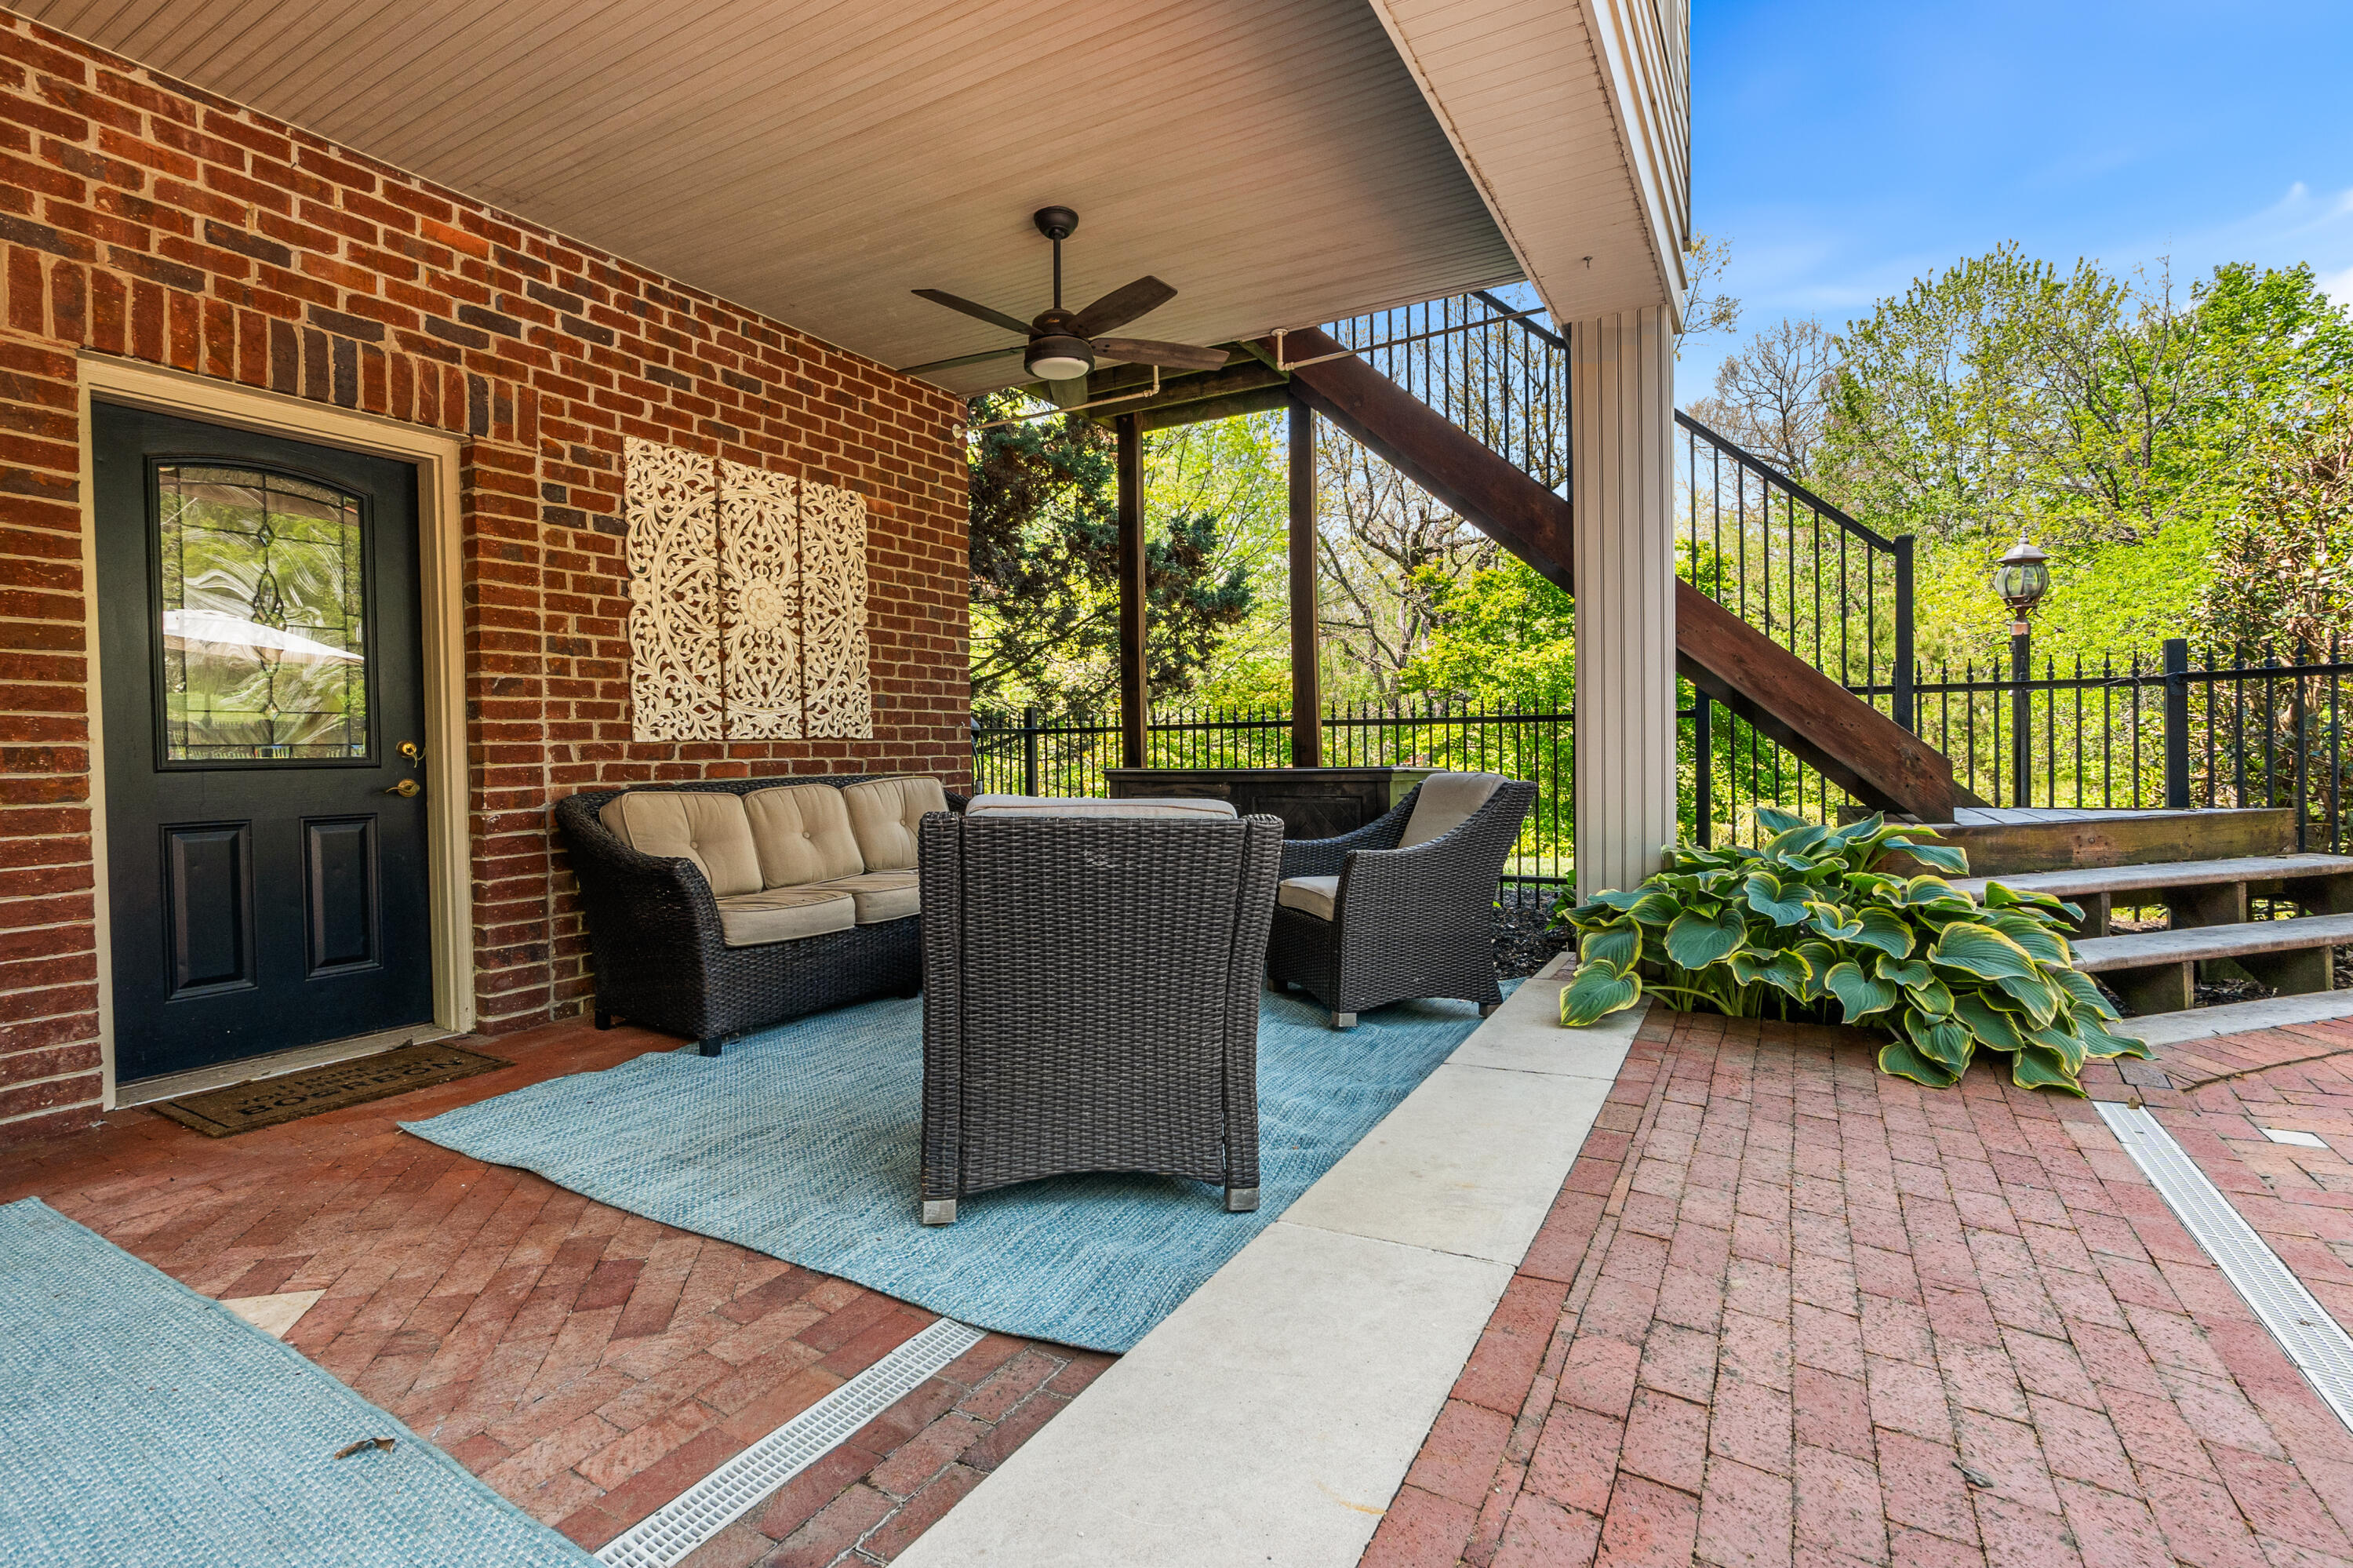
Enjoy outdoor living at its finest with this fabulous covered patio, designed for both relaxation and entertaining. Featuring classic brick detailing, comfortable seating areas, and a ceiling fan for added comfort, this space offers a perfect escape . Just steps away, a beautifully designed staircase leads to the upper level, while the surrounding greenery provides a peaceful, private backdrop—ideal for morning coffee or evening get togethers.
ExteriorFountain• Grand, multi-tiered stone fountain serves as a striking focal point• The broad circular basin is surrounded six ornate shell-shaped planters• Set upon a raised plinth• Lit with under water lights and programmed timer
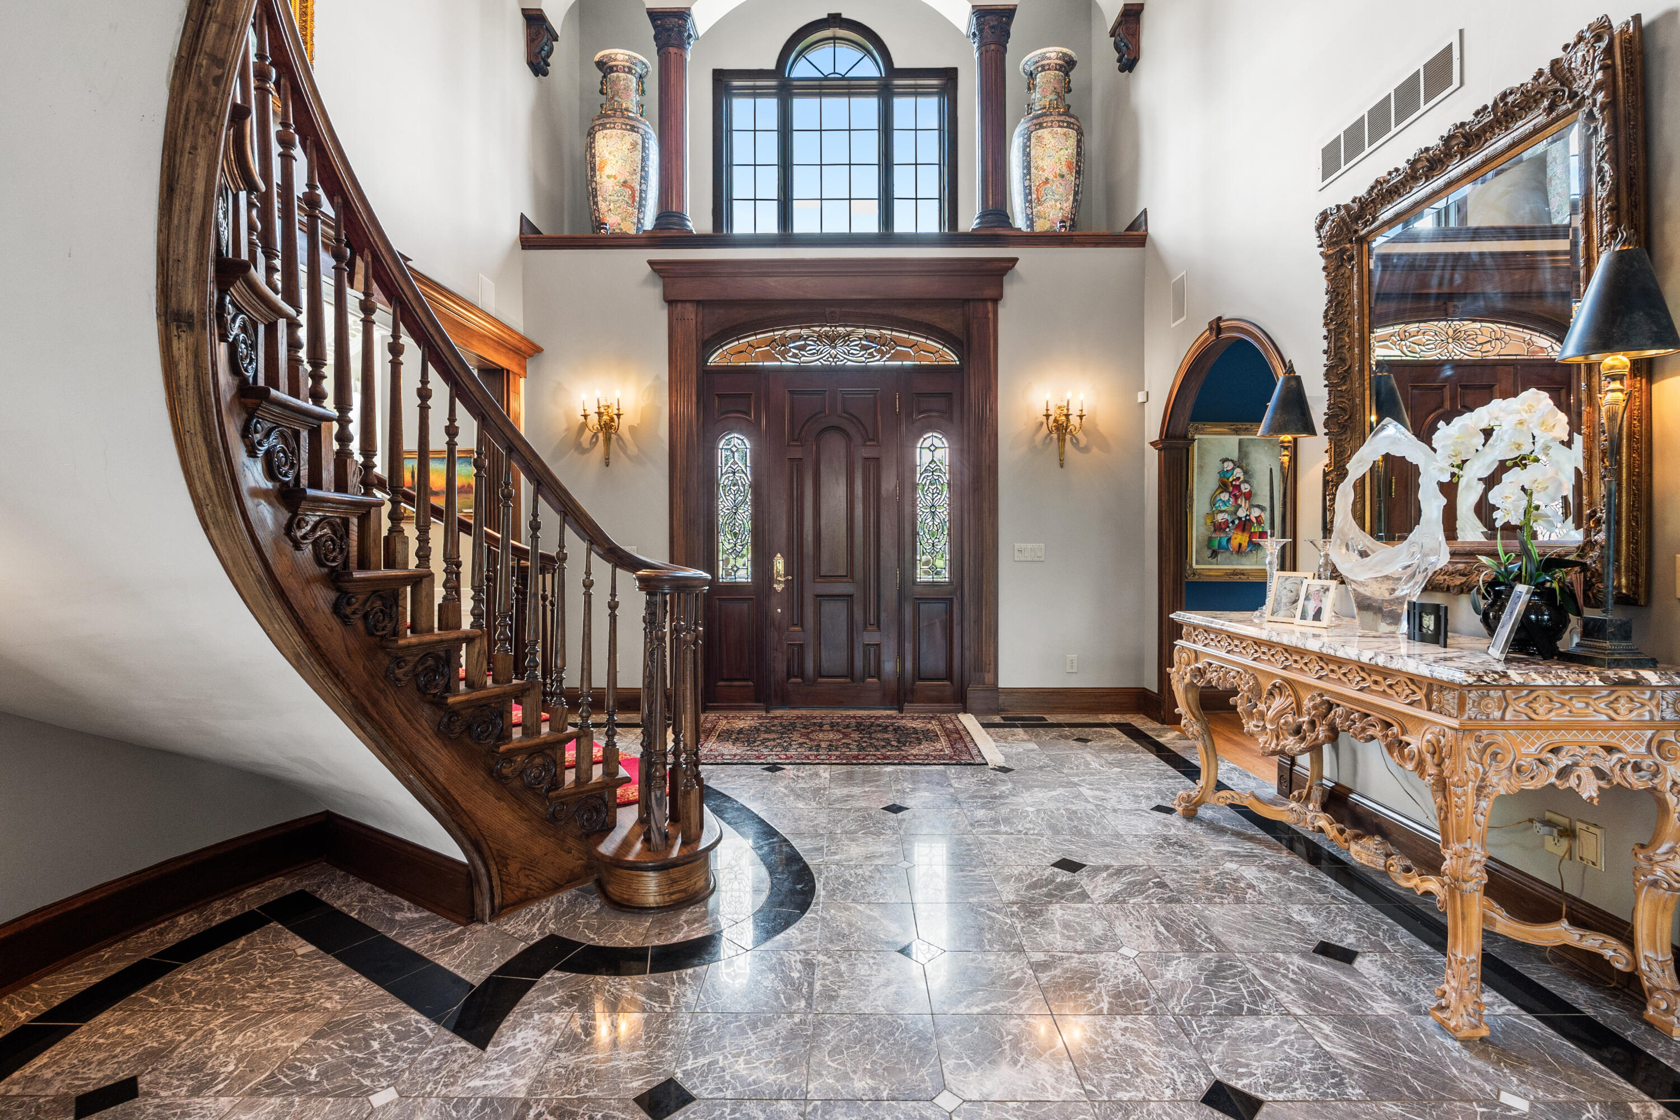
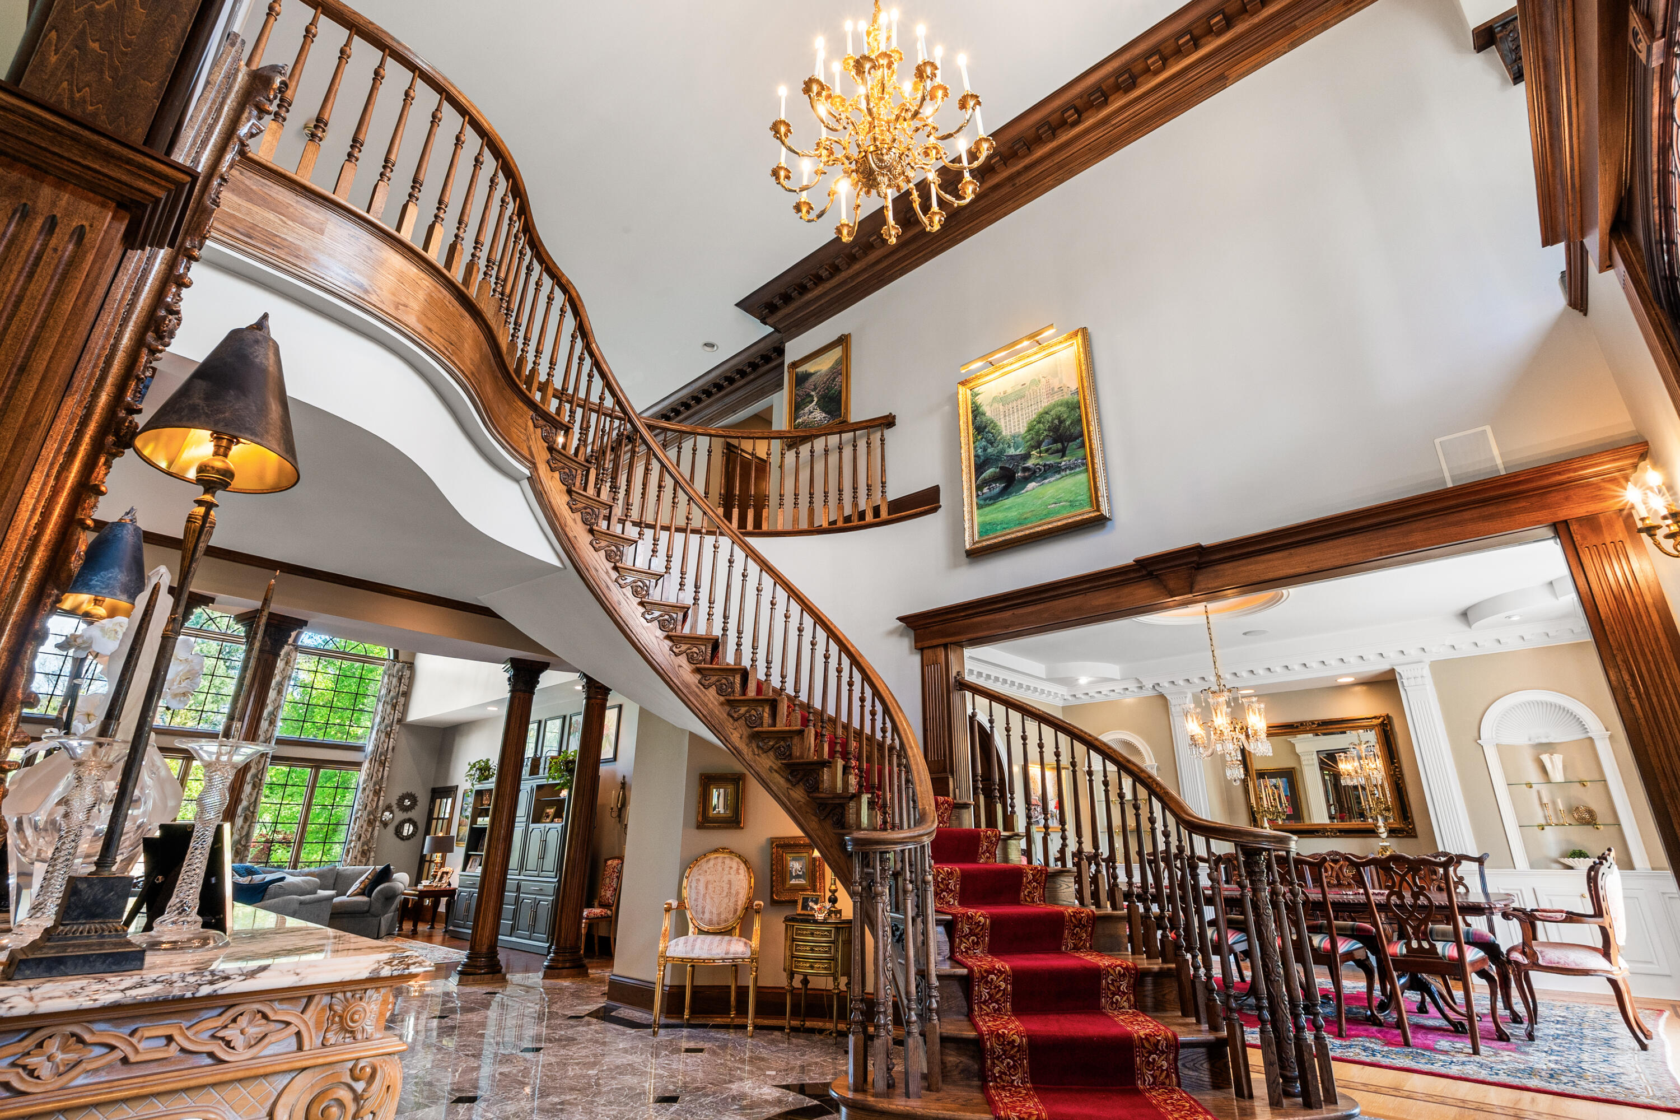
Foyer• Enter through a grand 10-foot mahogany door with beveled leaded glass, sidelights,and arched transom, with Baldwin hardware, lifetime finish• Same elaborate crown molding• Triple arched galley arcaded opening with classical mahogany columns and a central window• Decorative Chinese urns custom fitted to side arches• Grand multi-tired gilt chandelier suspended dramatically in the 22 foot high space• Multiple floor to ceiling solid mahogany columns surrounding the radius floor entry to the sunken floor great room
• Sweeping curved open-radius oak handmade stairway• Continuous handrail with turned oak balusters and custom carved newel posts,bullnose starting step, and curved volutes at the base• Custom marble floor with geometric cabochon inlays and patterns echoing thesweep of the stairwell, and contrasting border defining the space
First Level• Entire floor adorned throughout with exquisite stained solid wood millwork including 7 ½ inch baseboards, elegant door casings with integrated beadwork, decorativecorner blocks, and plinth blocks with rosette millwork• The windows are treated with this same level of warm unifying detail, some withdeep 6 inch sills• Integrated speakers throughout the home
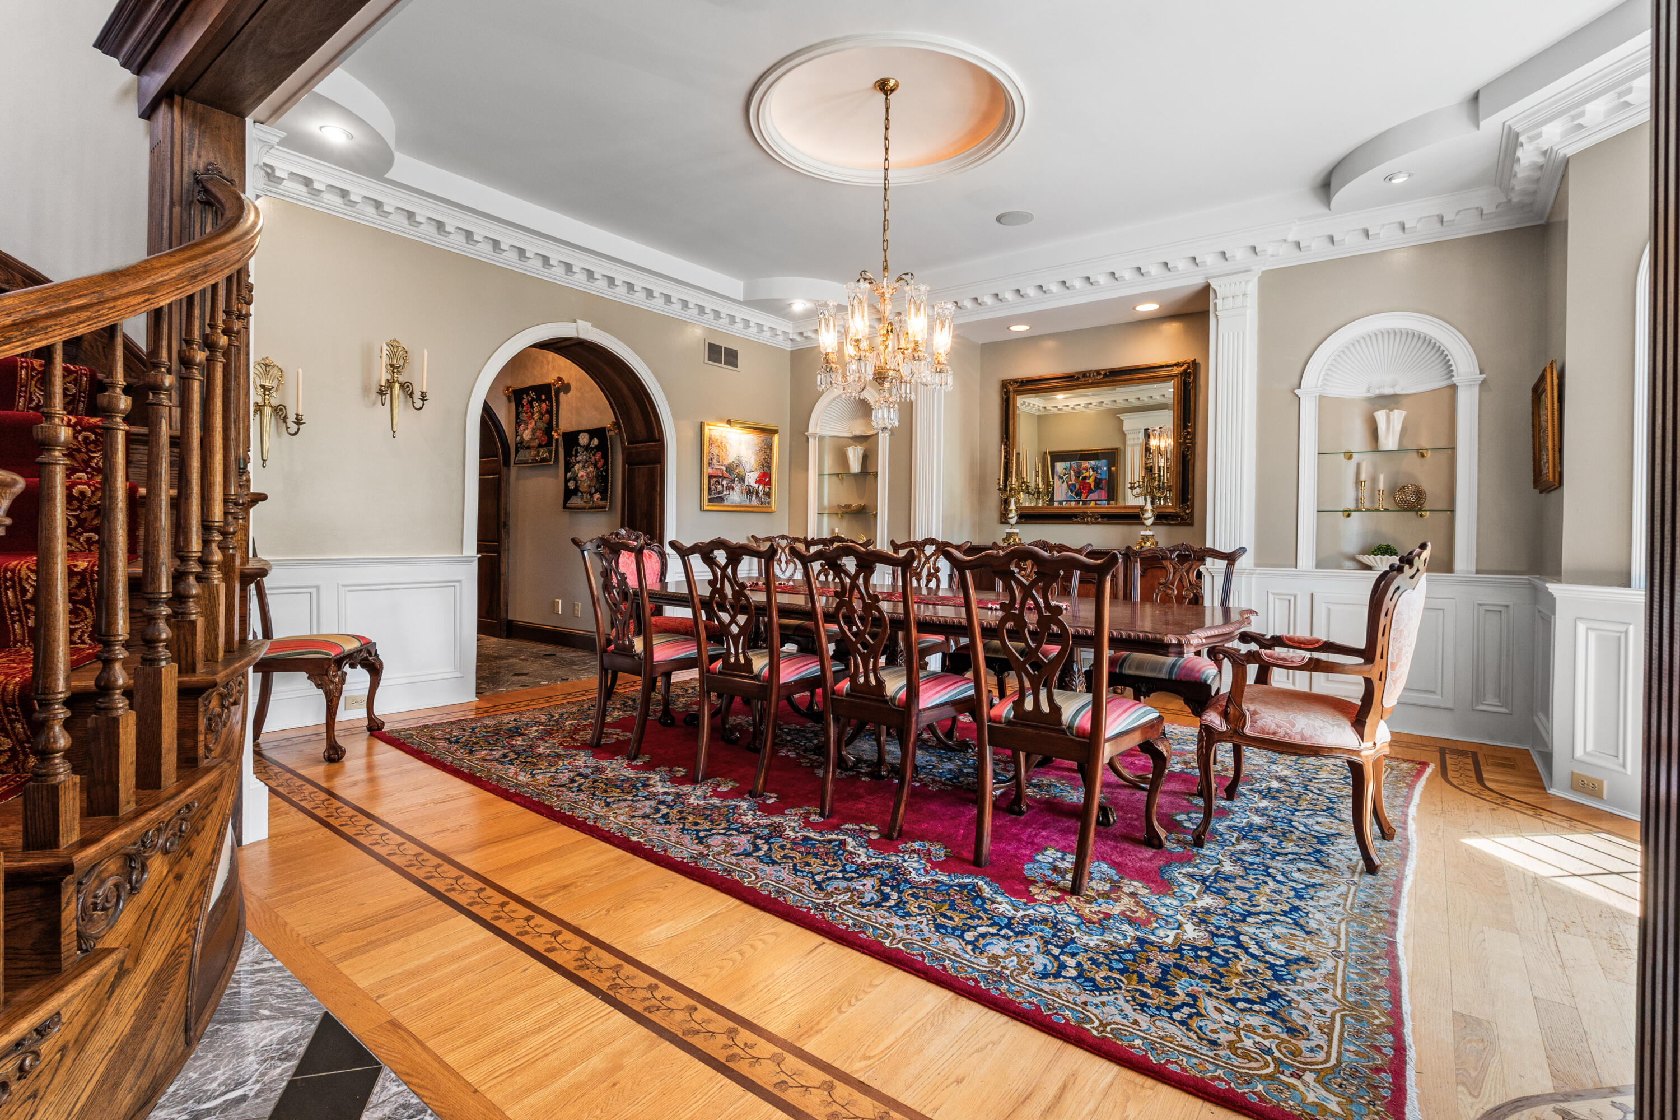
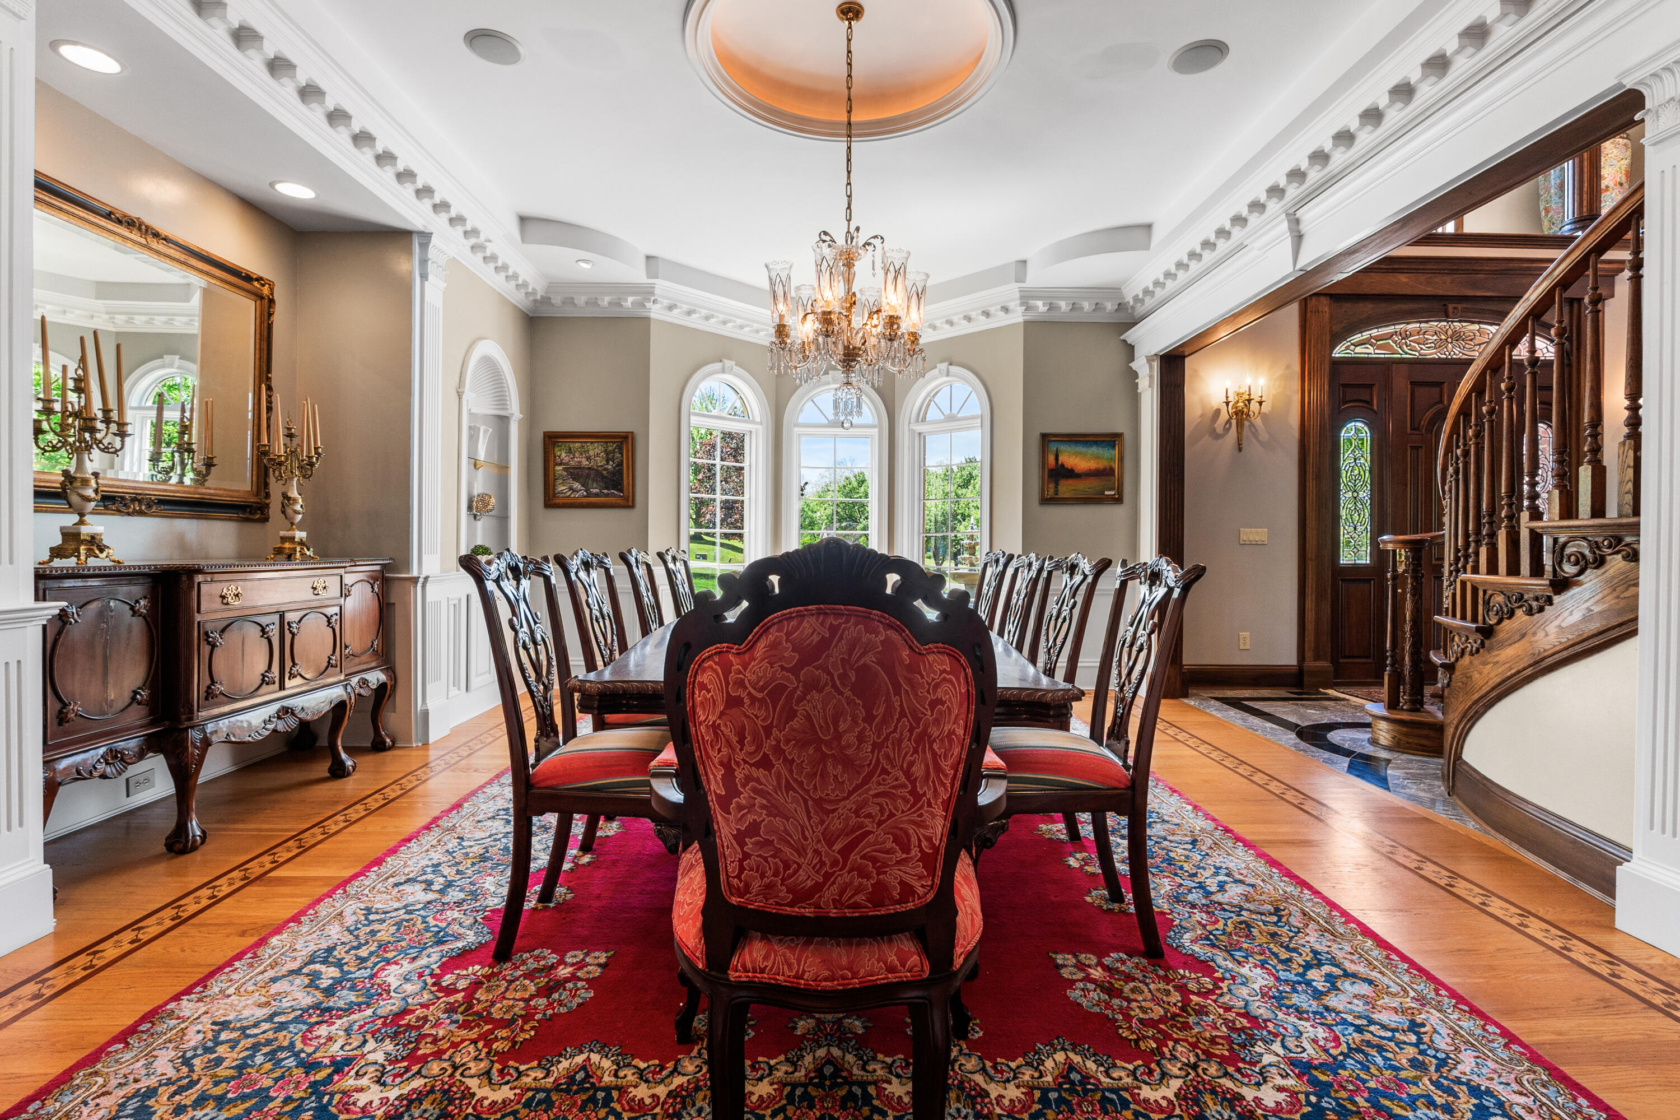
Dining Room• Upon entry of the foyer, to the right is an exquisite dining room defined by itsarchitectural elegance, accessed by a large rectangular passage framed by classicalcolumns and genuine plaster accents• Classic and genuine plaster dentil molding• Anchored by a spectacular graceful glass and crystal chandelier within a recessedand lit dome• Underfoot is an oak hardwood floor with a spectacular inlaid perimeter border,featuring a flowing, vine-like botanical motif that gracefully follows the room’sgeometry• Beautiful triple arched windows gracing the bayed extension of this phenomenalroom• Arched niches with glass shelving• Full radius paneled solid wood archway leading to a short hallway to the kitchen
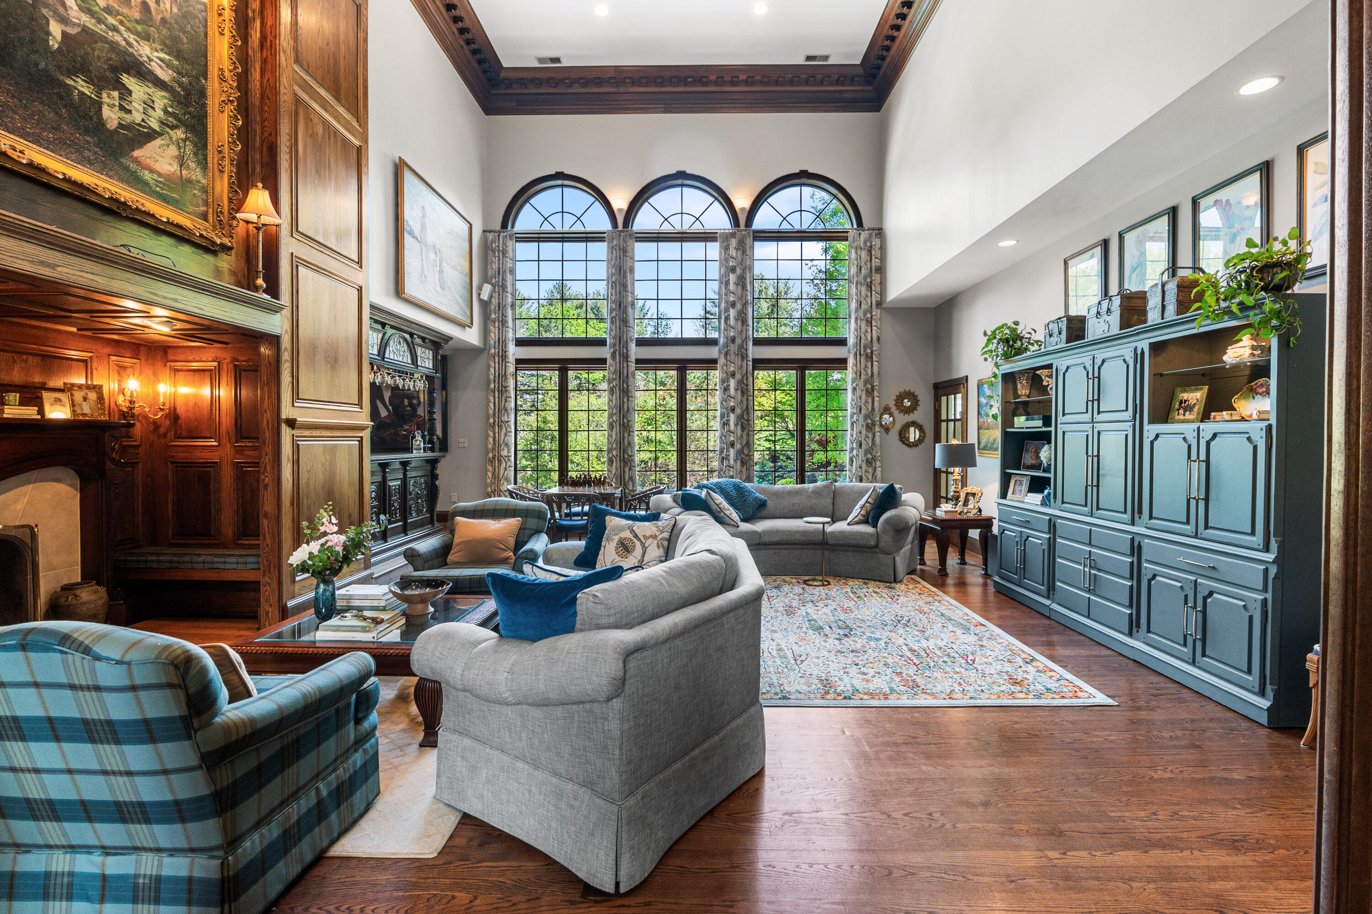
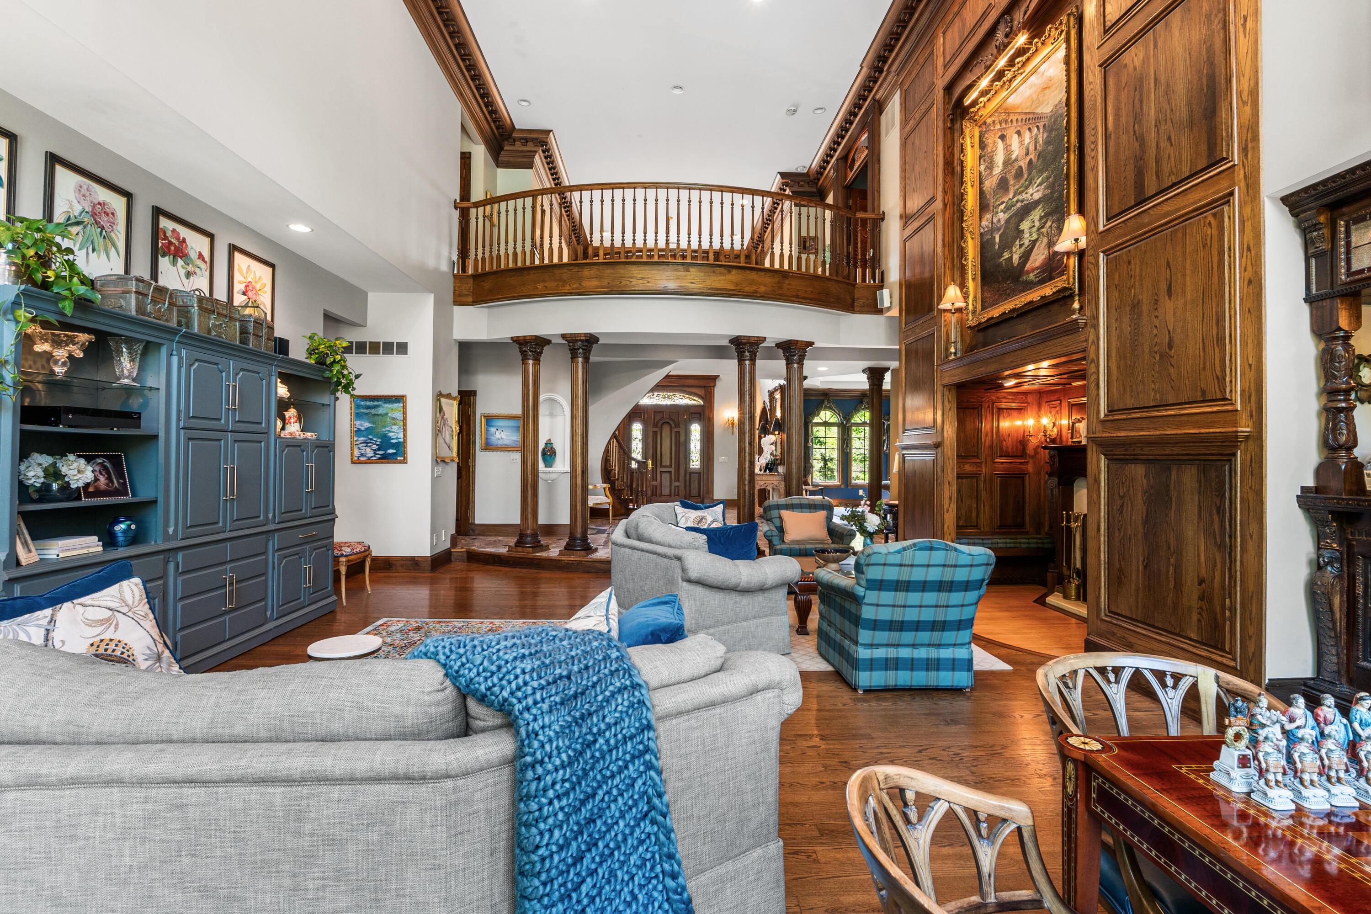
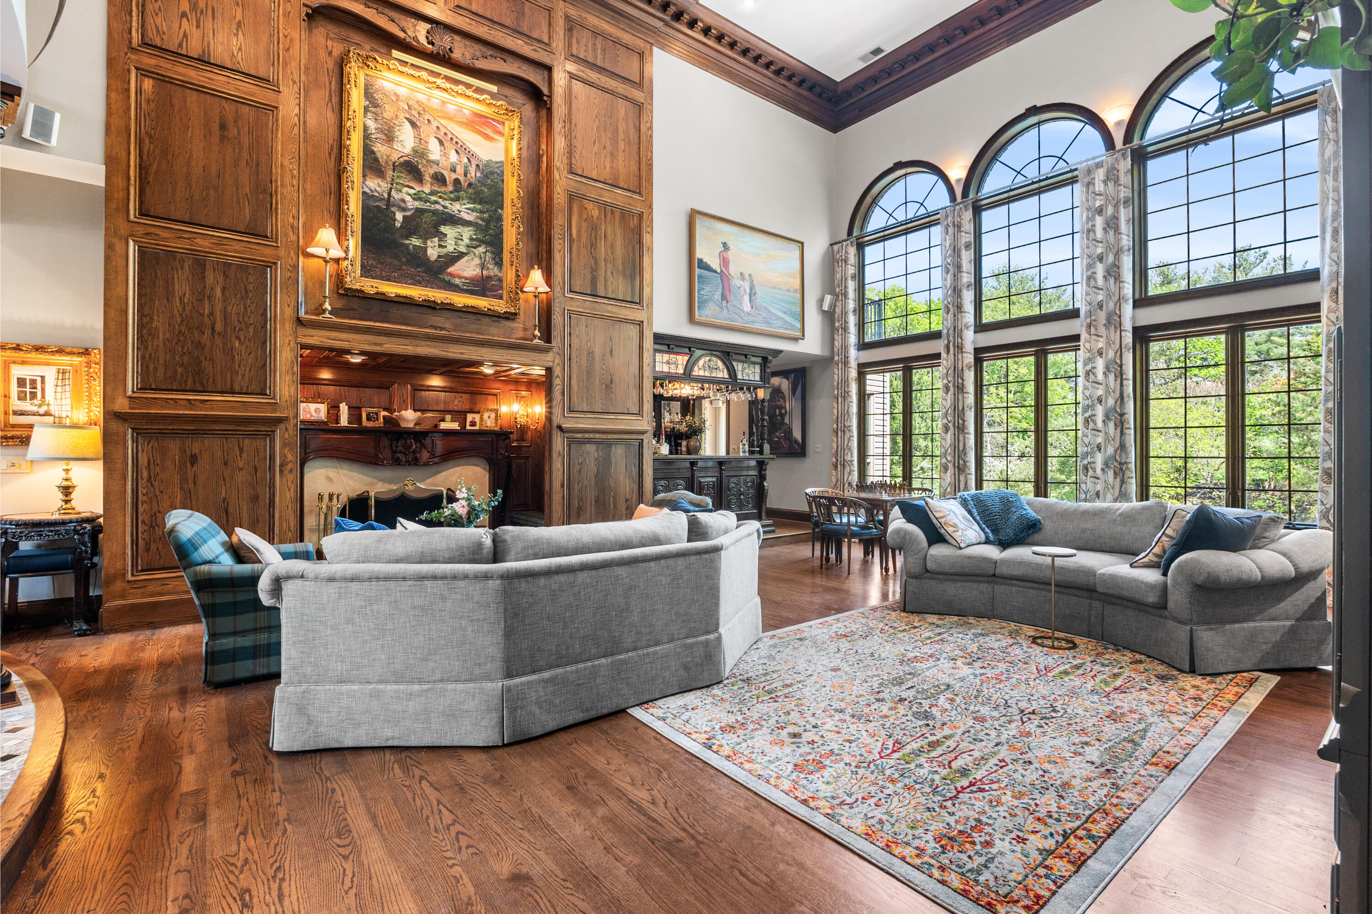
Great Room• Sunken floor• Floor to ceiling hand finished oak paneling• Triple arched windows with custom draperies, fully replaced in 2024
• Stained 22”, 10 piece dentil crown molding• Inlaid hardwood oak flooring throughout• Graceful transition to the foyer with solid wood curved threshold, framed by fourcarved solid mahogany columns. Bridge • Separating the two sides of the upper level is a impactful bridgeway with arched oakbanister overlooking the expansive Great Room below, and the impressive foyer on the other side.
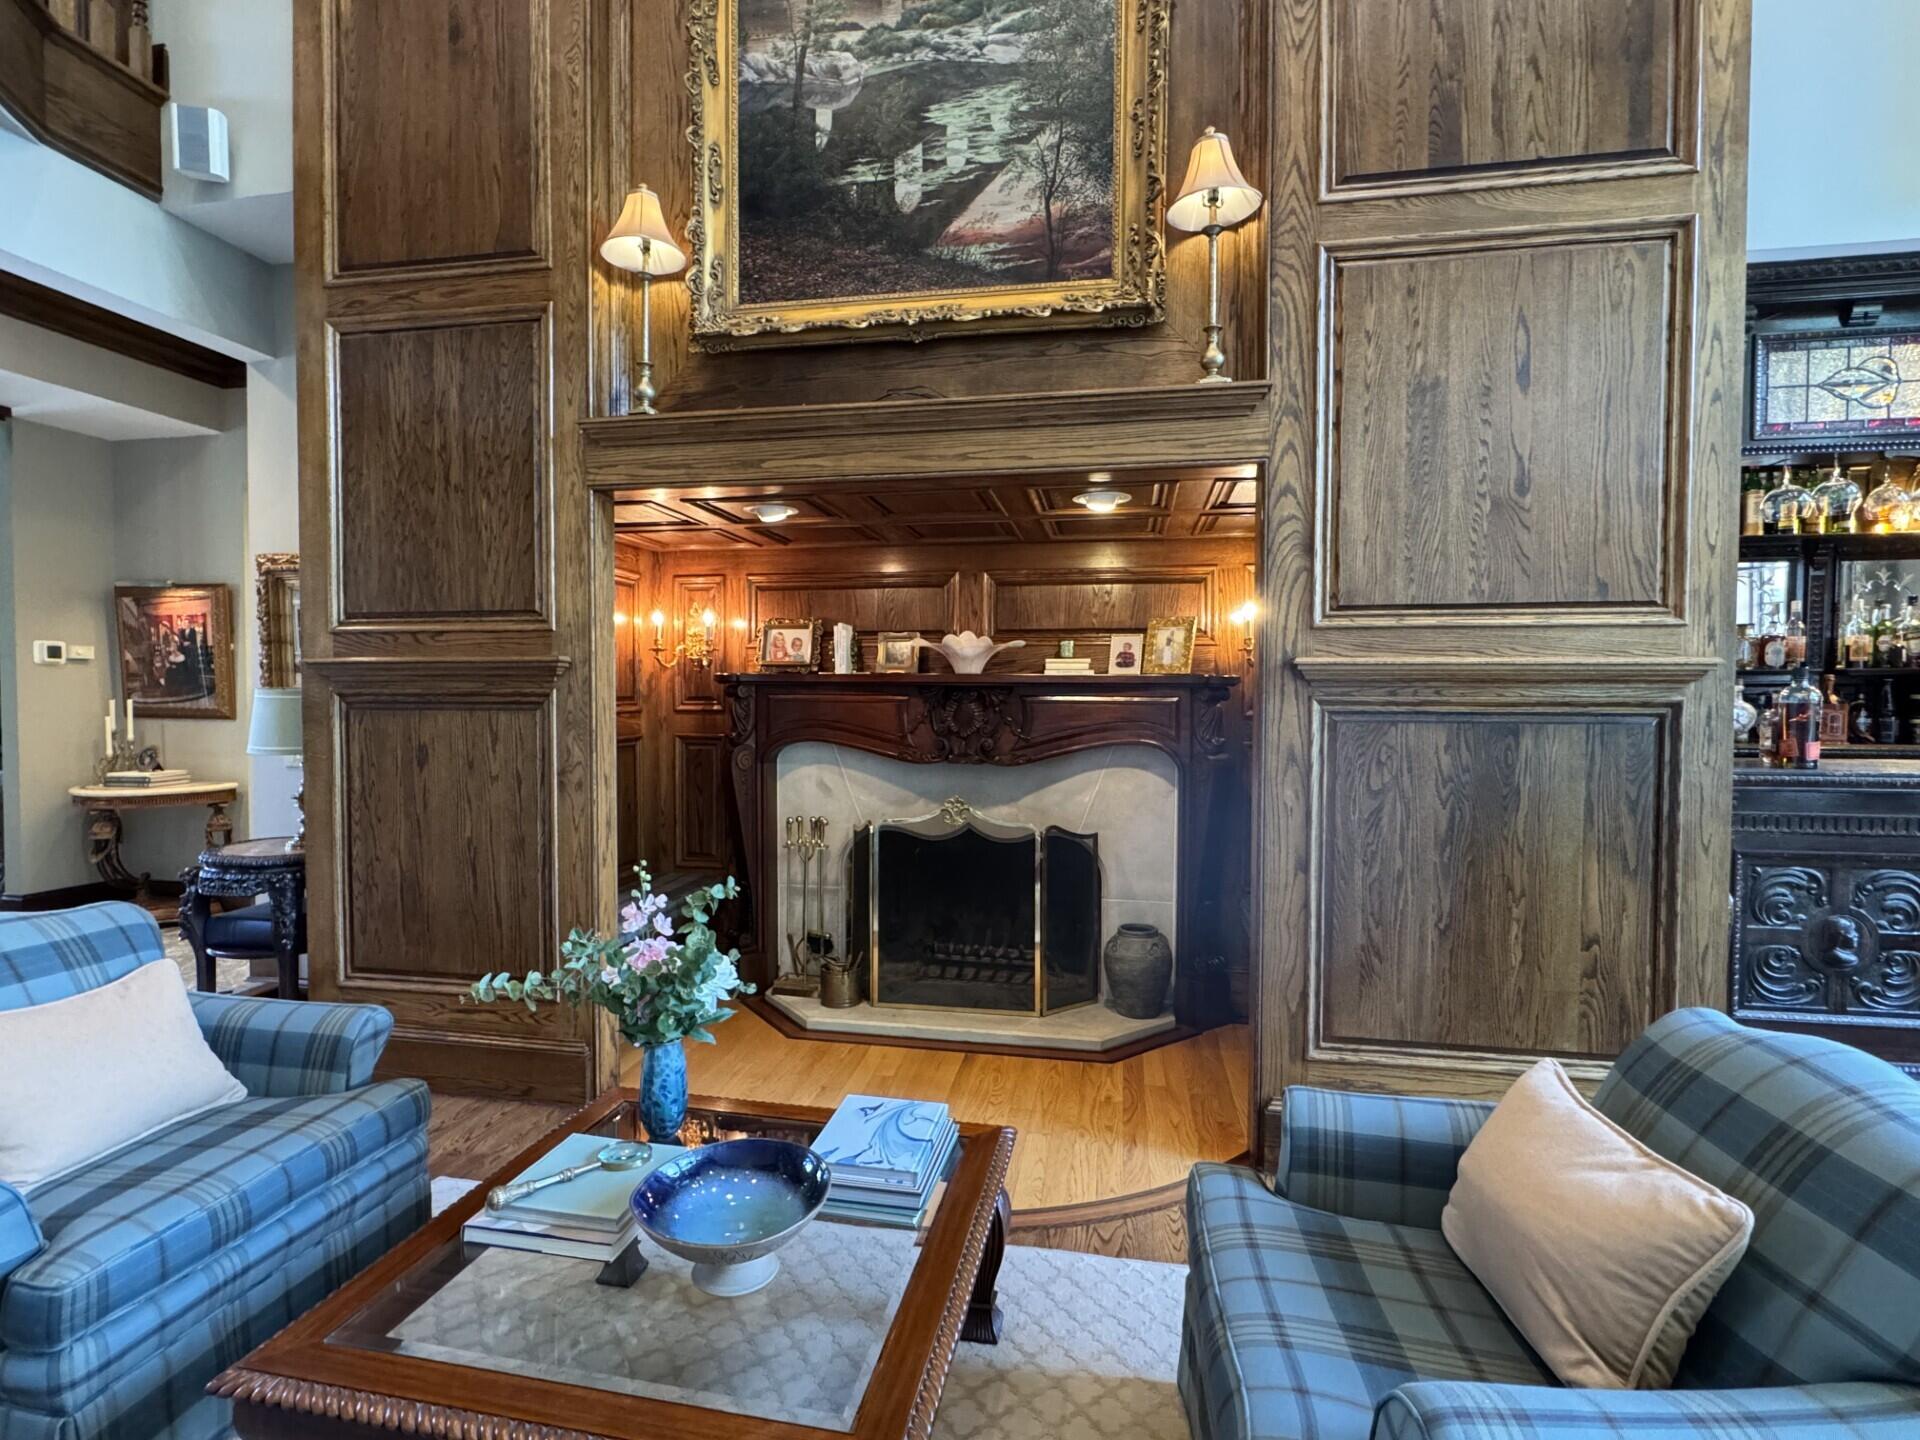
Step into elegance with this stunning, light-filled great room designed to impress. Soaring ceilings and a dramatic wall of arched windows flood the space with natural light, while rich wood paneling and custom built-ins add warmth and timeless character. A grand fireplace serves as the focal point, creating an inviting atmosphere perfect for both relaxed evenings and upscale entertaining. Gleaming hardwood floors and spacious seating areas complete this sophisticated yet comfortable living space.
• Inglenook – oak paneled walk-in fireplace – designed after Ashford Castle, Galway,Ireland• Custom designed Indiana limestone hearth and fireplace surround• Hand carved mahogany mantle and cartouche, overmantel ornamentation• Curved wood floor inlay with bordered hearth apron
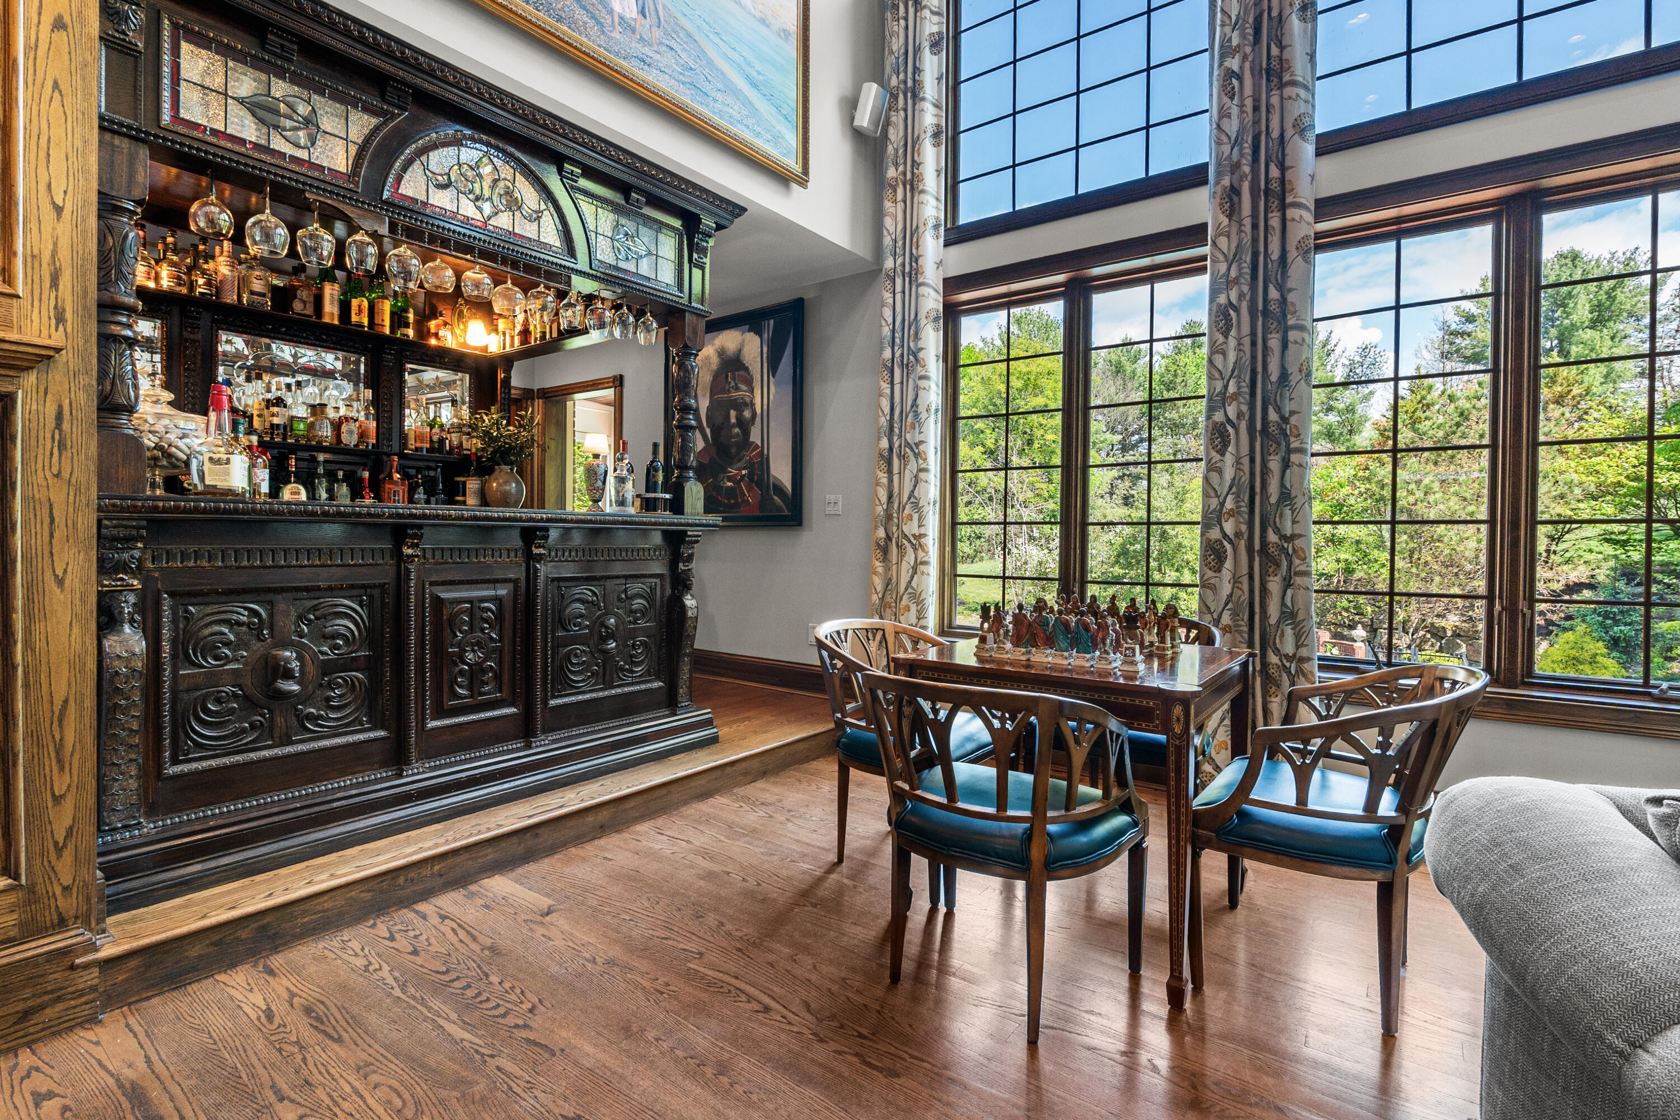
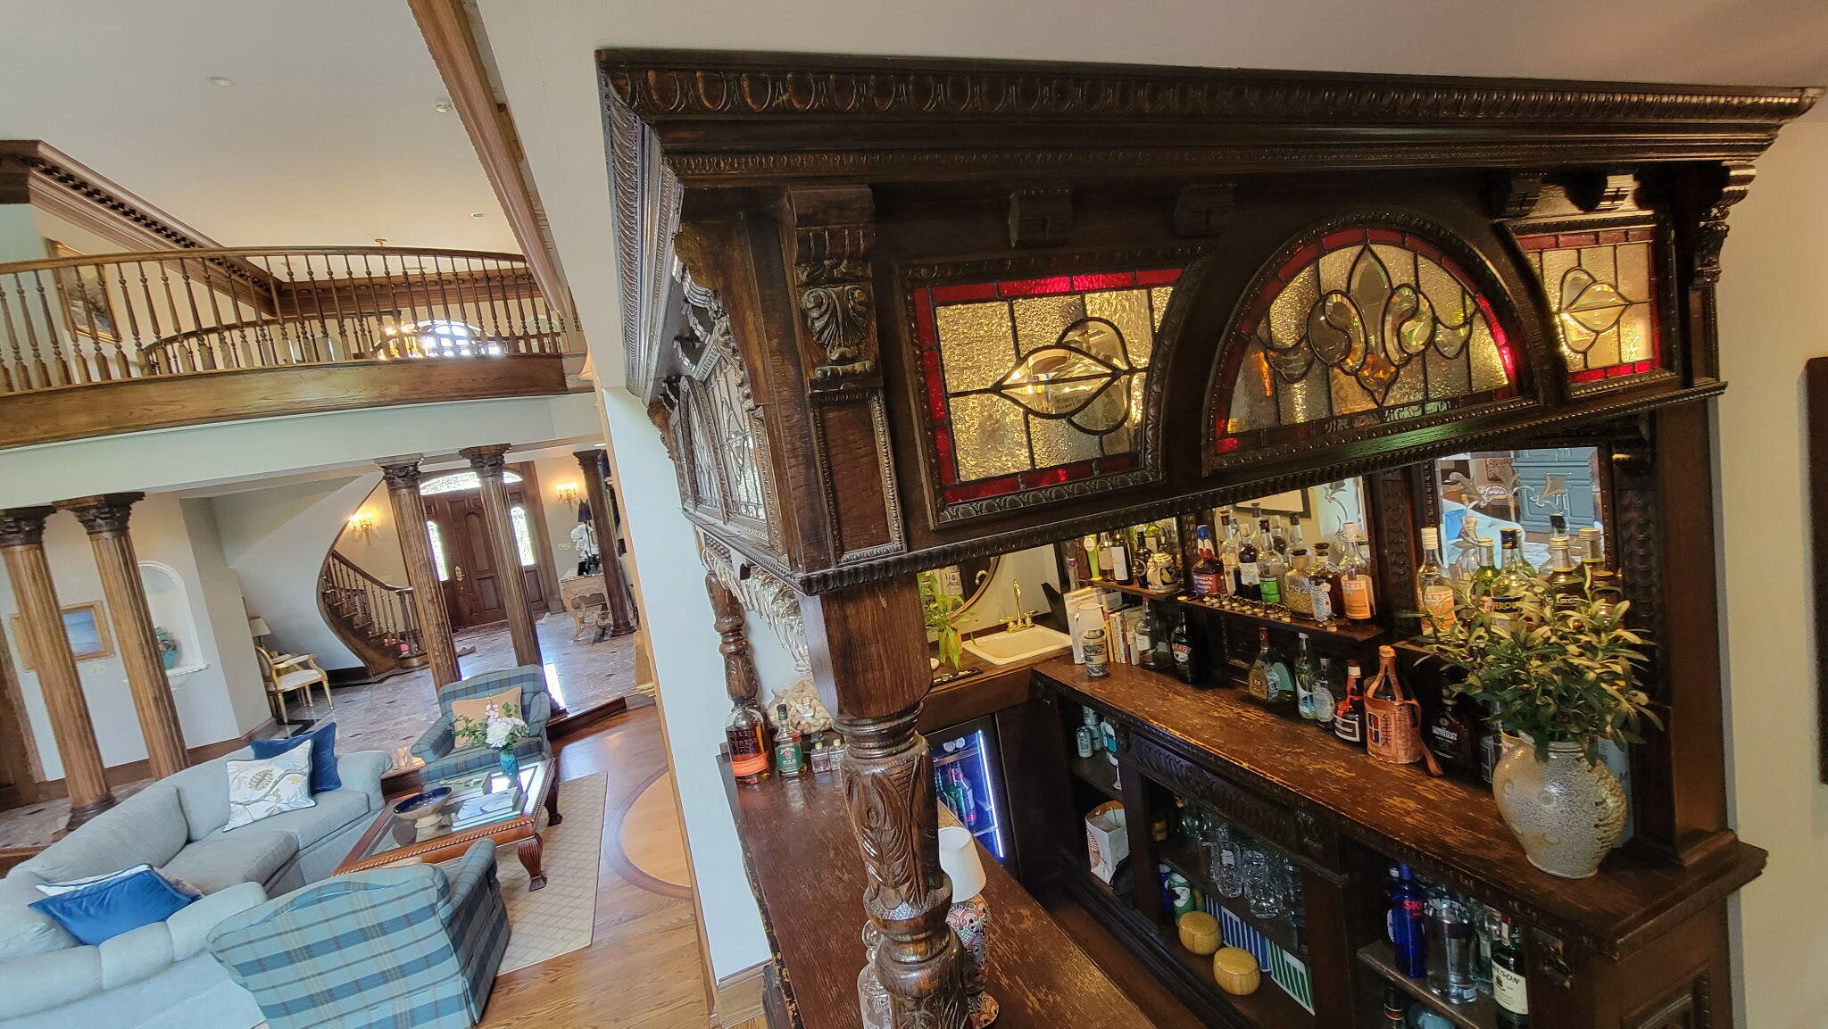
Bar• A dramatic centerpiece on the perimeter of the Great Room, an antique 9 X 6 footcustom made bar
• Walk-in bar with full access shelving and storage space on front, back, and far wall• Carved oak panels and turned posts• Leaded glass canopy and lighted stained glass ceiling• Convenient bar sink and new bar refrigerator
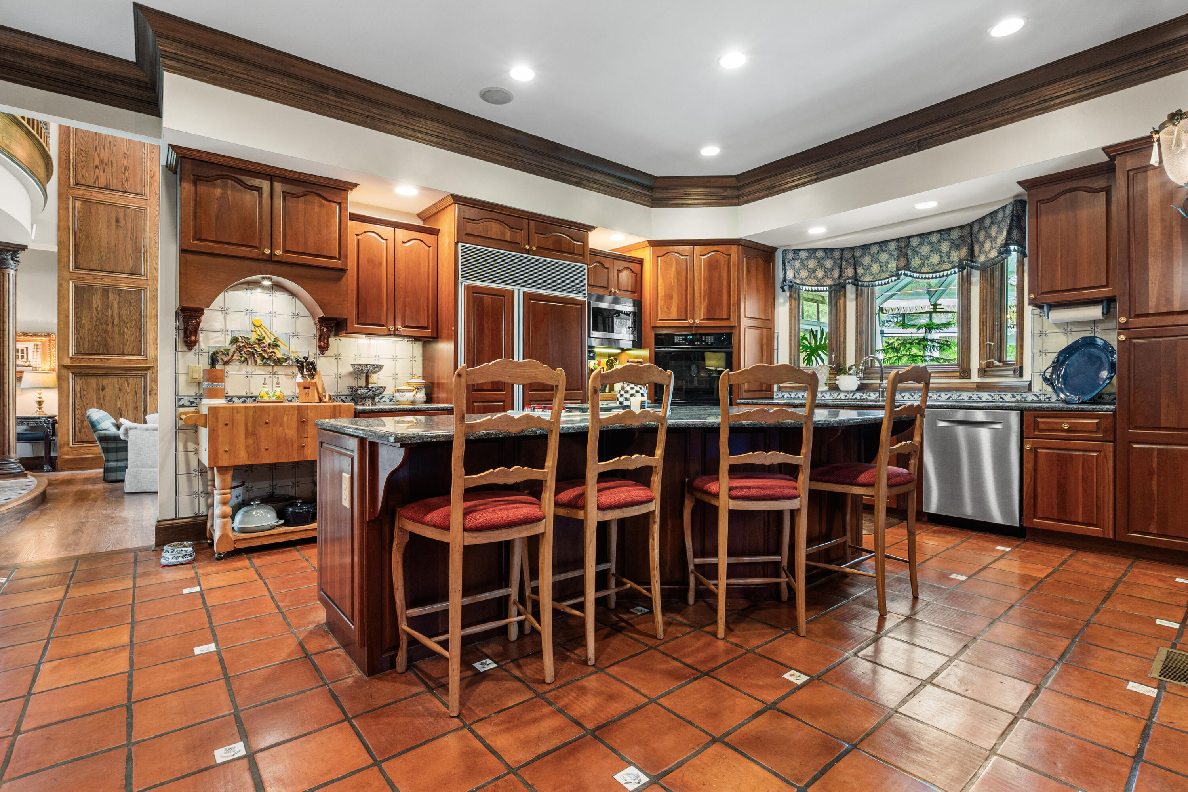
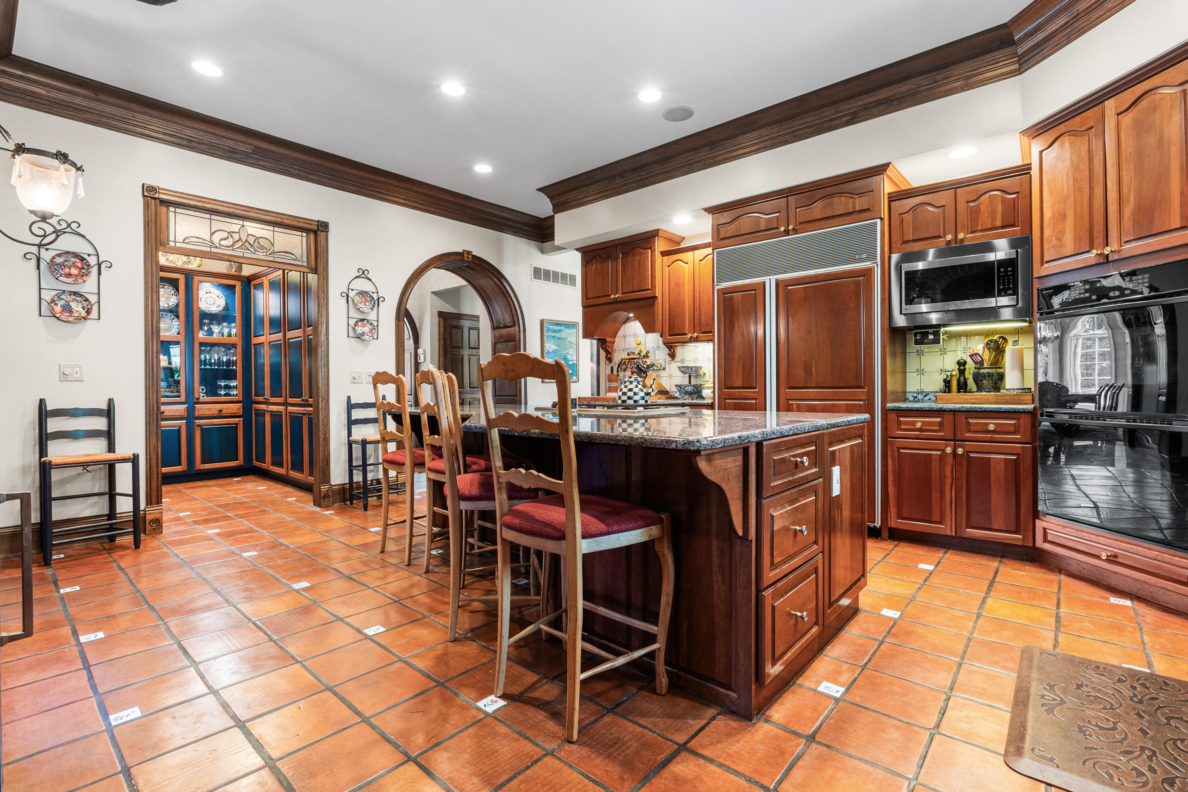
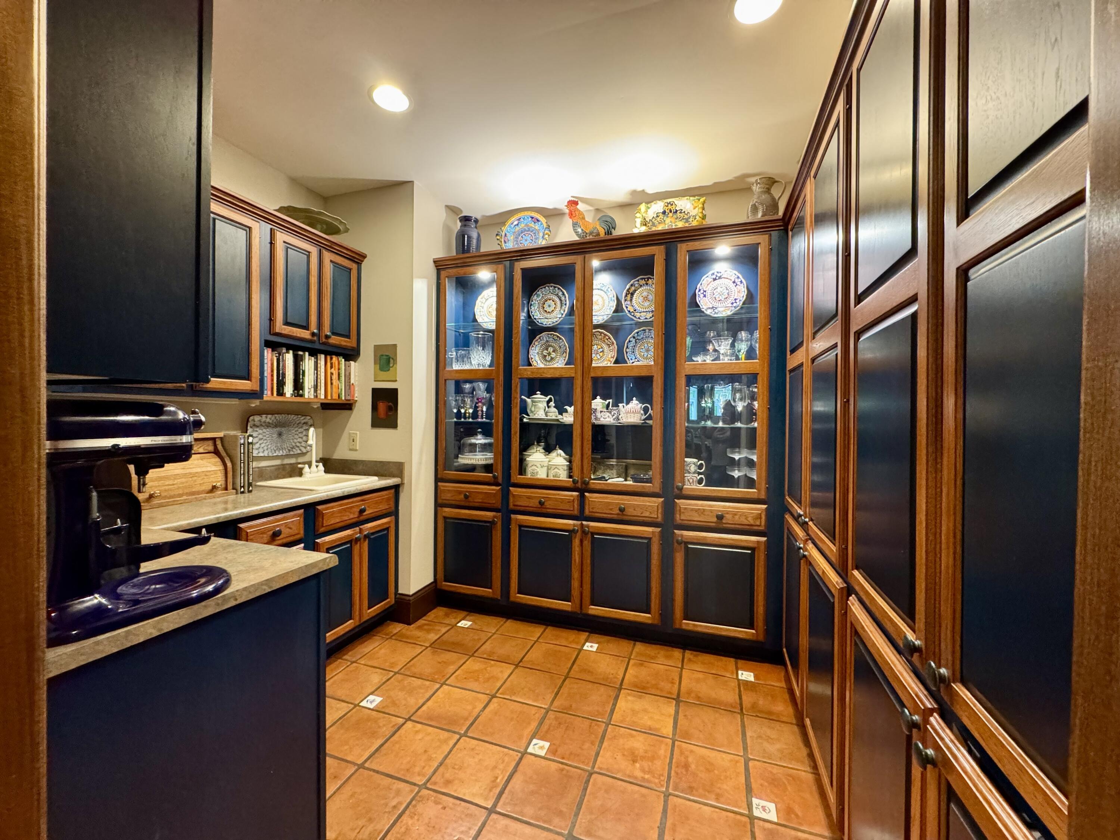
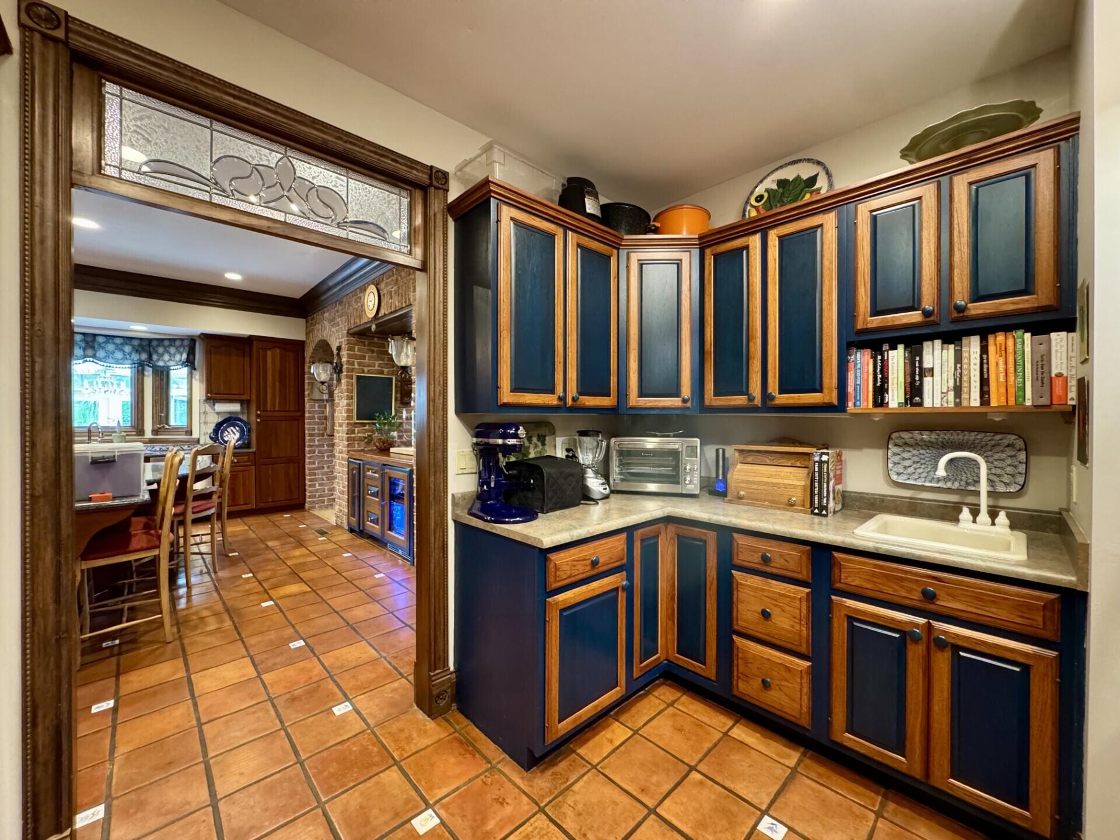
Kitchen• A warm and inviting gathering space with a refined French aesthetic• Rich custom cherry cabinetry• Arched butcher block alcove with Raymond Enkeboll corbels• Generously scaled island with granite countertop, accommodating four seatingareas• Classic European tile backsplash and accents• Underfoot, traditional terra cotta tile flooring with inlaid European corner tiles• New Wolf gas cooktop• Built-in serving area with walnut countertop, with commercial ice-maker and litglass beverage refrigerator• Over the sink, a bay window with tiled herb shelf allows natural light from theEnglish conservatory.• A standout remarkable butler’s pantry oAers a decorative, yet functional extensionand design centerpiece.• Warm tones of custom stained hickory cabinetry, and illuminated glass front displaycabinets• Decorative matching leaded glass transoms lead to the pantry and the adjacent Keeping Room
This warm and inviting kitchen blends refined countryside style with everyday functionality, creating the perfect gathering space. Rich wood cabinetry and trim add character and depth, while the spacious central island with seating offers an ideal spot for casual dining, entertaining, or connecting with family and friends. The terracotta-style tiled floors bring a timeless feel, complemented by ample natural light. An arched doorway adds architectural interest and a sense of openness, connecting the space beautifully to the rest of the home. With generous counter space, built-in appliances, and thoughtful layout, this kitchen is as practical as it is welcoming—perfect for both relaxed mornings and lively evenings.
A beautifully appointed butler’s pantry adds both elegance and functionality just off the main kitchen. Featuring extensive custom cabinetry, glass-front display storage, and ample counter space, this area is perfect for organizing serveware, prepping for gatherings, or creating a stylish coffee or beverage station. With its warm finishes and thoughtful design, this space enhances both everyday living and effortless entertaining making hosting seamless and efficient.
The butler’s pantry continues to impress with the beautifully crafted transom above the doorway enhancing the architectural charm, allowing light to flow between spaces while creating a sense of openness and distinction. It’s a subtle yet sophisticated detail that elevates the overall design.
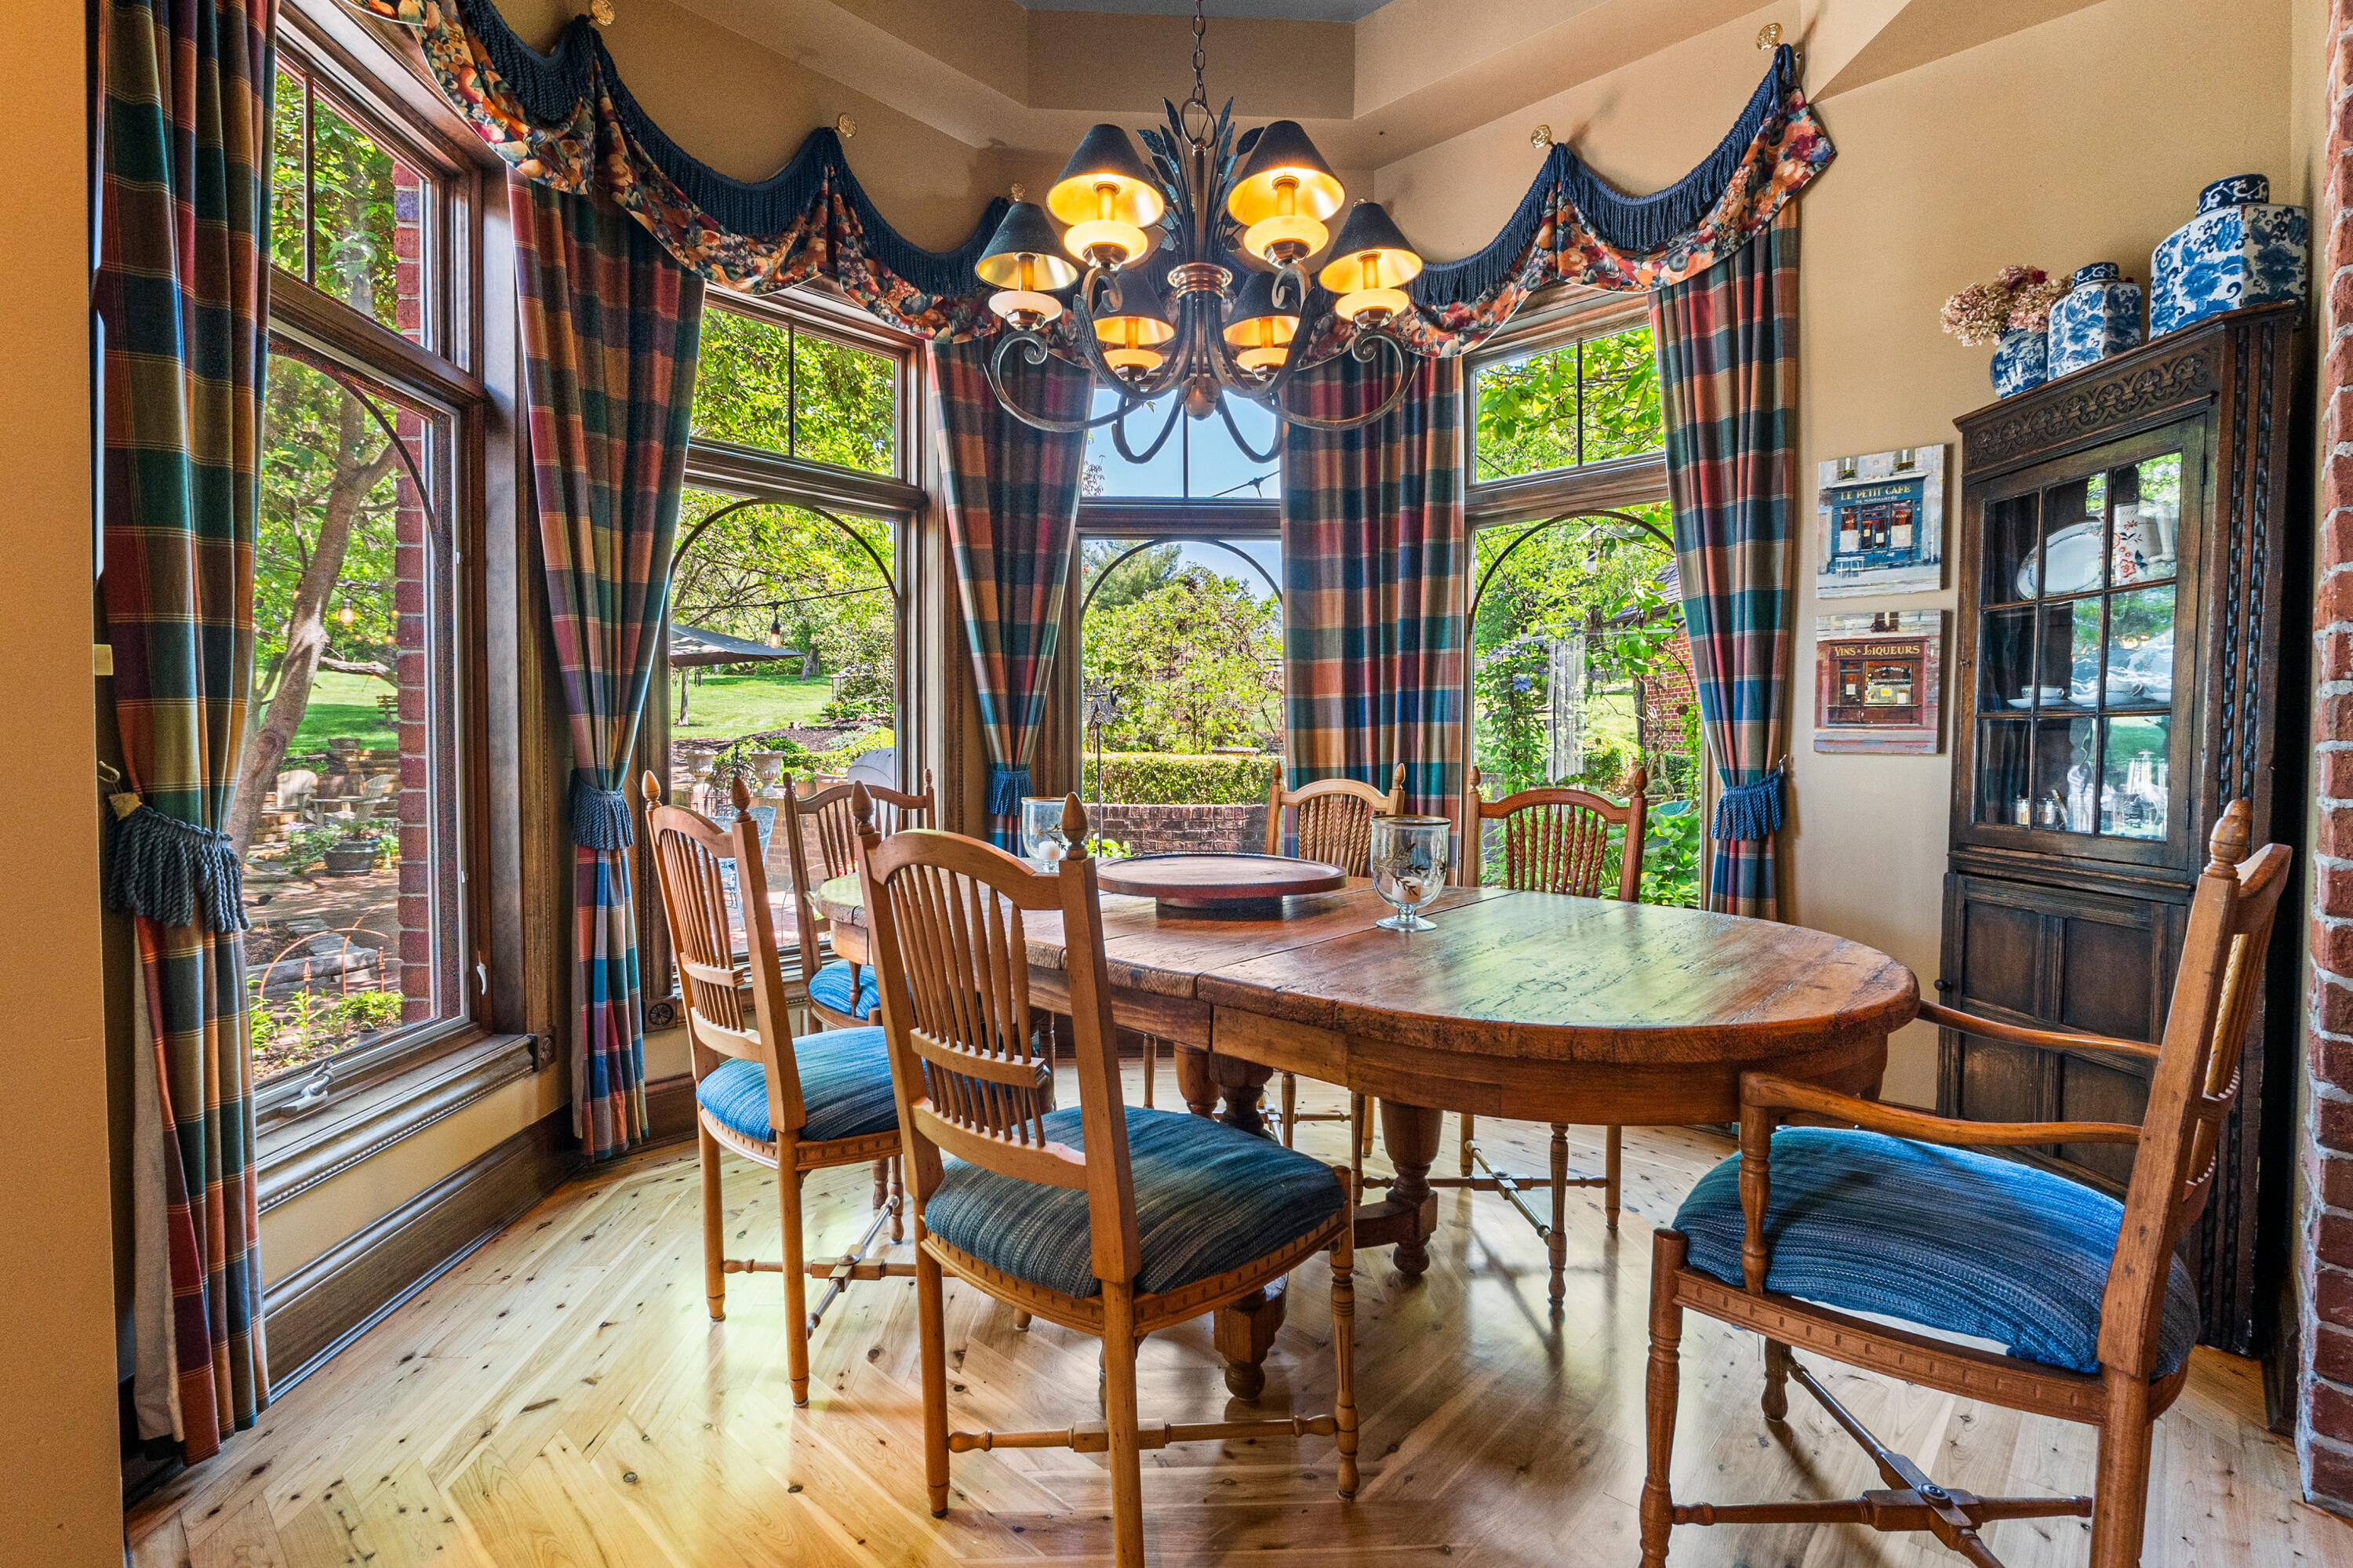
Breakfast Nook• Another intimate dining area bathed in morning sunlight from the windowssurrounding this octagonal space and adjacent conservatory
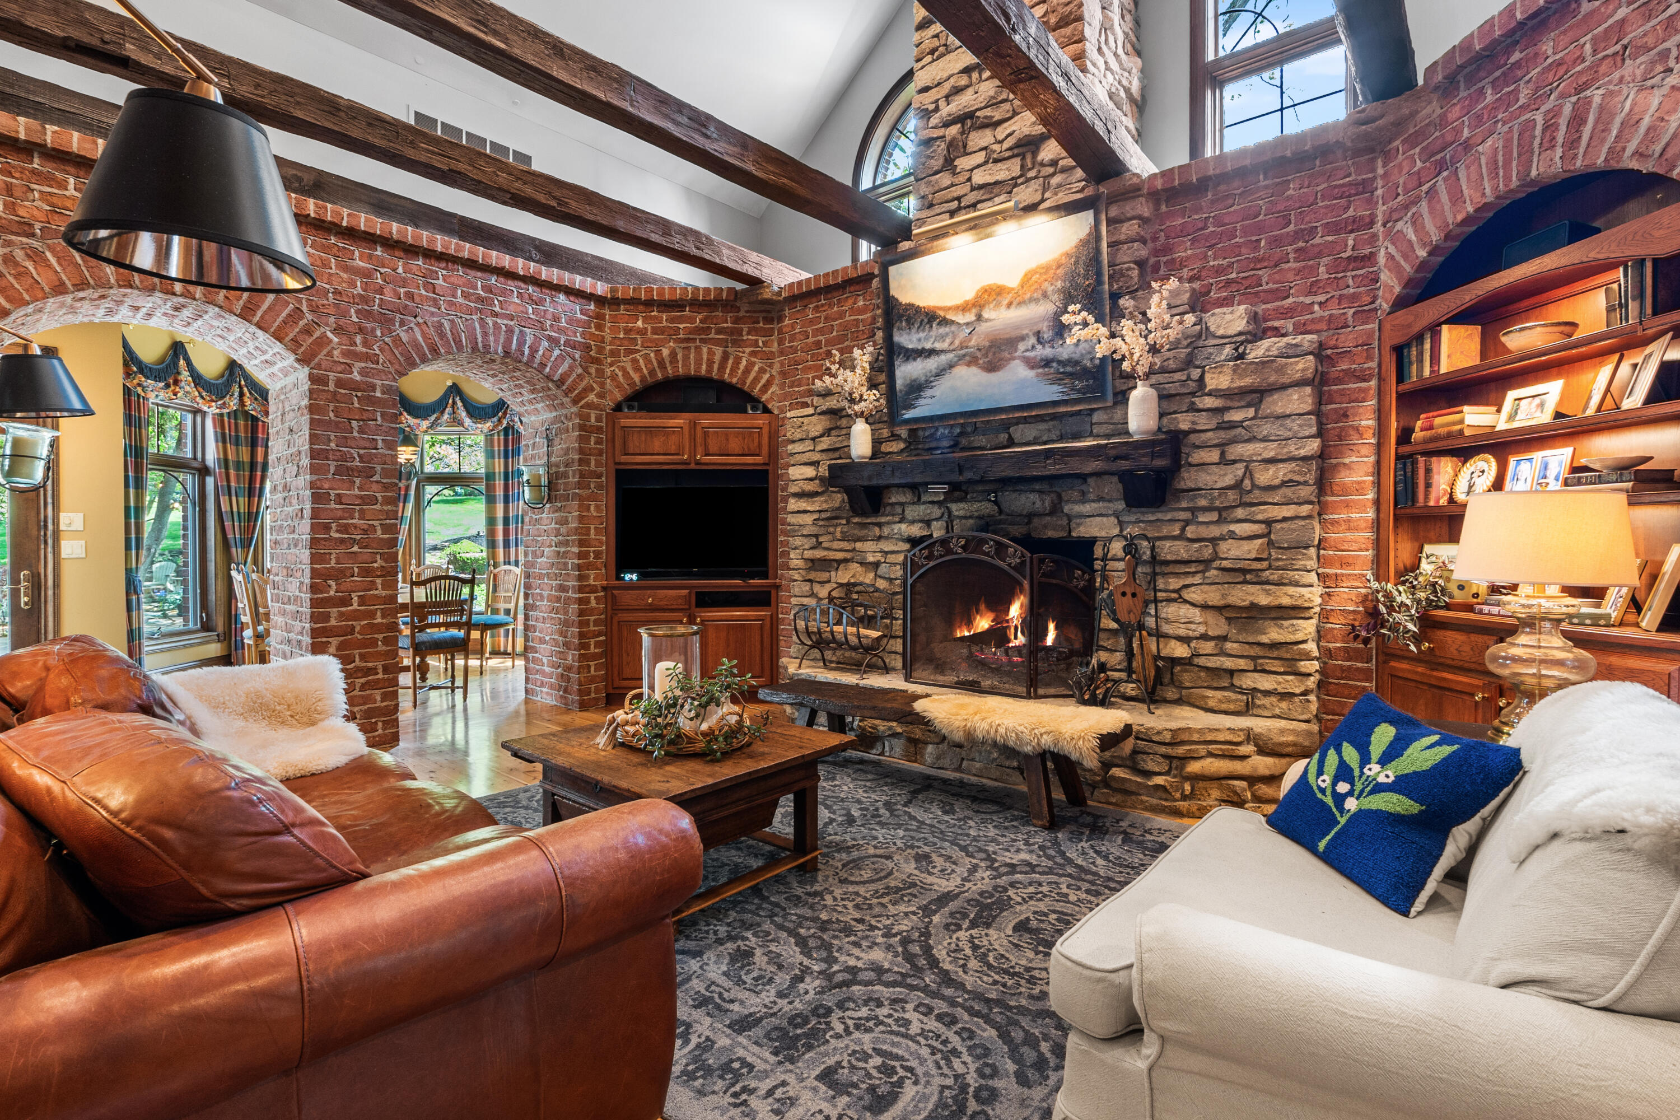
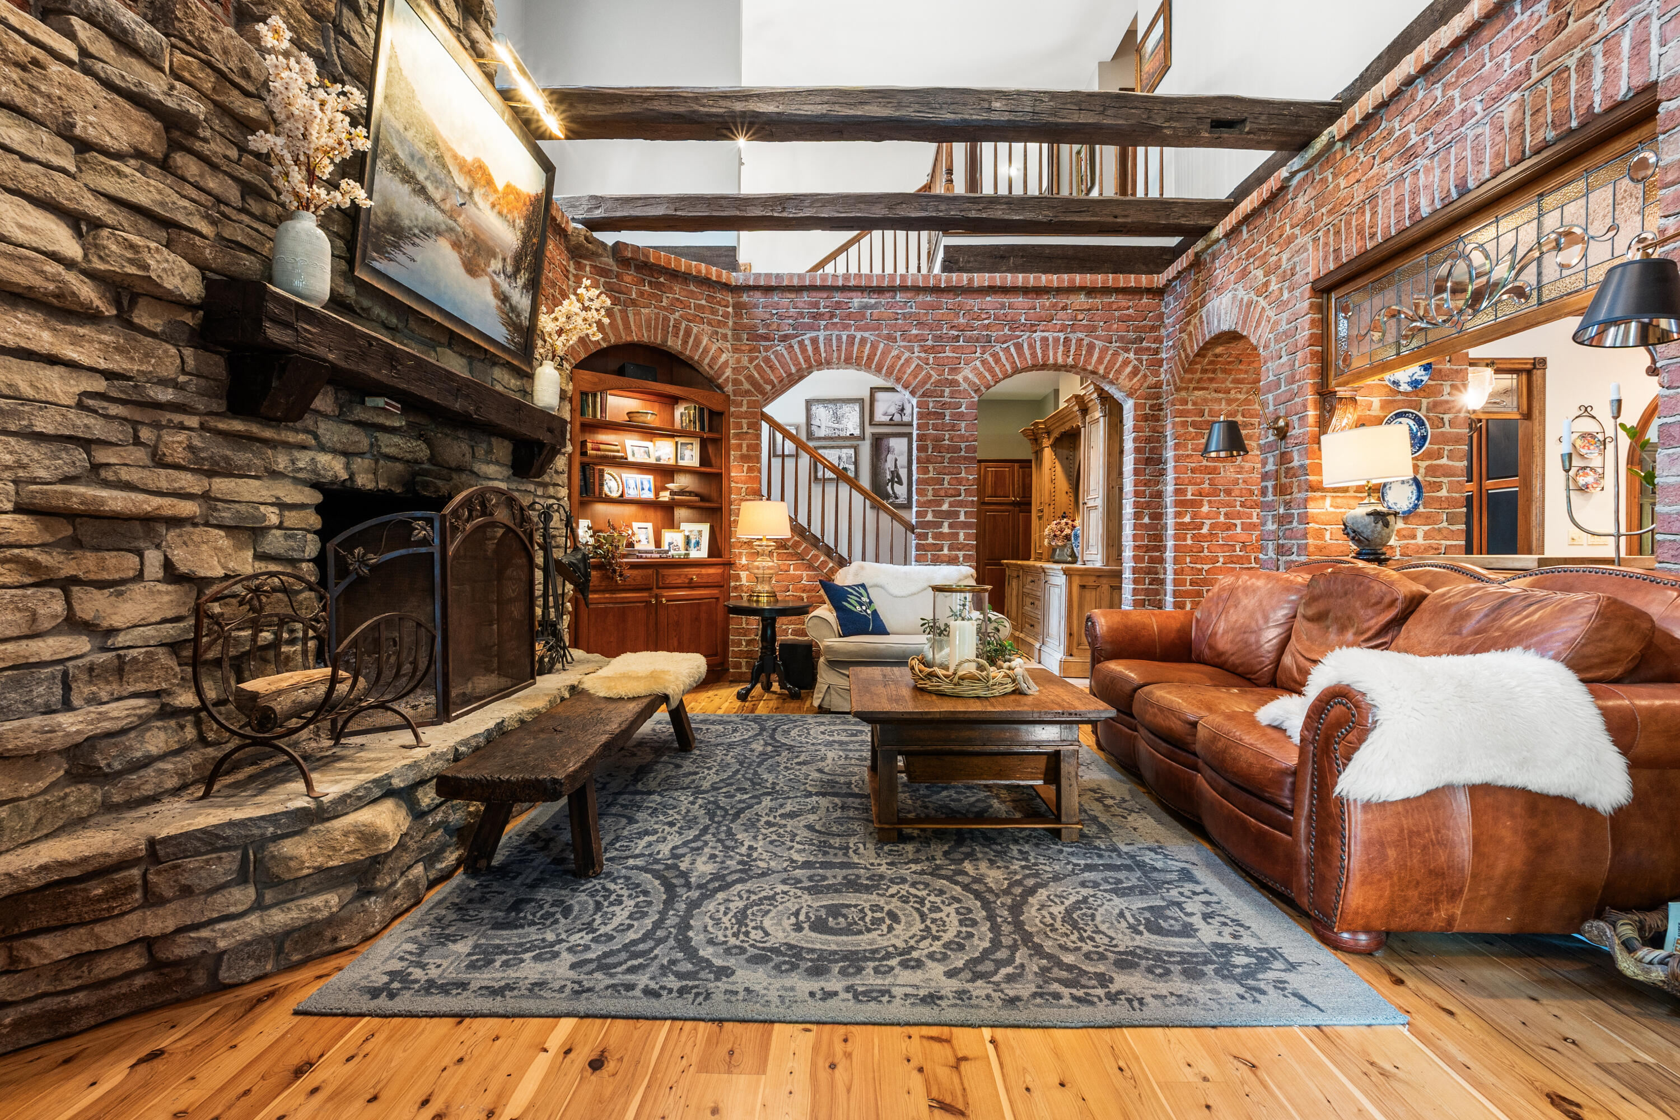
Keeping Room• The emotional heart of the home, open and extending from the kitchen• An inviting architectural showpiece featuring a breathtaking 20-foot floor tocathedral ceiling stone fireplace• Surrounded by rich brick masonry and arches reminiscent of a timeless Europeanwine cellar• The stone and hand-hewn oak beams were sourced from a cherished family farm• Underfoot, Australian cypress flooring introduces additional warmth with its naturalvariation, seamlessly extending to the adjoining breakfast nook.
This inviting living space blends rustic charm with modern comfort, creating a warm and memorable getaway. Exposed brick walls and rich wooden beams frame the room, while a striking stone fireplace serves as a cozy focal point. The mix of textures - brick, wood, and stone - adds depth and character, while the high ceilings enhance the sense of openness. Ideal for both quiet evenings and entertaining, this room delivers a timeless, welcoming atmosphere with a touch of refined elegance.
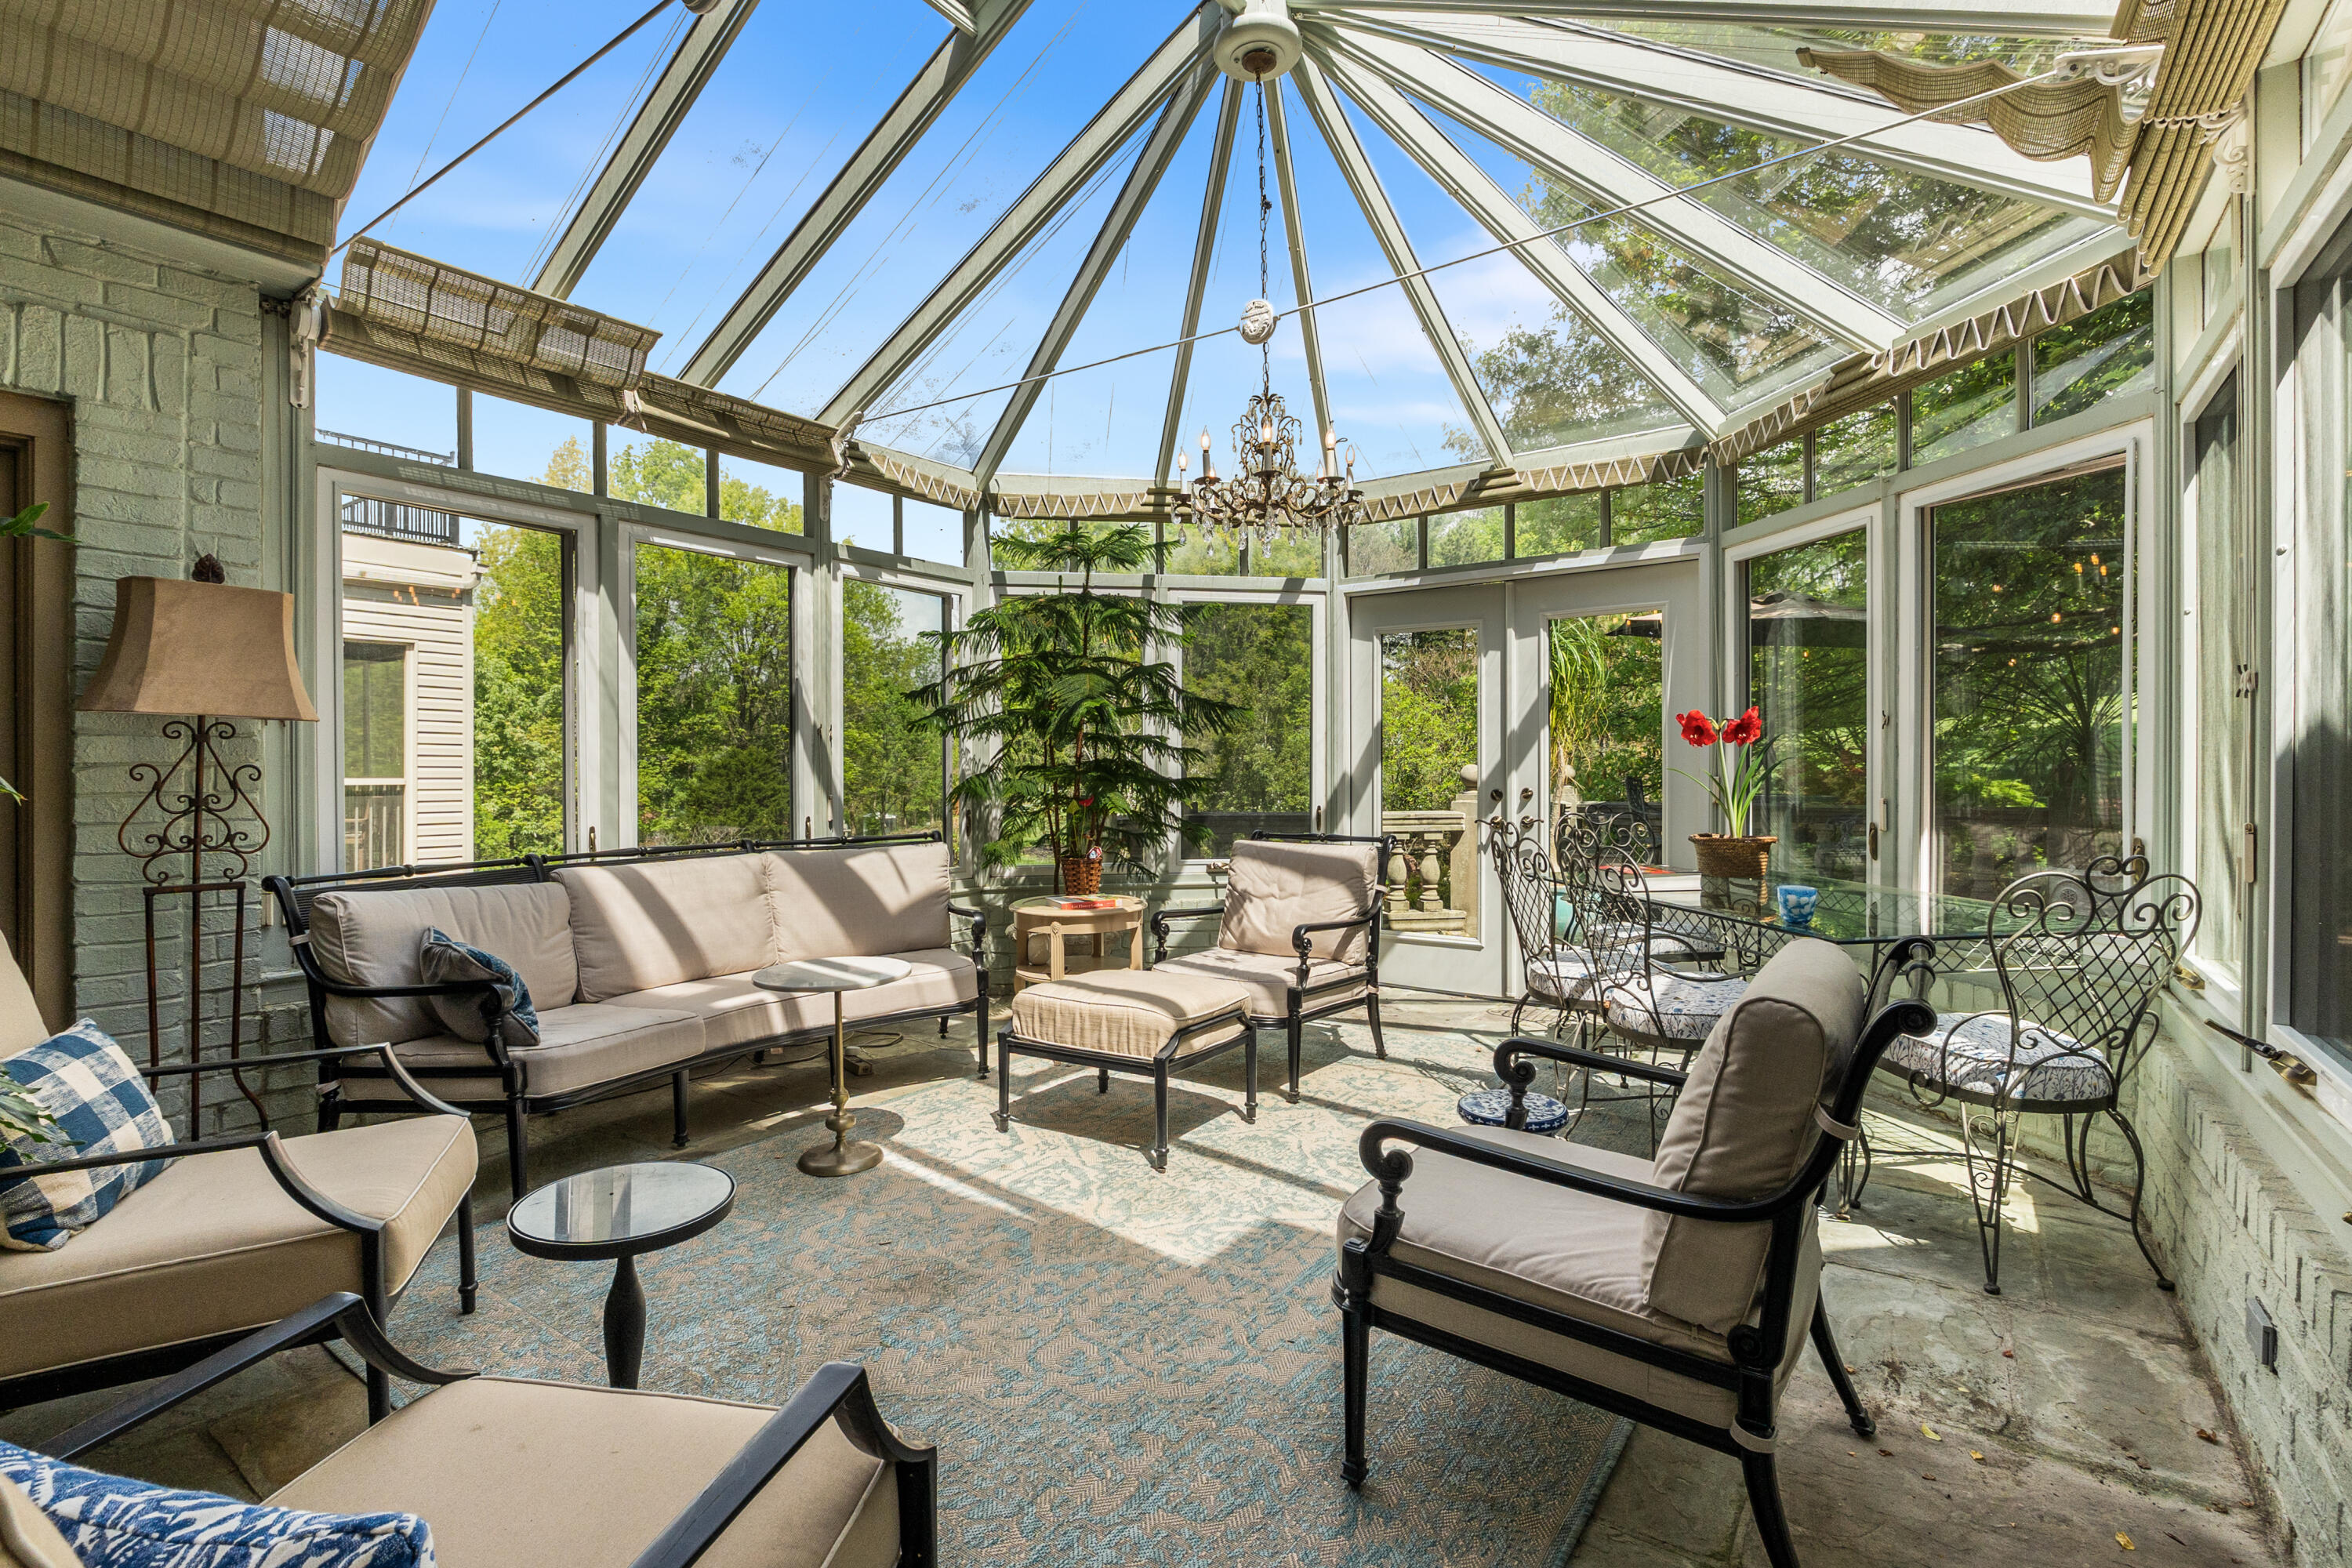
Conservatory • This breathtaking all-season English Conservatory is one of the crown-jewels of this home, wrapped in walls of glass and dramatic vaulted glass ceiling• Brought over from England and assembled by English craftsmen
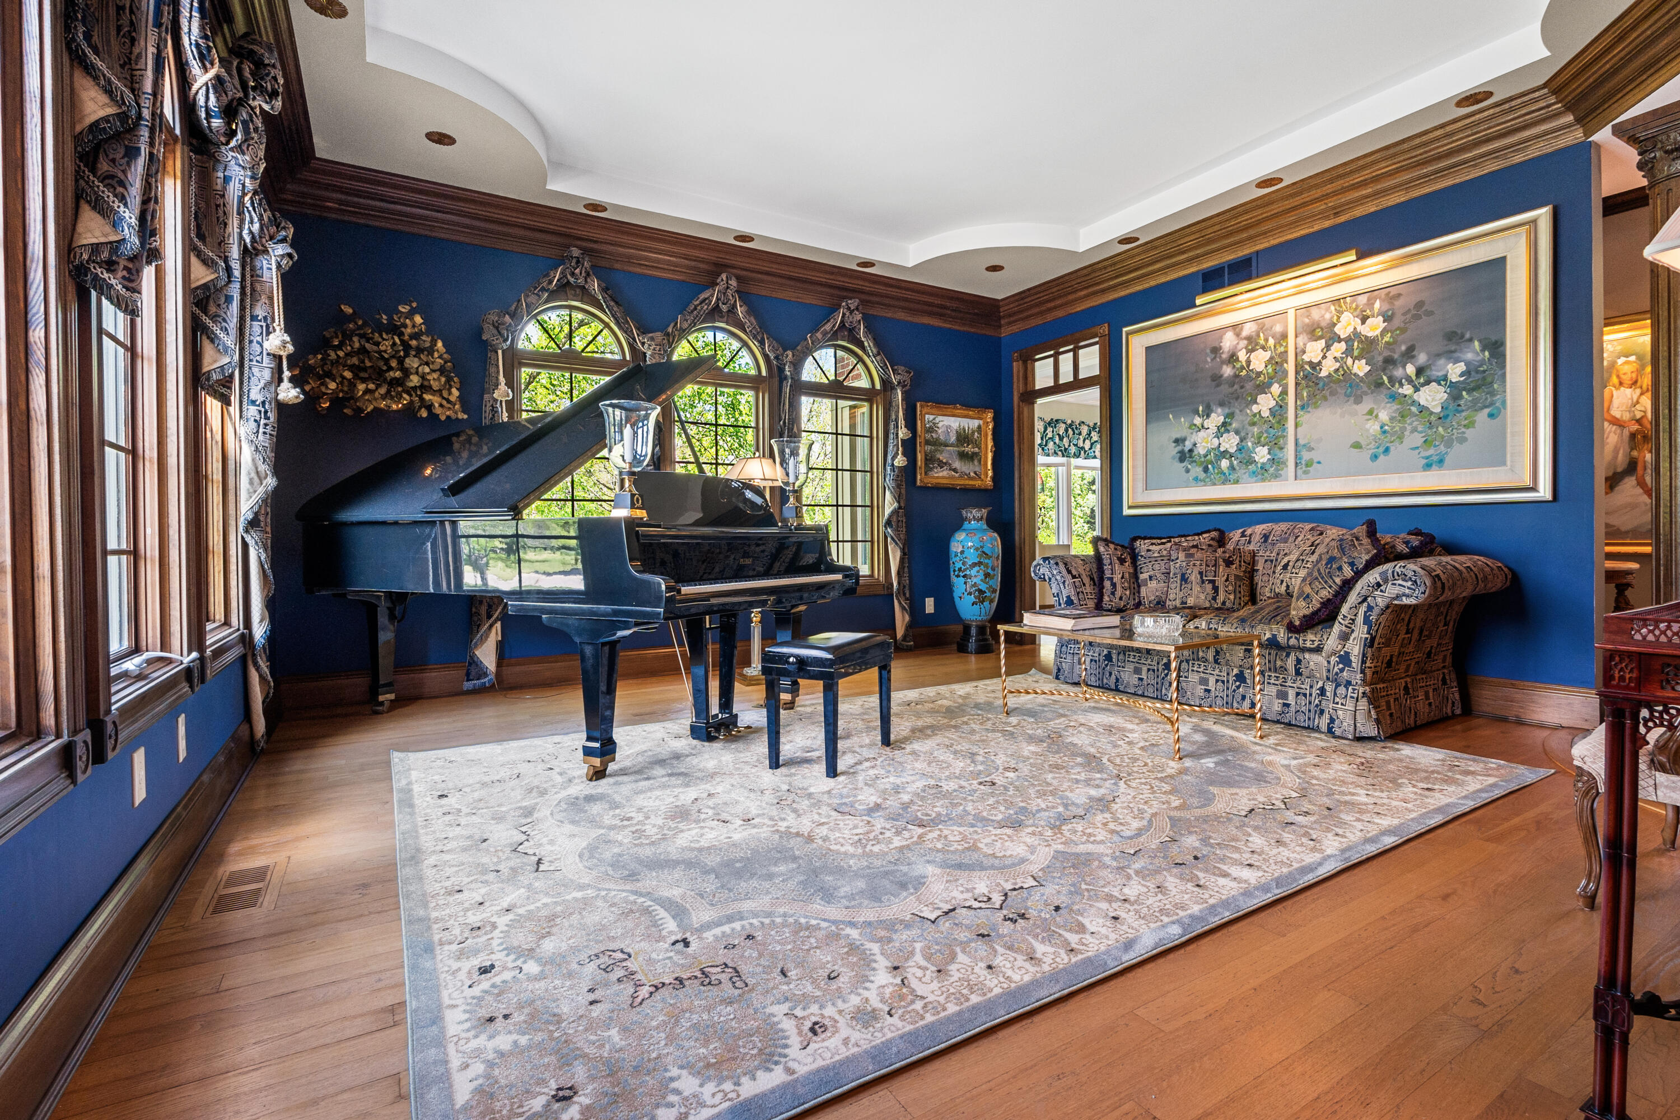
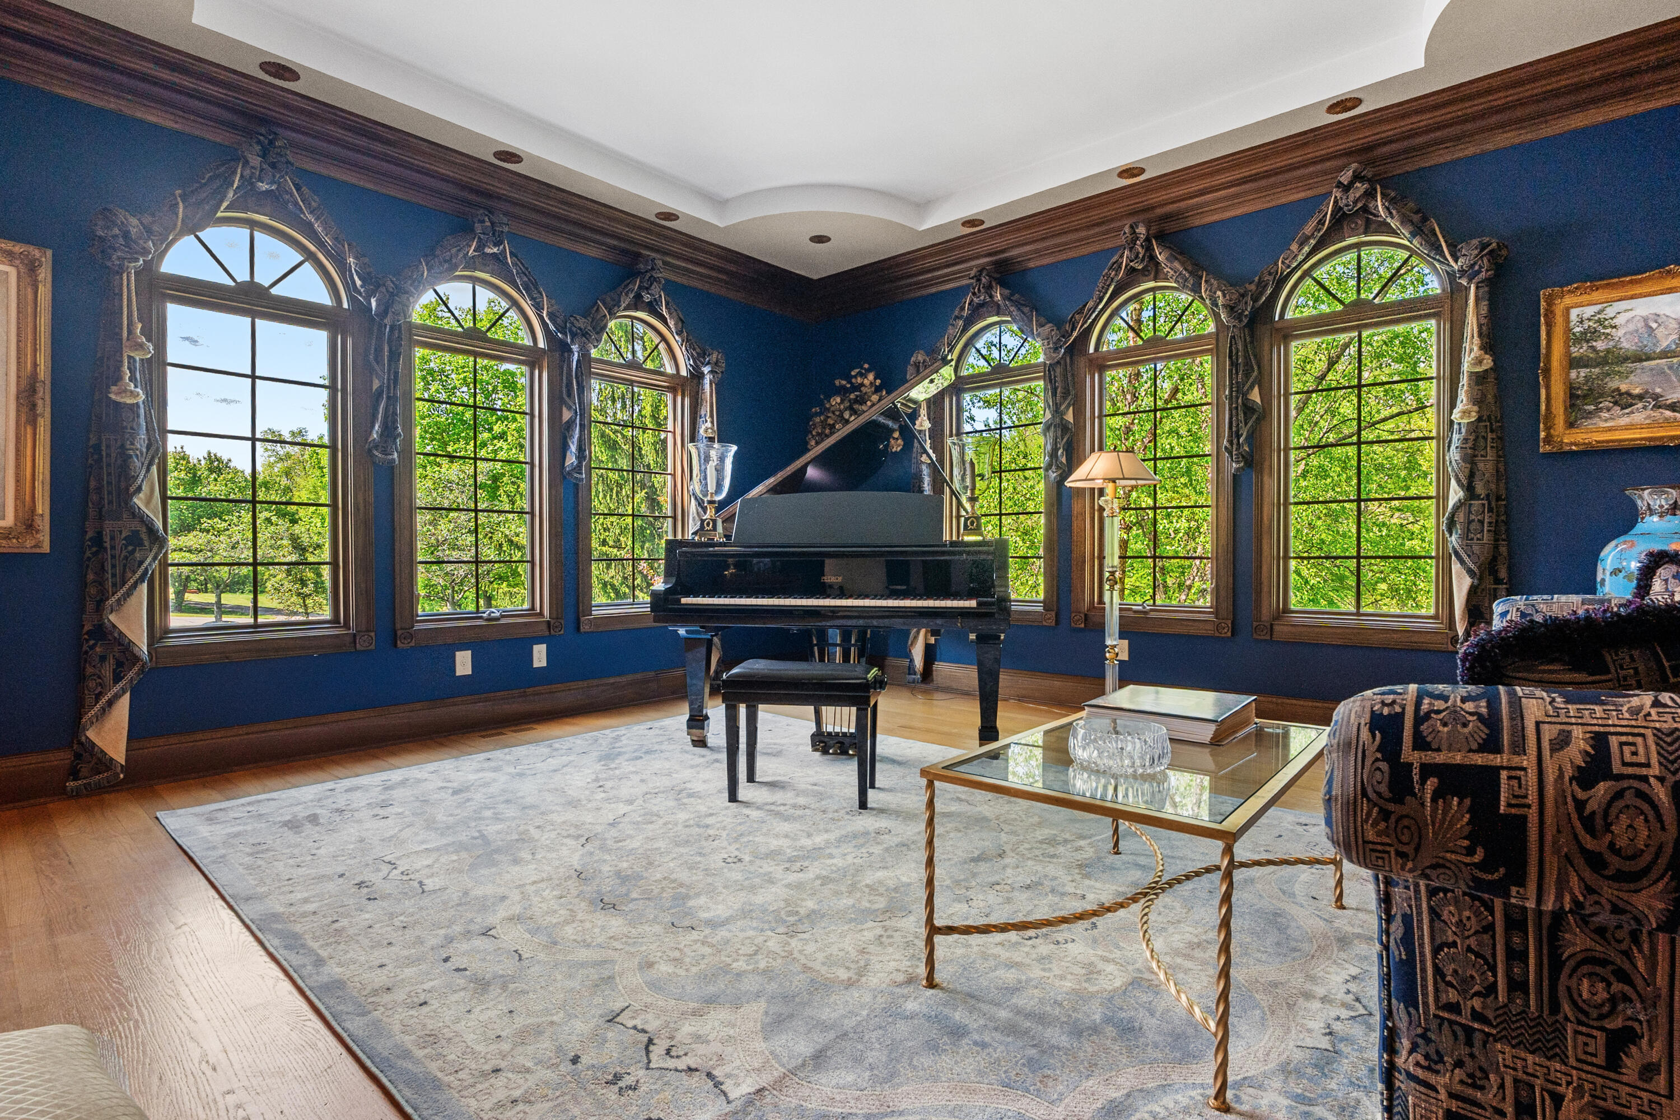
Living Room/Music Room• Elegant space featuring triple arched windows on both exterior walls• Dramatic recessed ceiling with classic stained wood moldings• Grand arched opening into foyer and striking entry toward great room, flanked bysolid mahogany columns• Solid Oak flooring• Beveled glass door and transom leading to Her Study
An elegant and refined living space, this stunning room is designed to impress with its dramatic wall of arched windows that frame mesmerizing scenery and fill the space with natural light. Rich, deep-toned walls and detailed wood trim create a warm, sophisticated ambiance, perfectly complemented by the grand piano - ideal for both entertaining and quiet evenings at home. Spacious and inviting, this room offers a seamless blend of luxury, comfort, and timeless architectural charm.
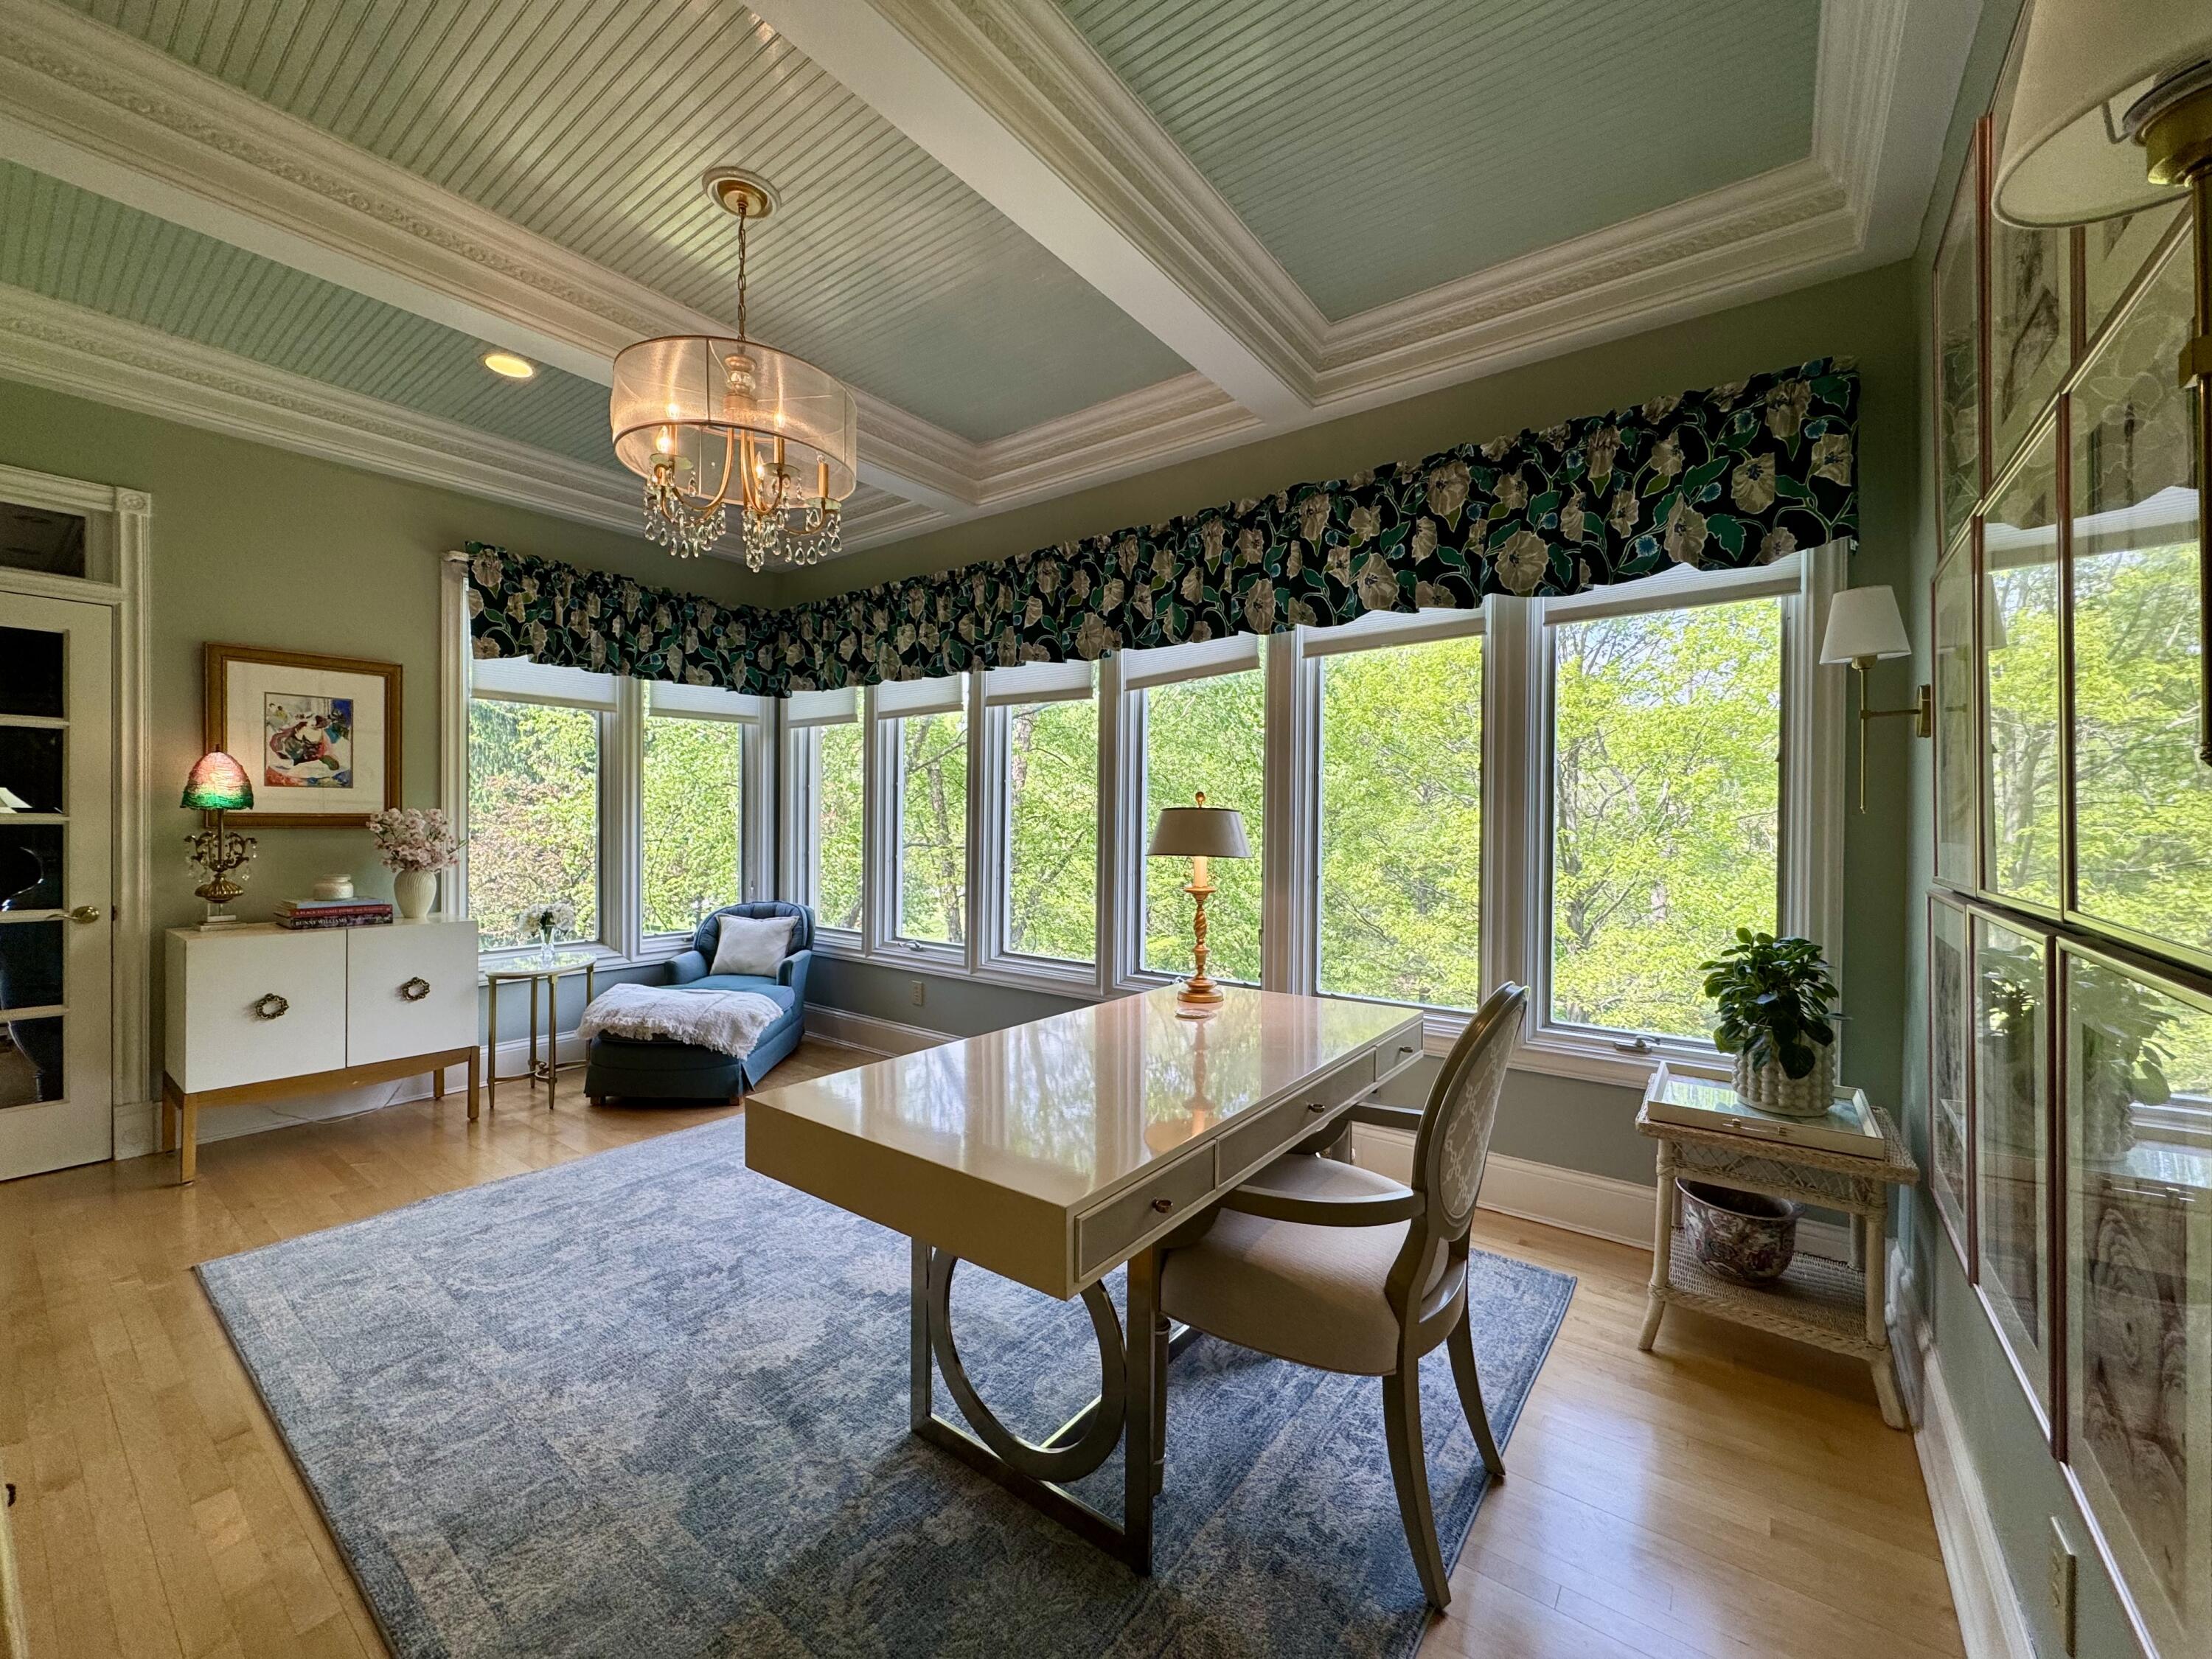
Her Study• French veranda. garden inspired retreat bathed in natural light with expansivewindows that wrap the room. • Coffered ceiling with painted beadboard ceiling• Elegant chandelier anchors the space with a soft feminine glow• Beveled glass paneled doors with gorgeous transoms above• Hardwood maple flooring
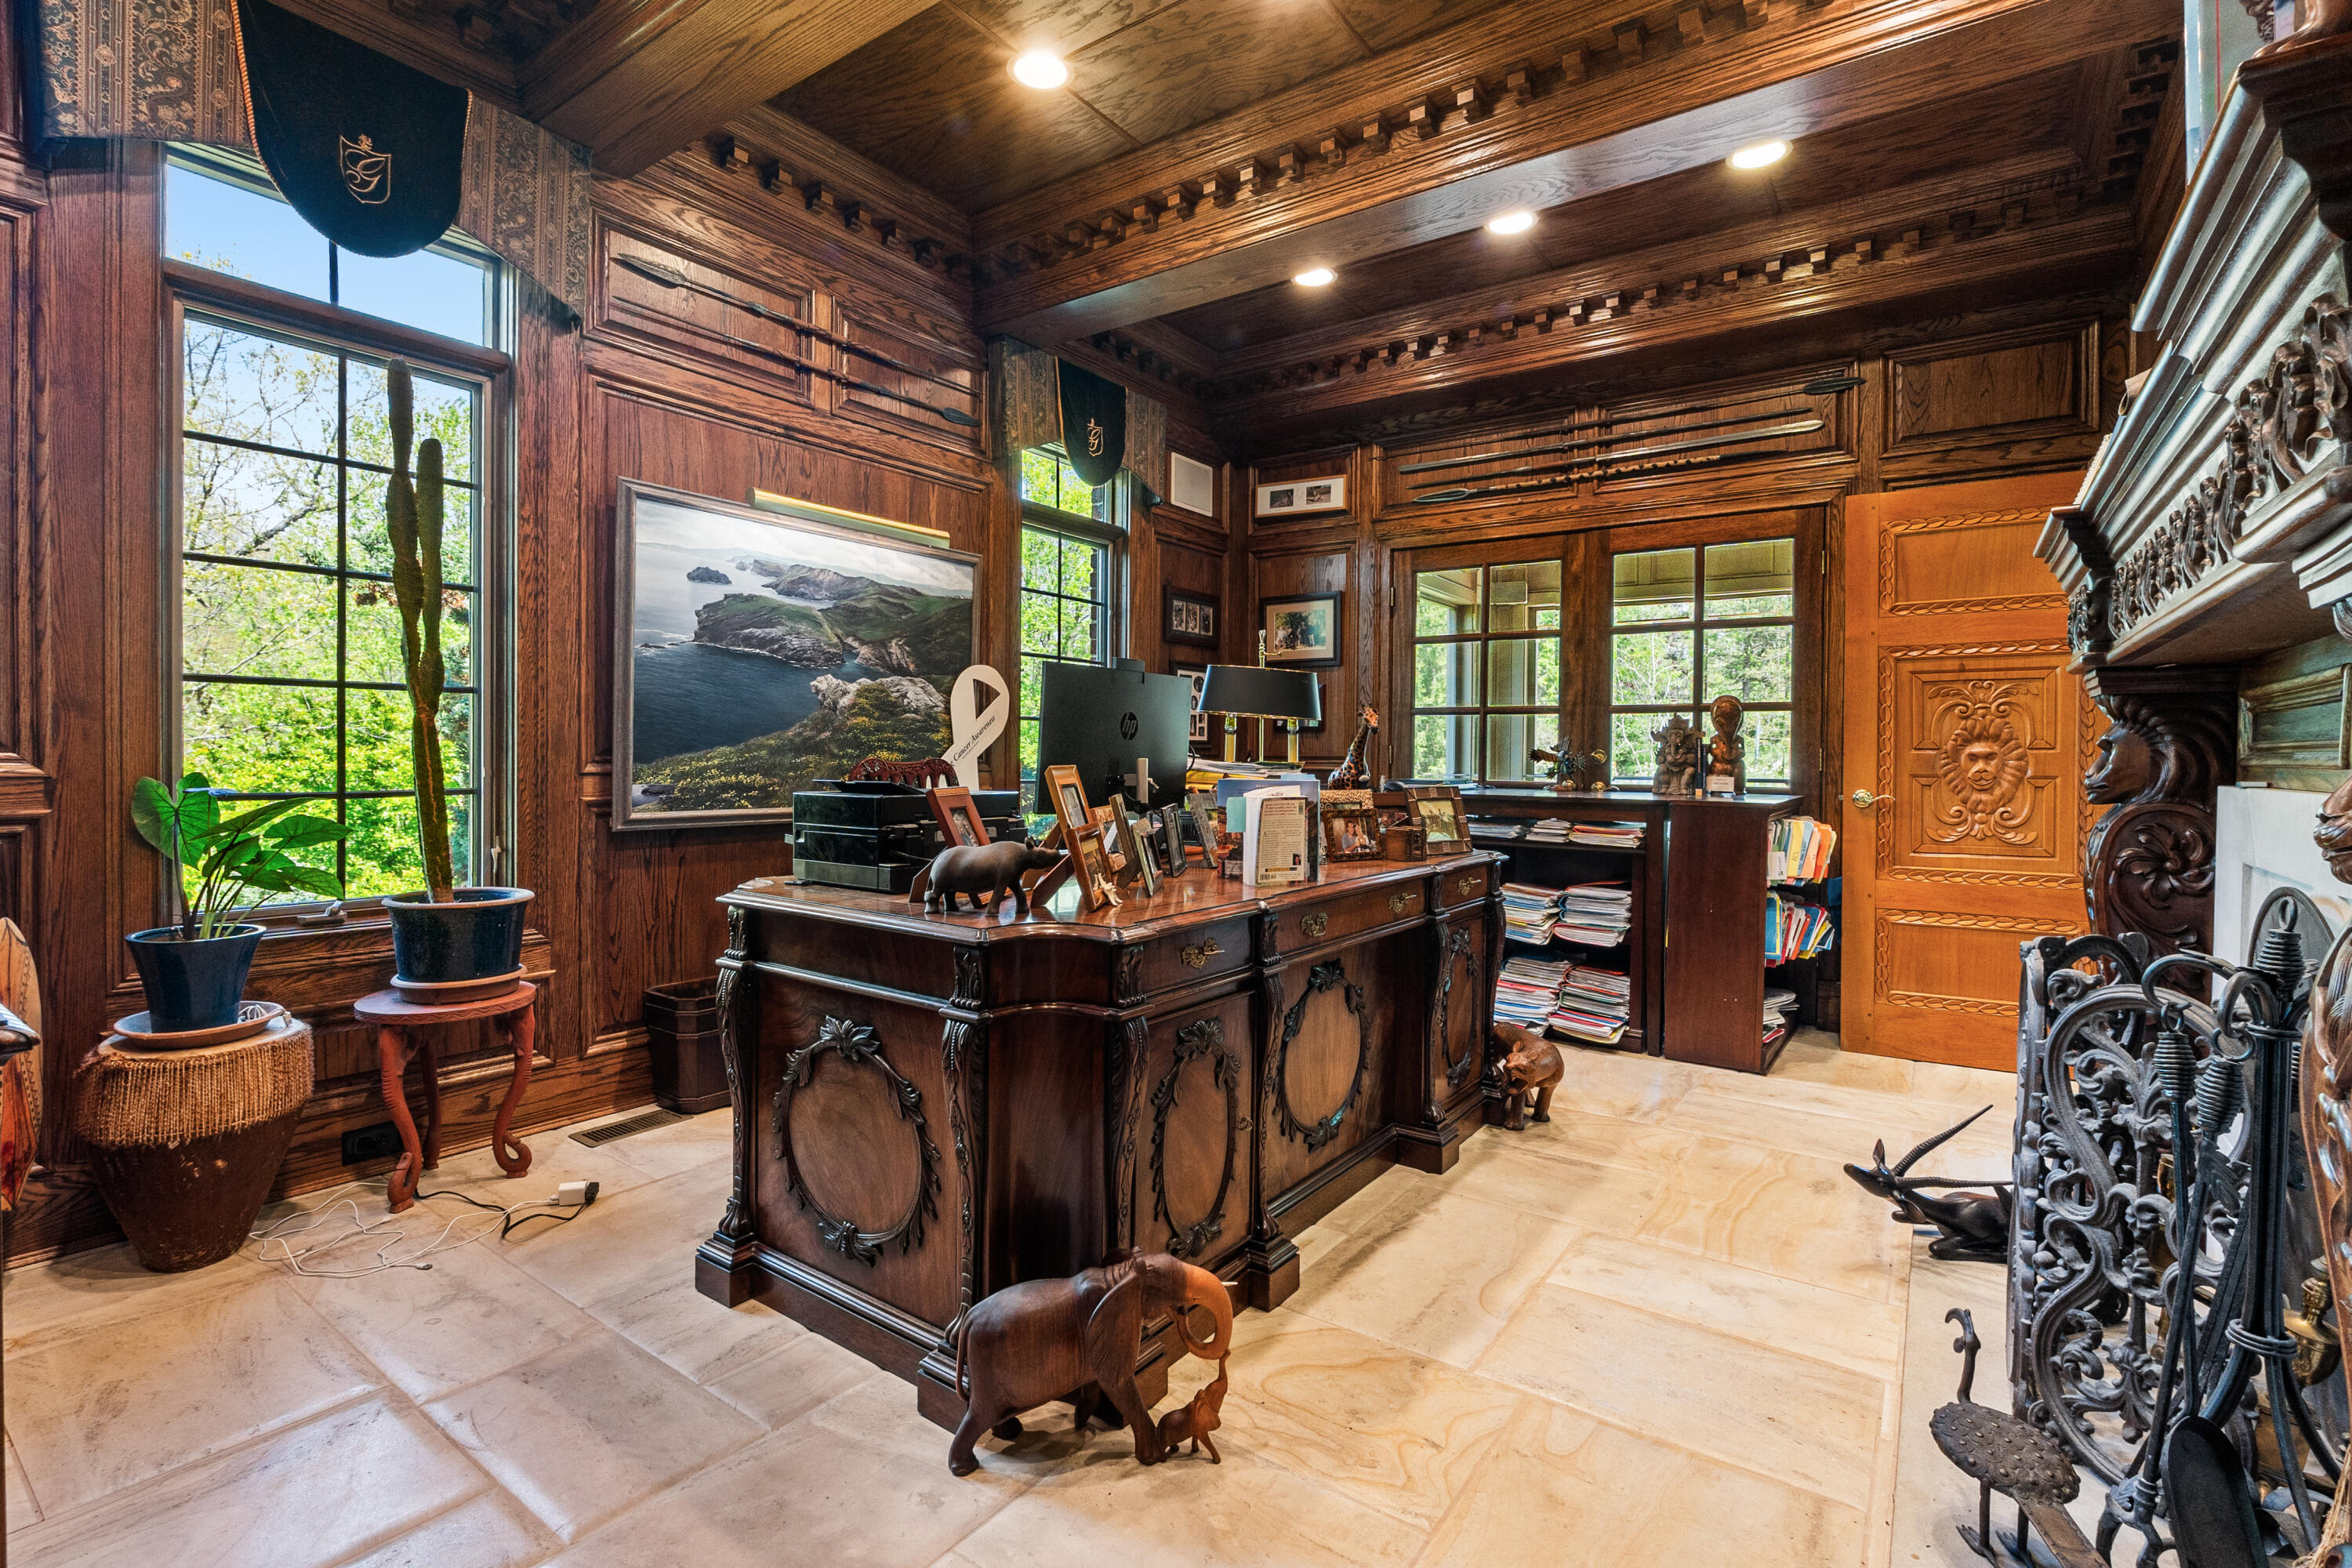
His Study• Richly appointed executive study• Underfoot, unique pillowed limestone flooring lends an aged Old-World character• Four walls of exquisite hand finished oak paneling• Beautiful coffered ceiling with 9 piece dentil crown molding • Elegant double French Doors opening gracefully into the adjoining screen porch, inviting natural light and seasonal air
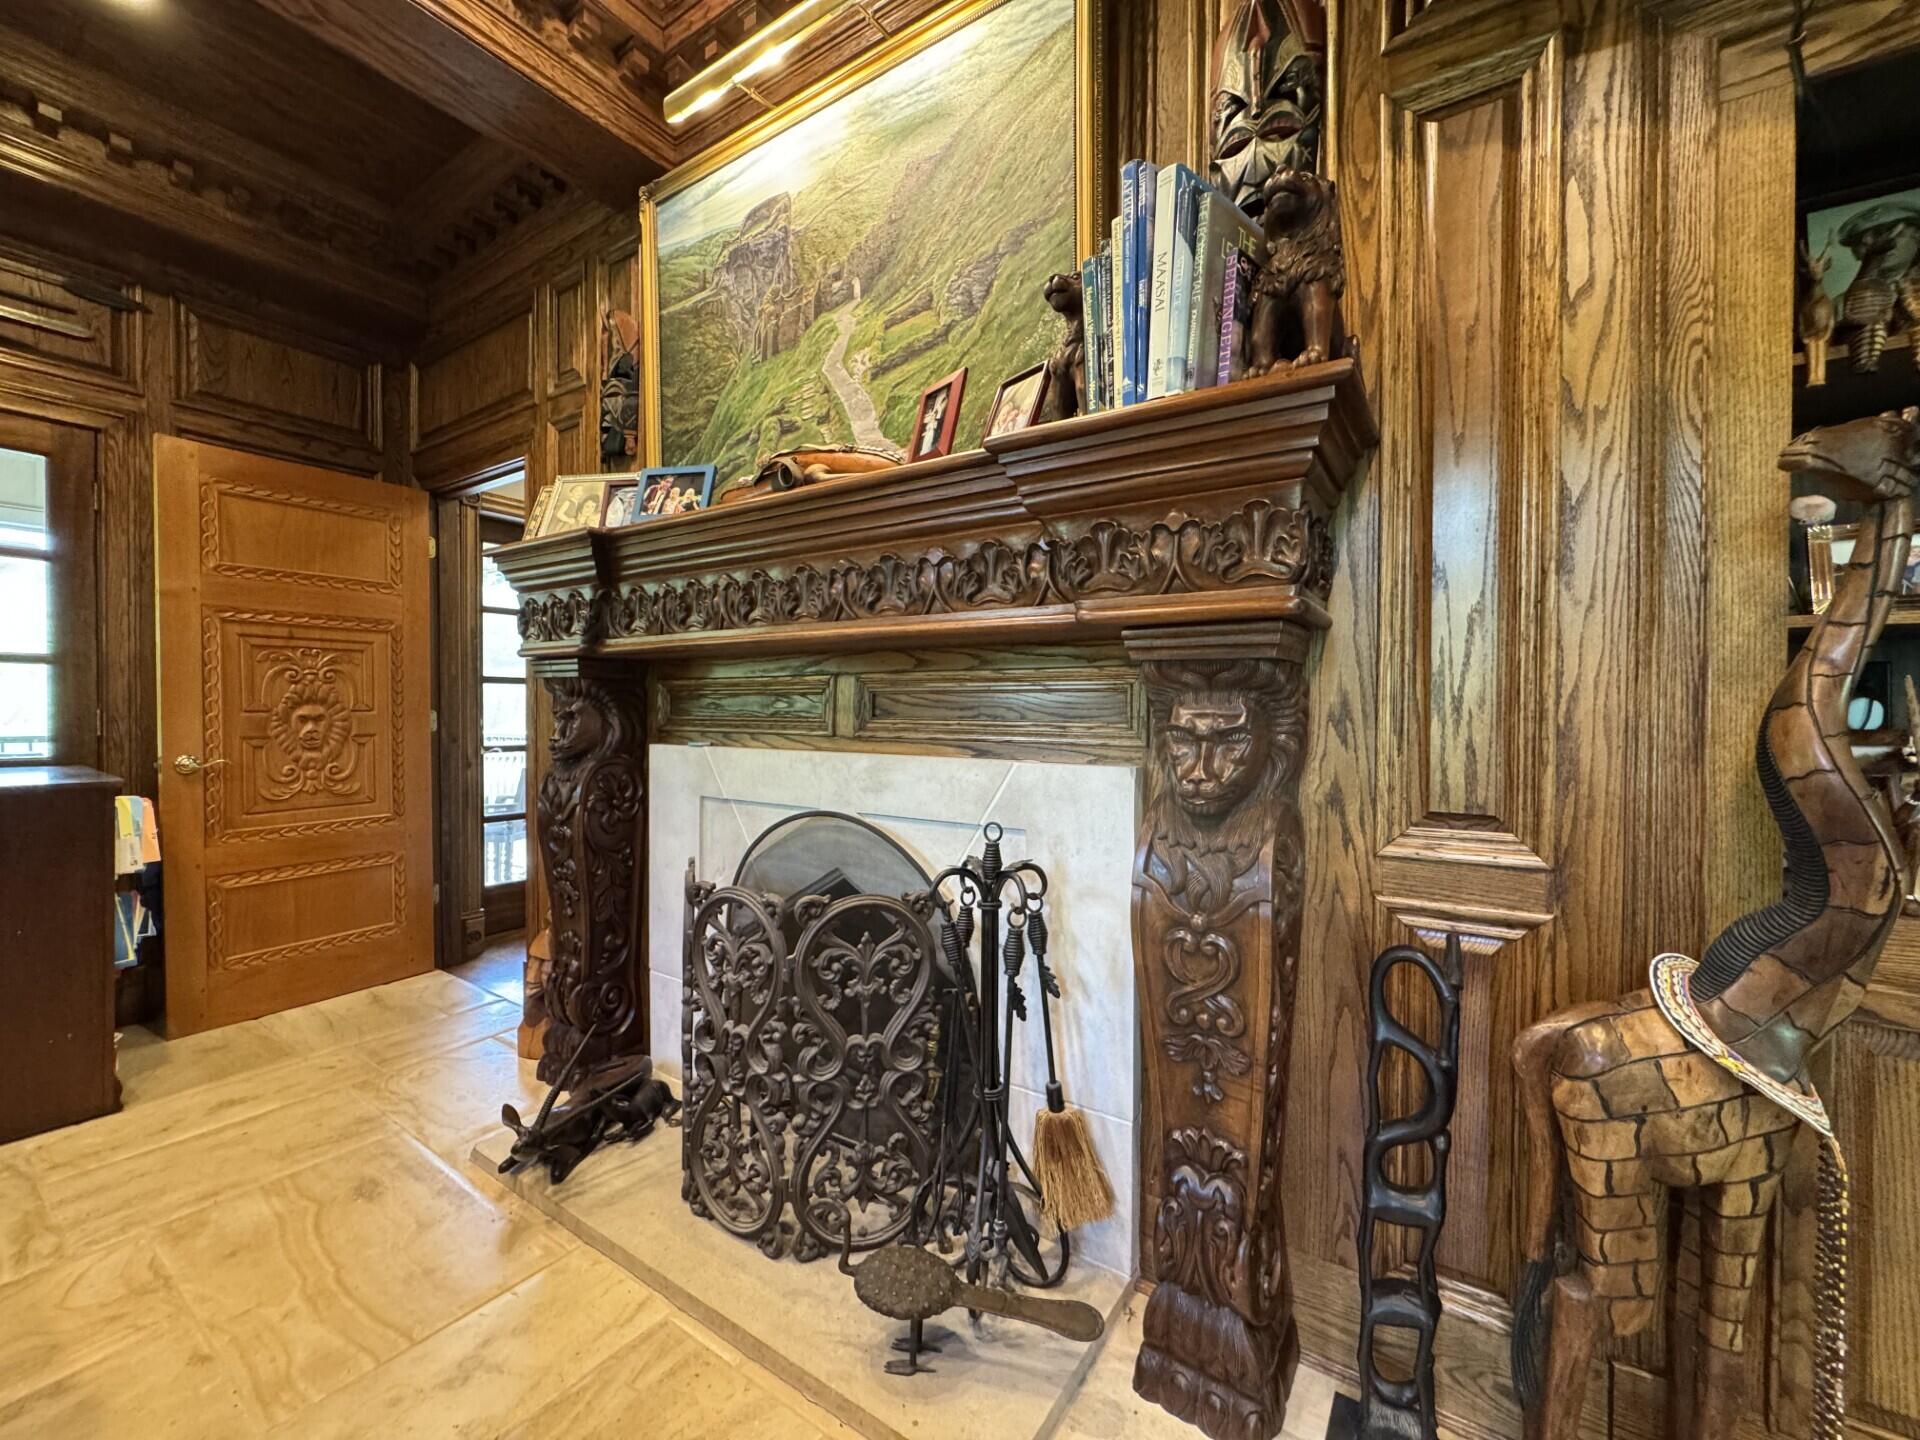
• Hand carved mahogany mantle and lion supports• Custom designed Indiana limestone fireplace surround and hearth • Matching entry door with lion motif hand carved from Honduran hardwoods
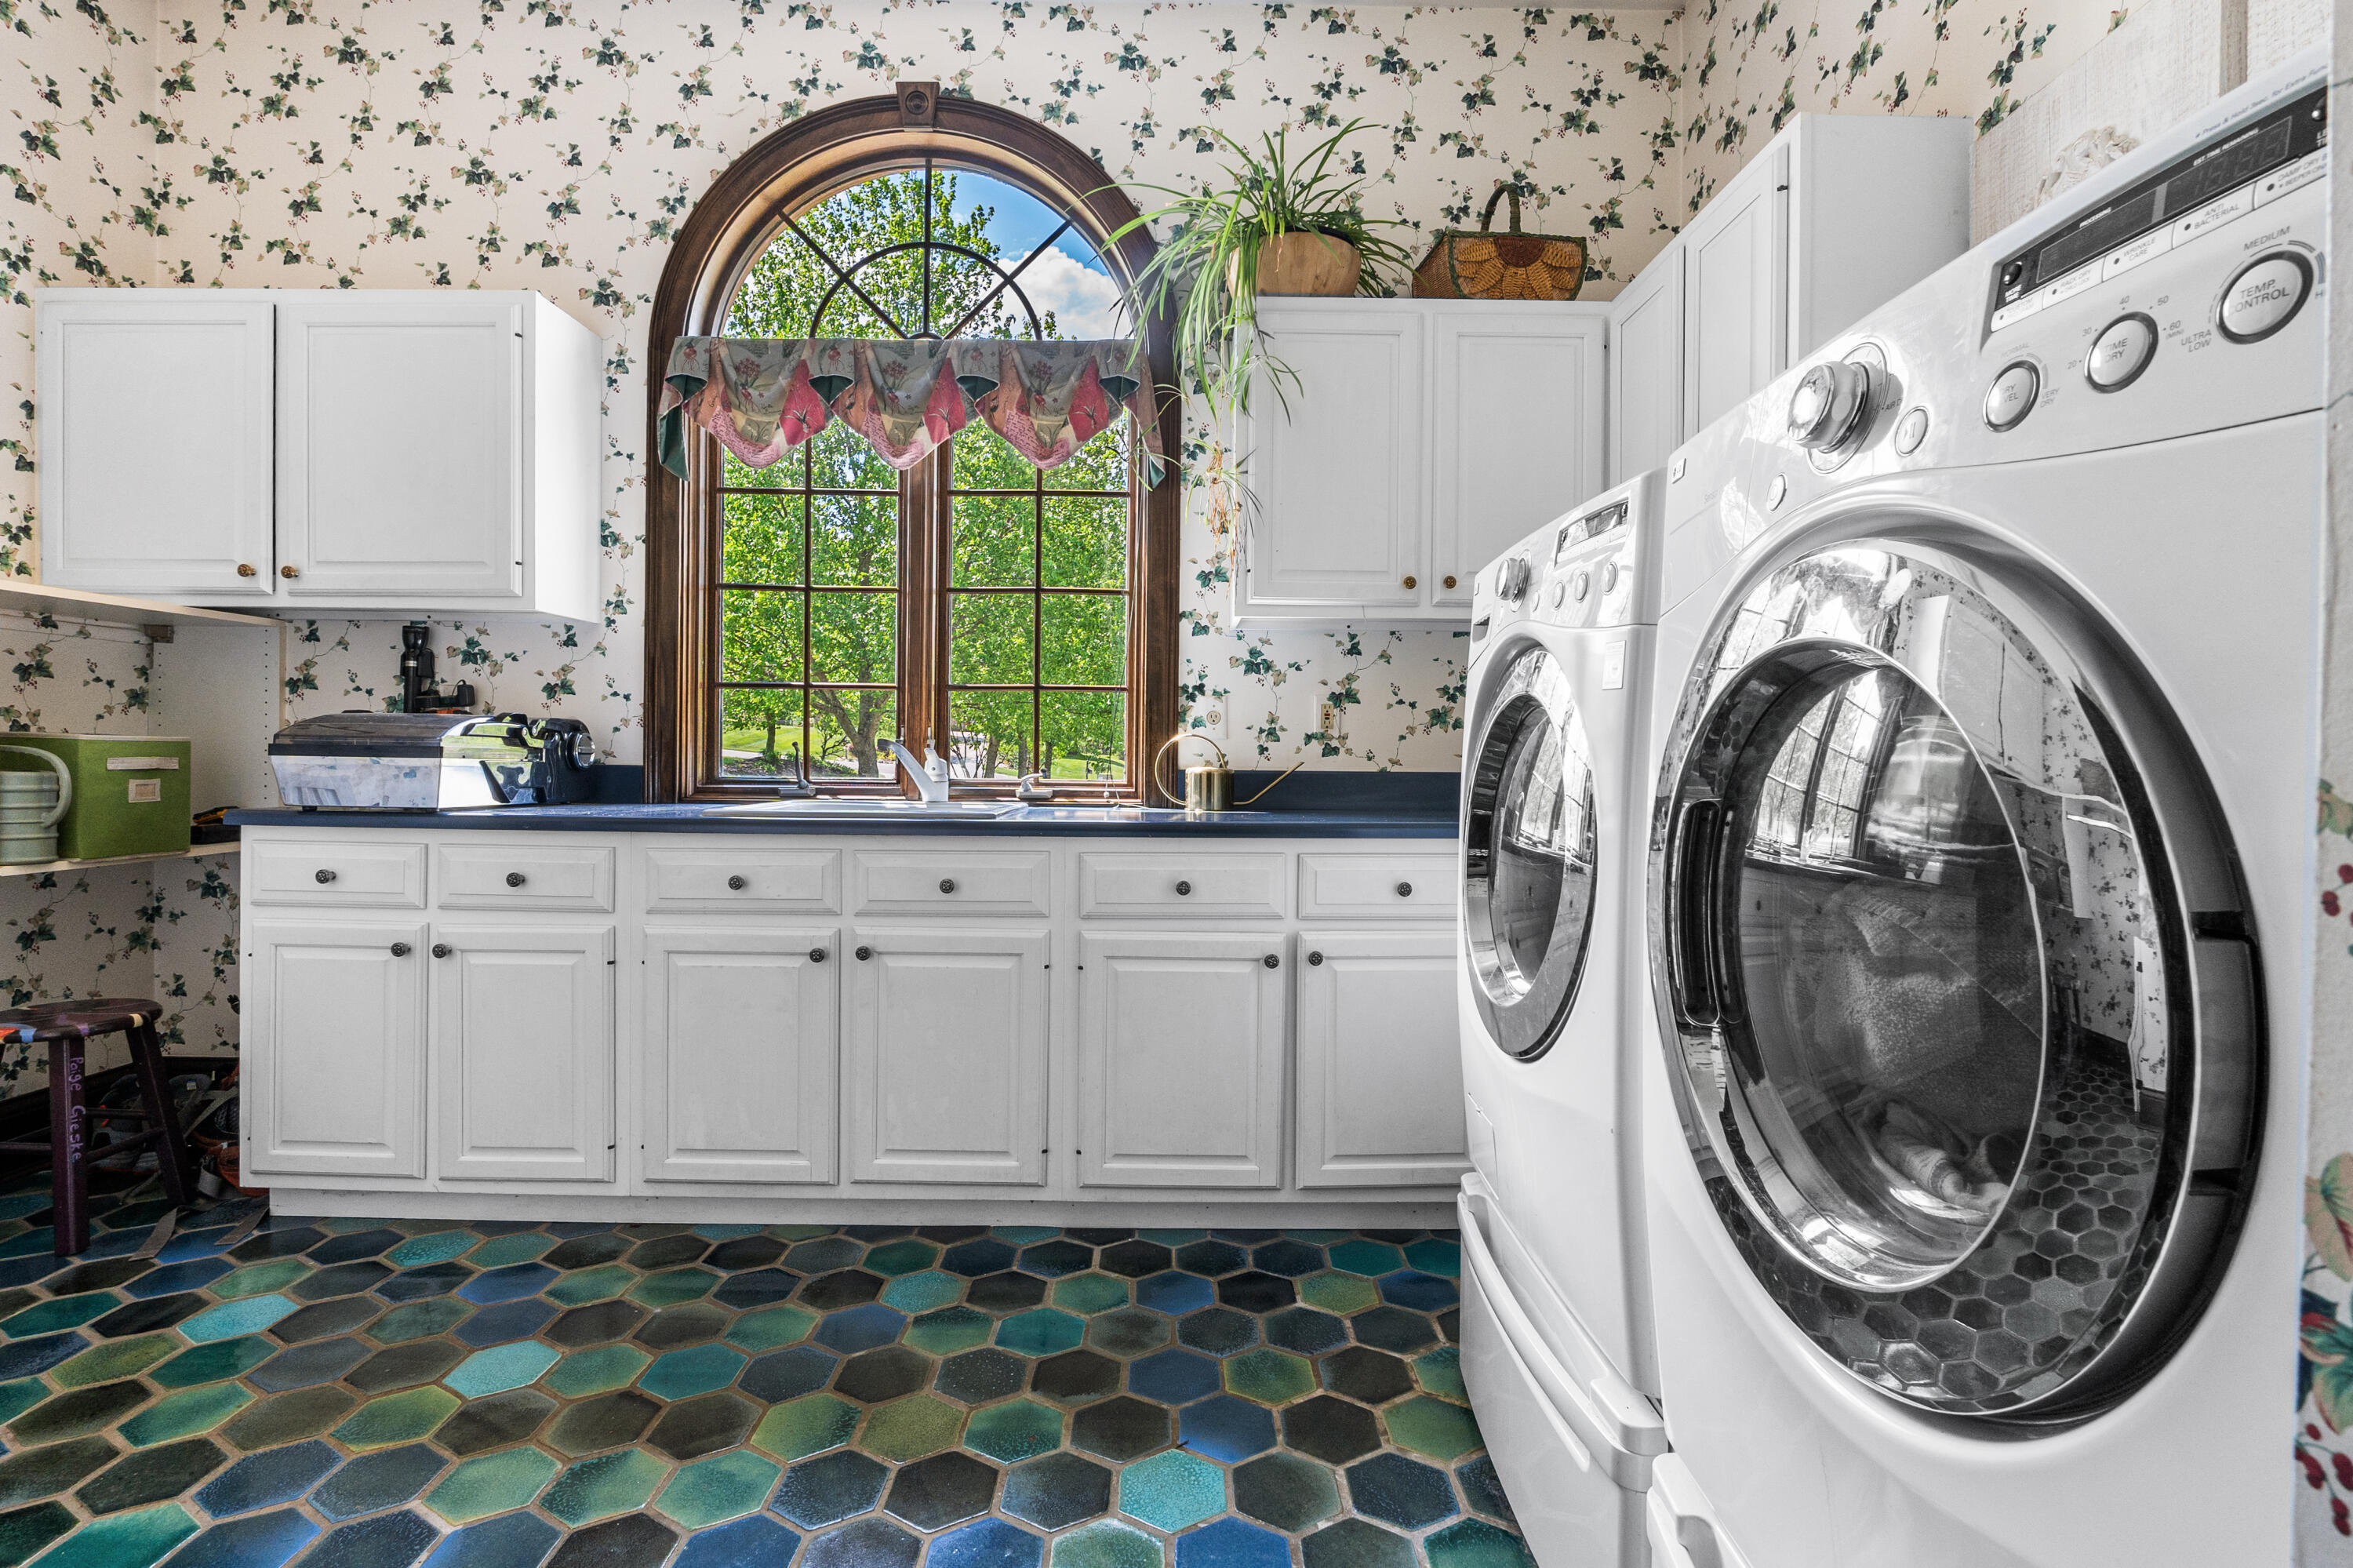
Laundry• Conveniently located on the main level• Spacious, combining functionality with charm• Large arched window• Unique and timeless tile flooring• Adjacent laundry chute offers easy access for the sleeping quarters above. Cabana• Perfect place to relax in the shade with friends or family• Curtain rails to accommodate billowy draperies• Same brick paver design• Access to the attached mudroom and full bath
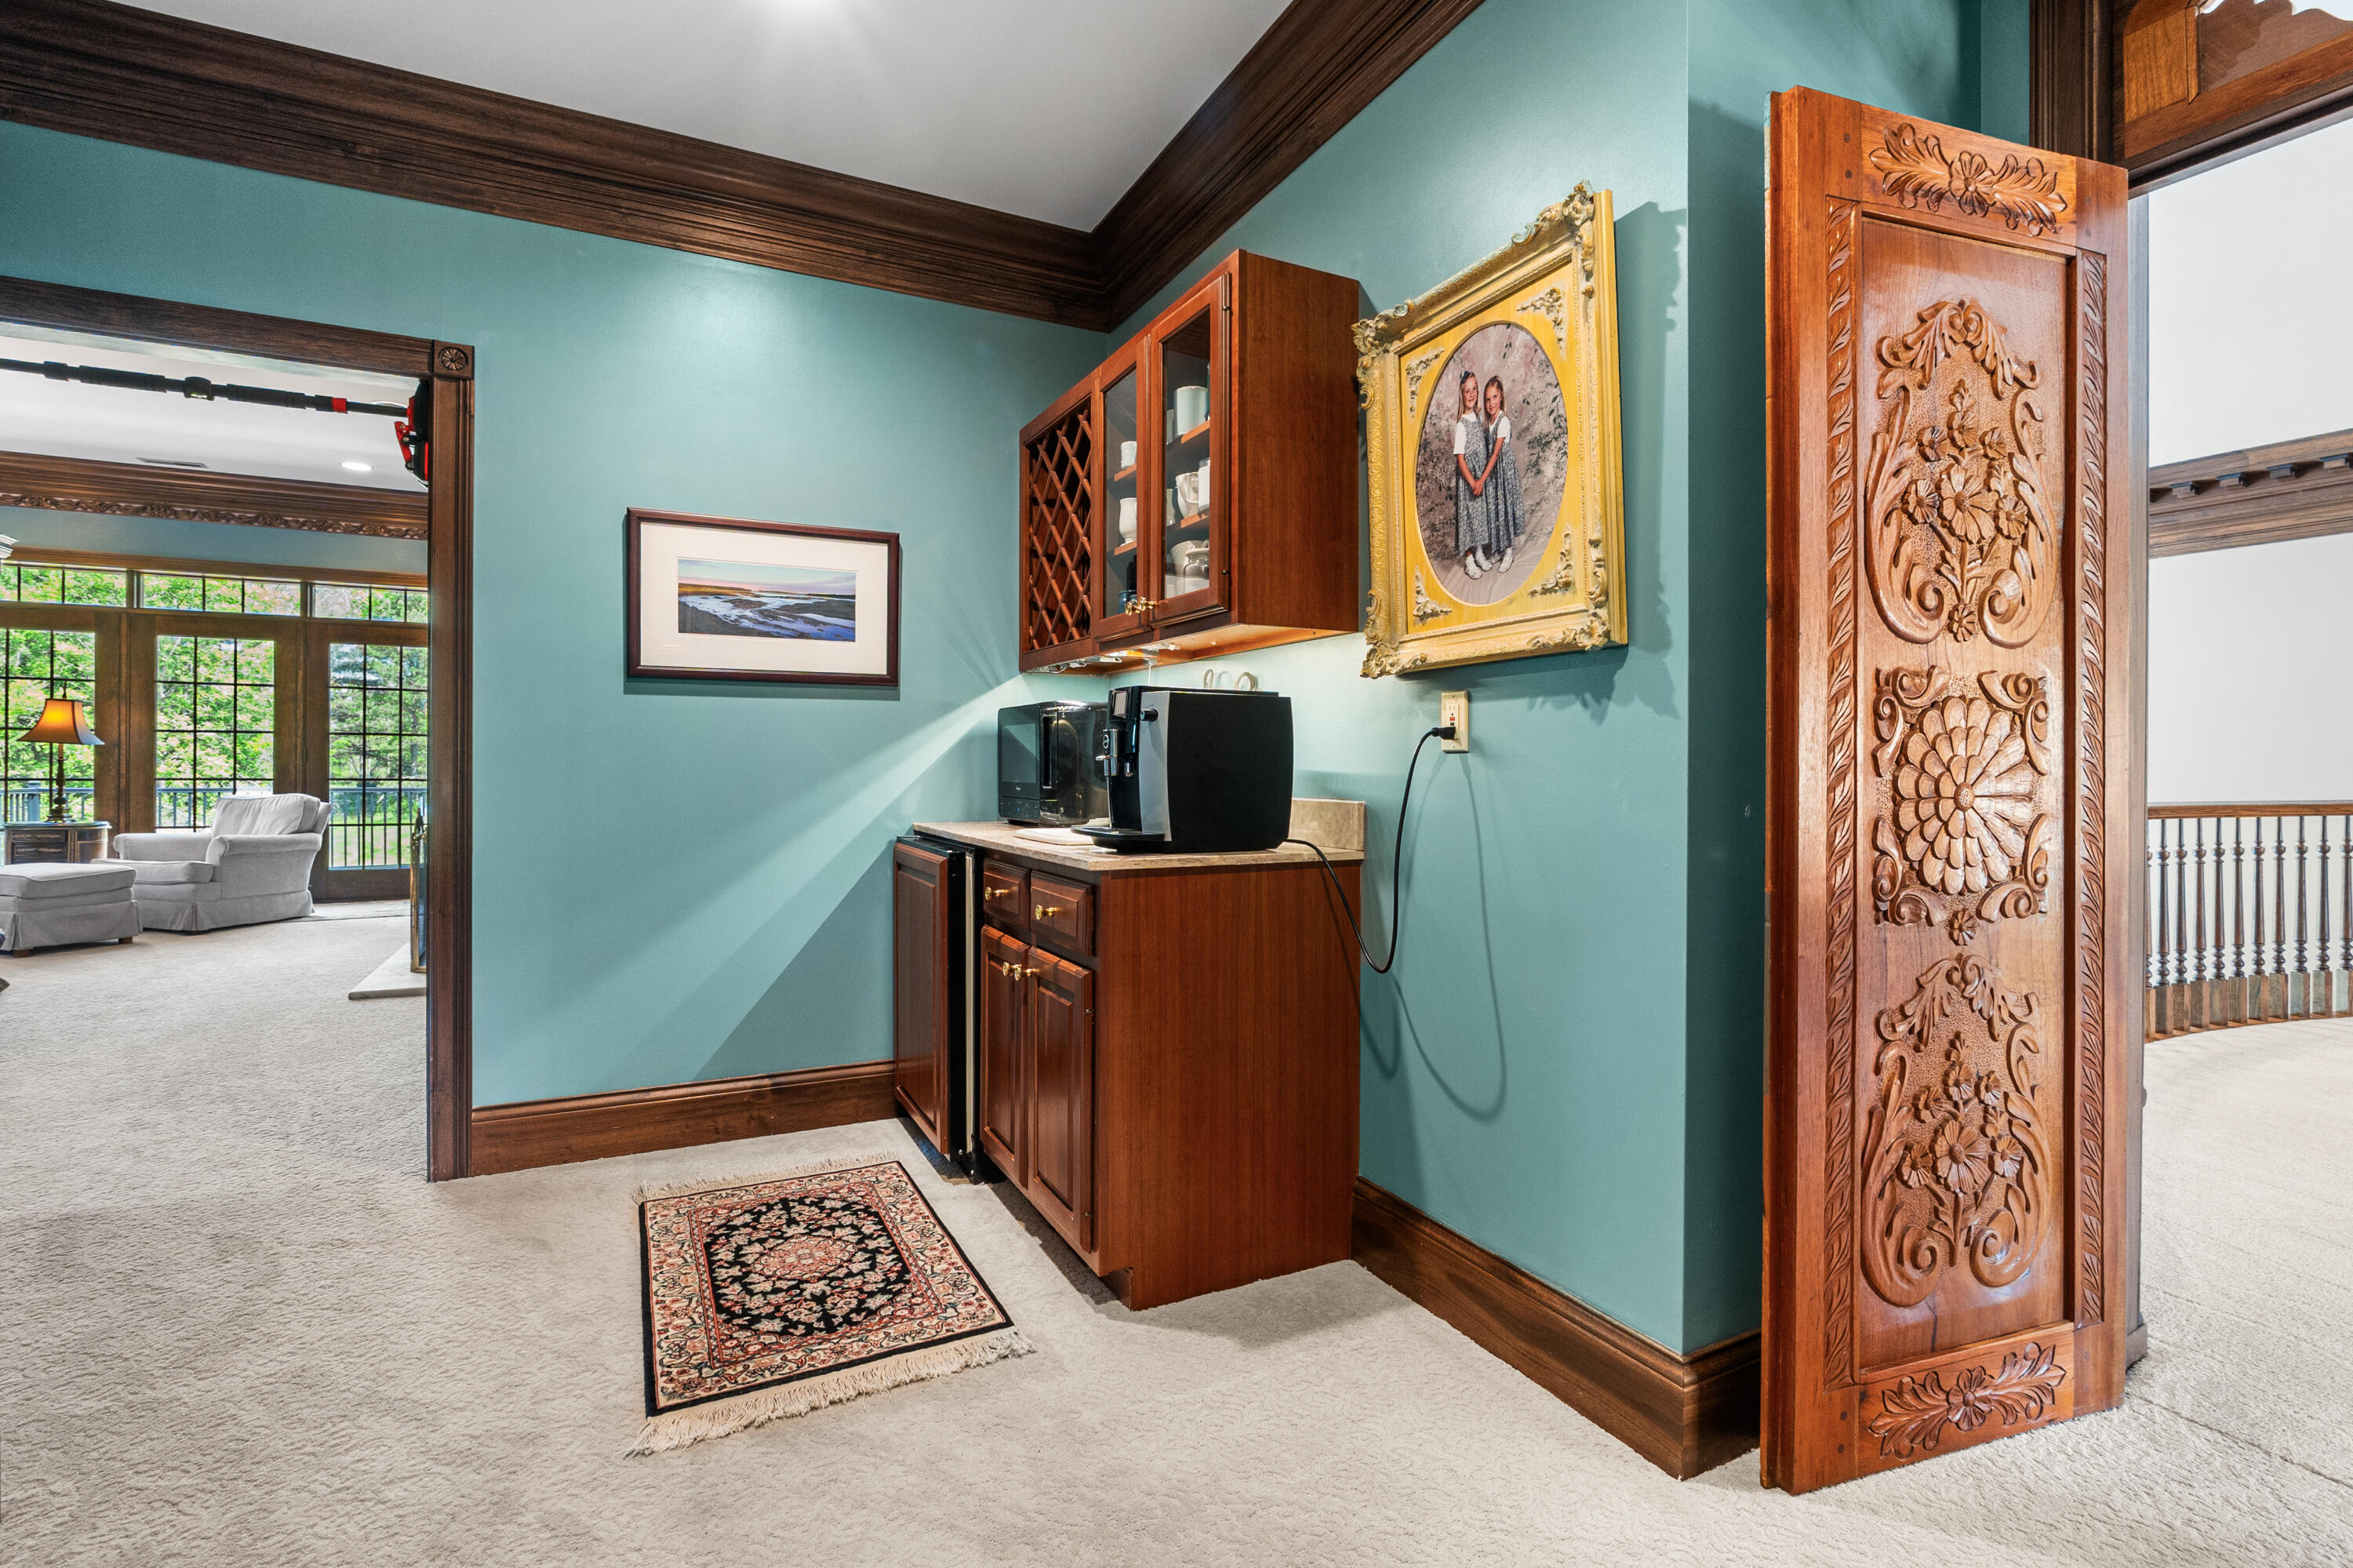
Primary Suite• Entry to the Primary Suite is through a carved Honduran hardwood double door withfloral motif, accented with a glass transom built into a carved arched surround• Enter the Vestibule where a coffee maker, sink, and under the counter refrigerator combine to create a perfect welcome to any time of day
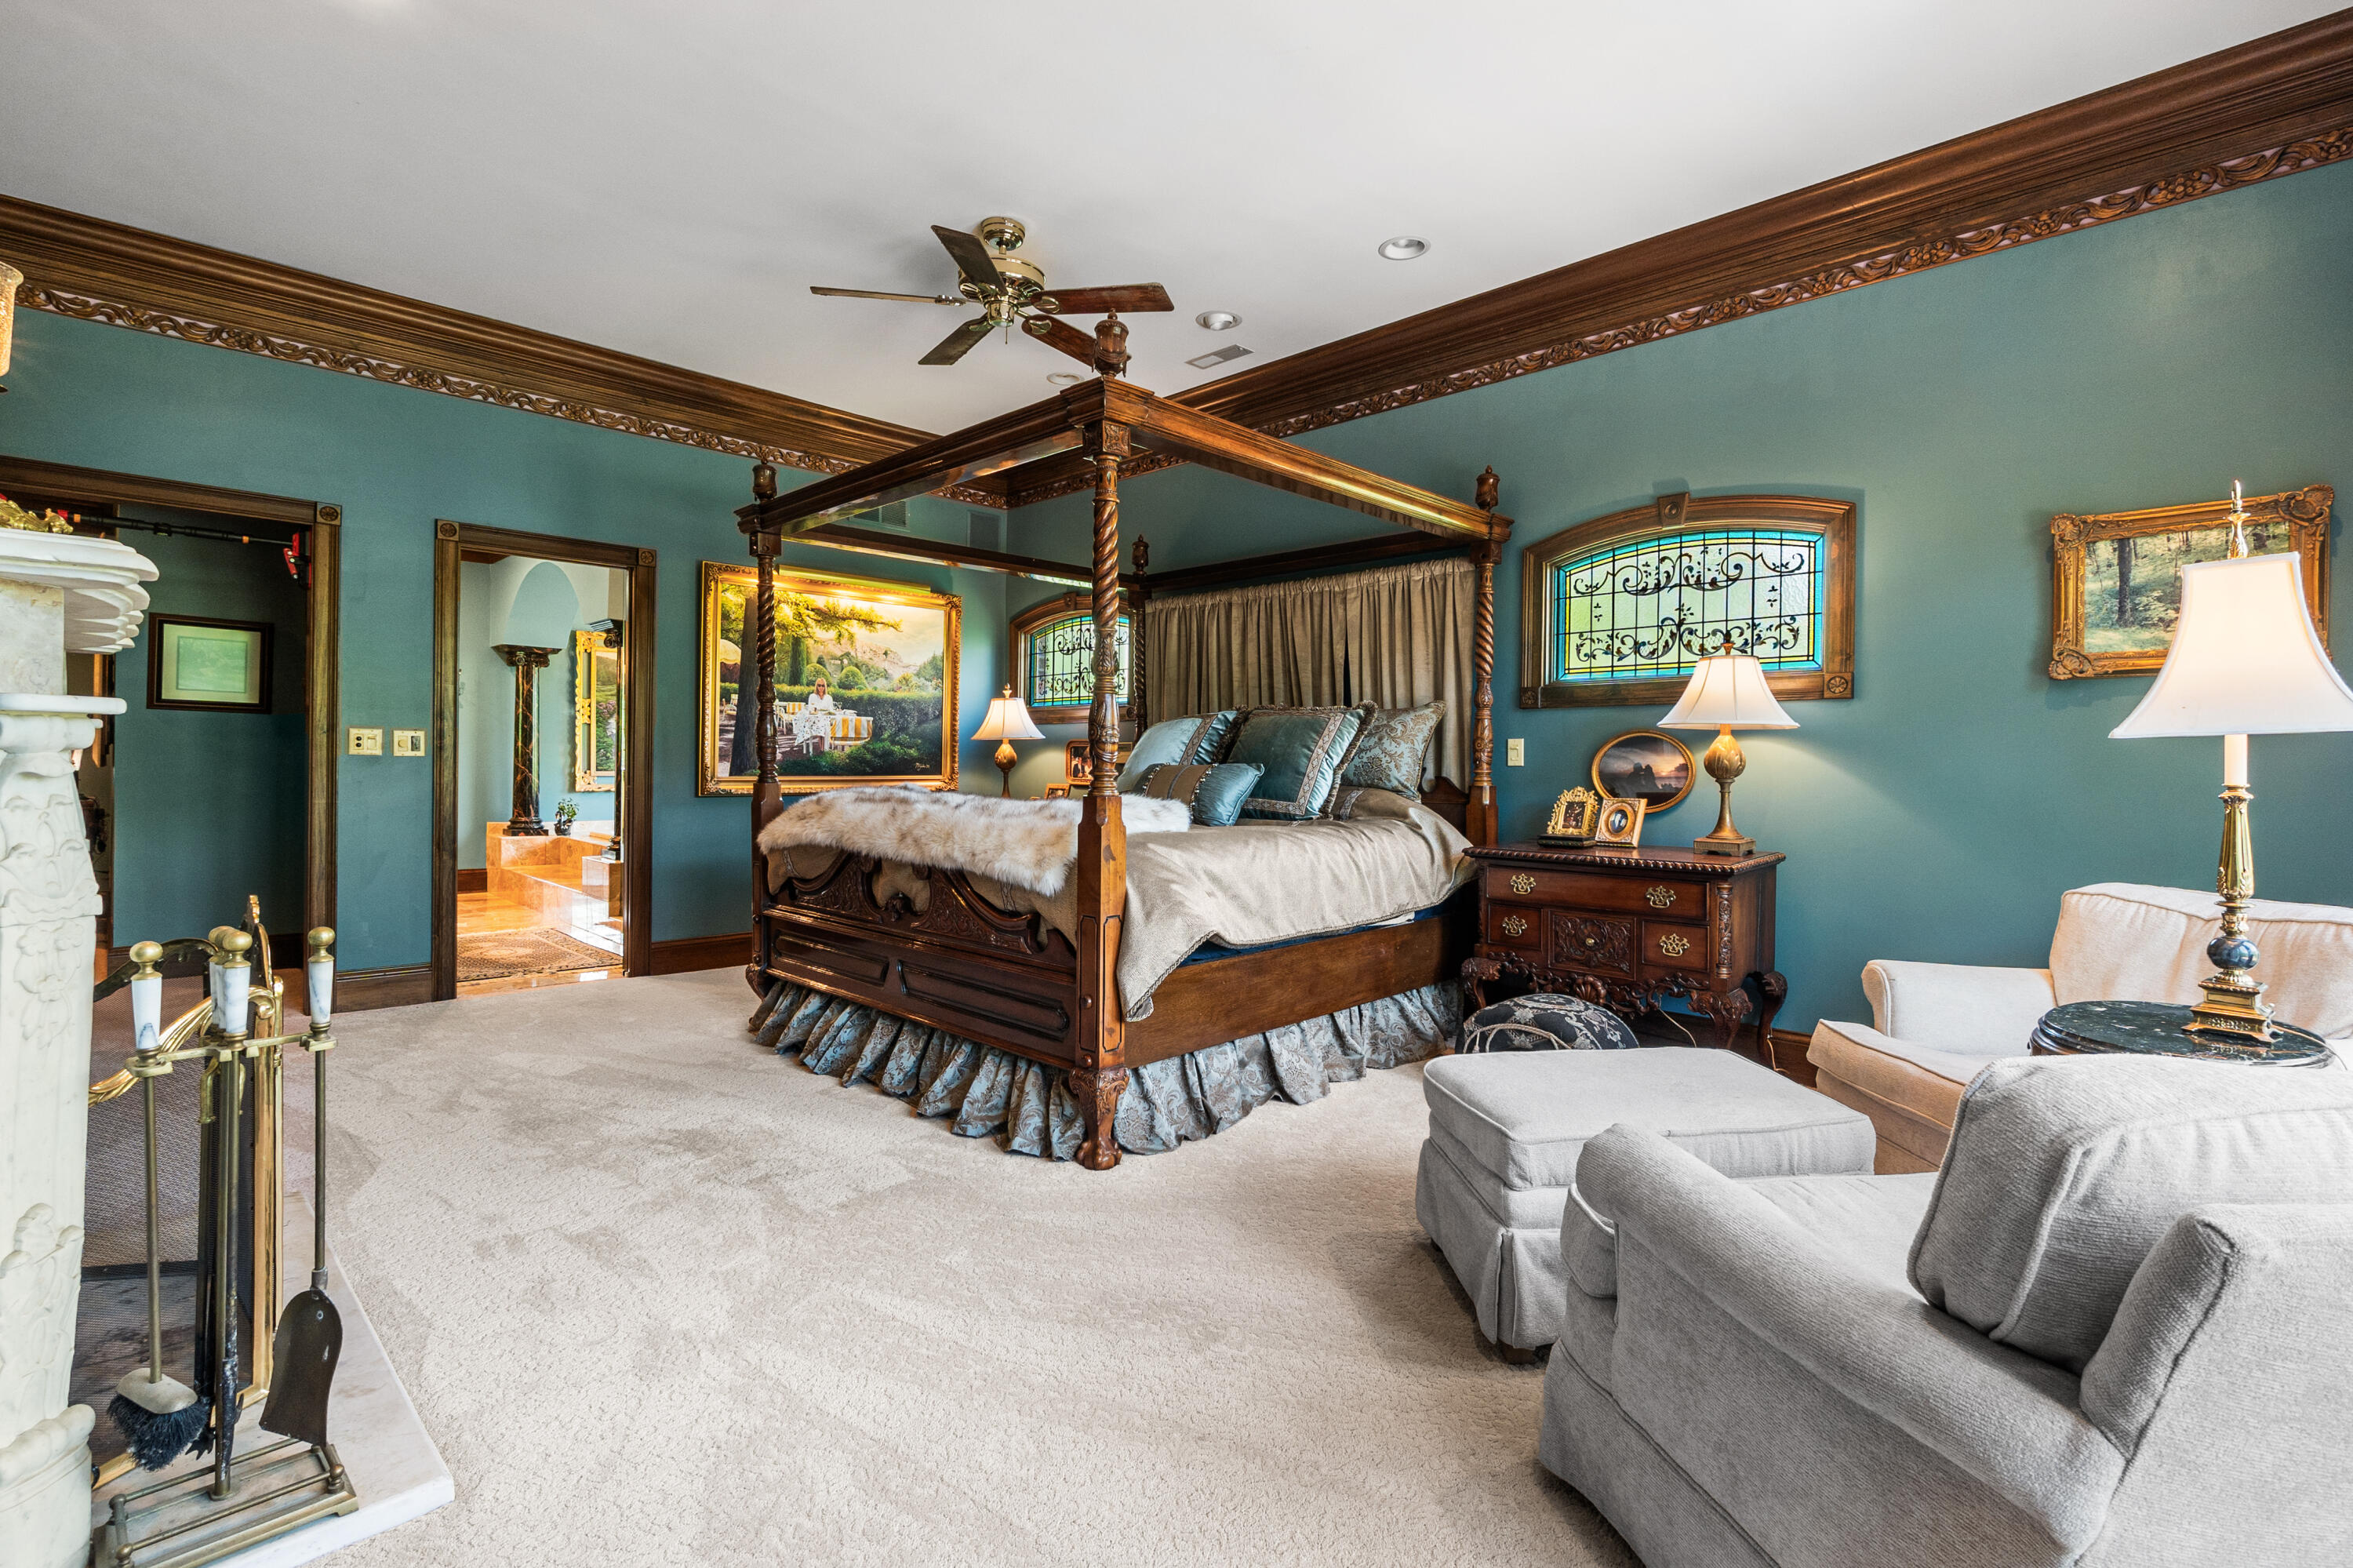
• The spacious Primary Suite has ample room to accommodate a sitting area whichgazes through a wall of windows and French Doors onto the adjoining deck• The deck and railing has just been replaced• On either side of the Primary bed are phenomenal arched French antique windowswith beautifully colored glaze ornamentation• Cherry wood built-ins flank a gorgeous Italian marble fireplace with custom carved
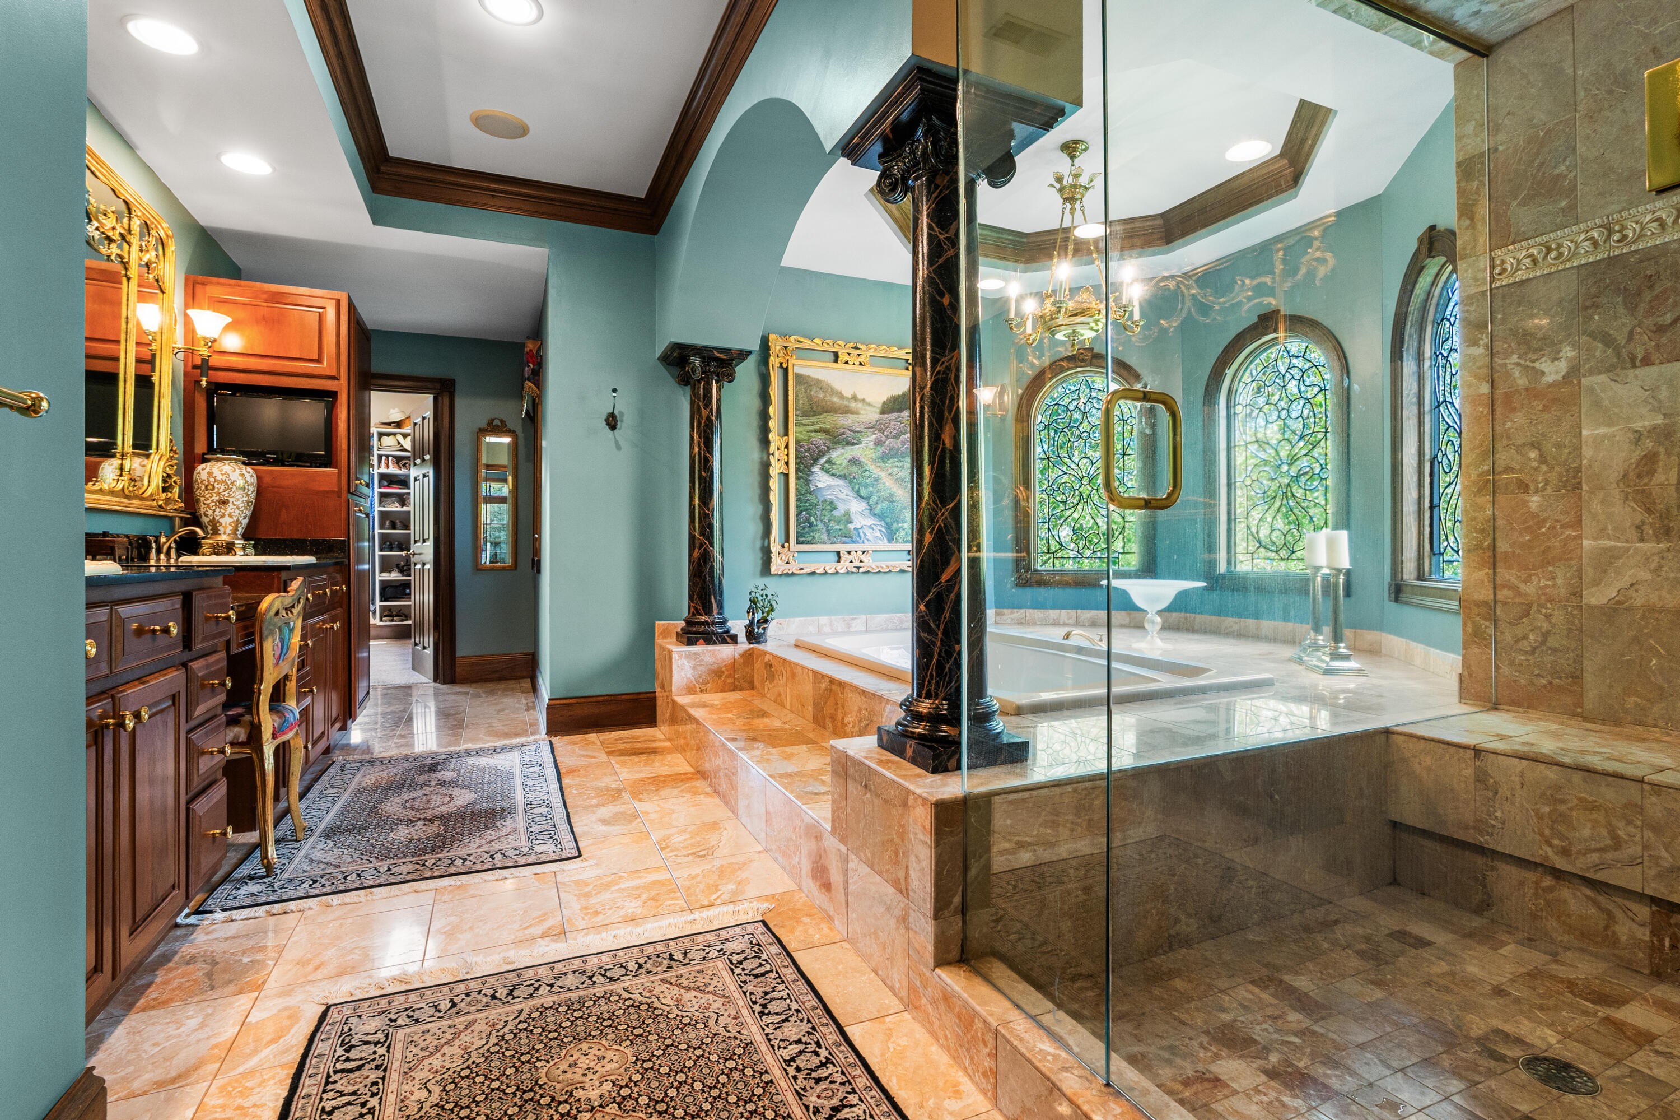
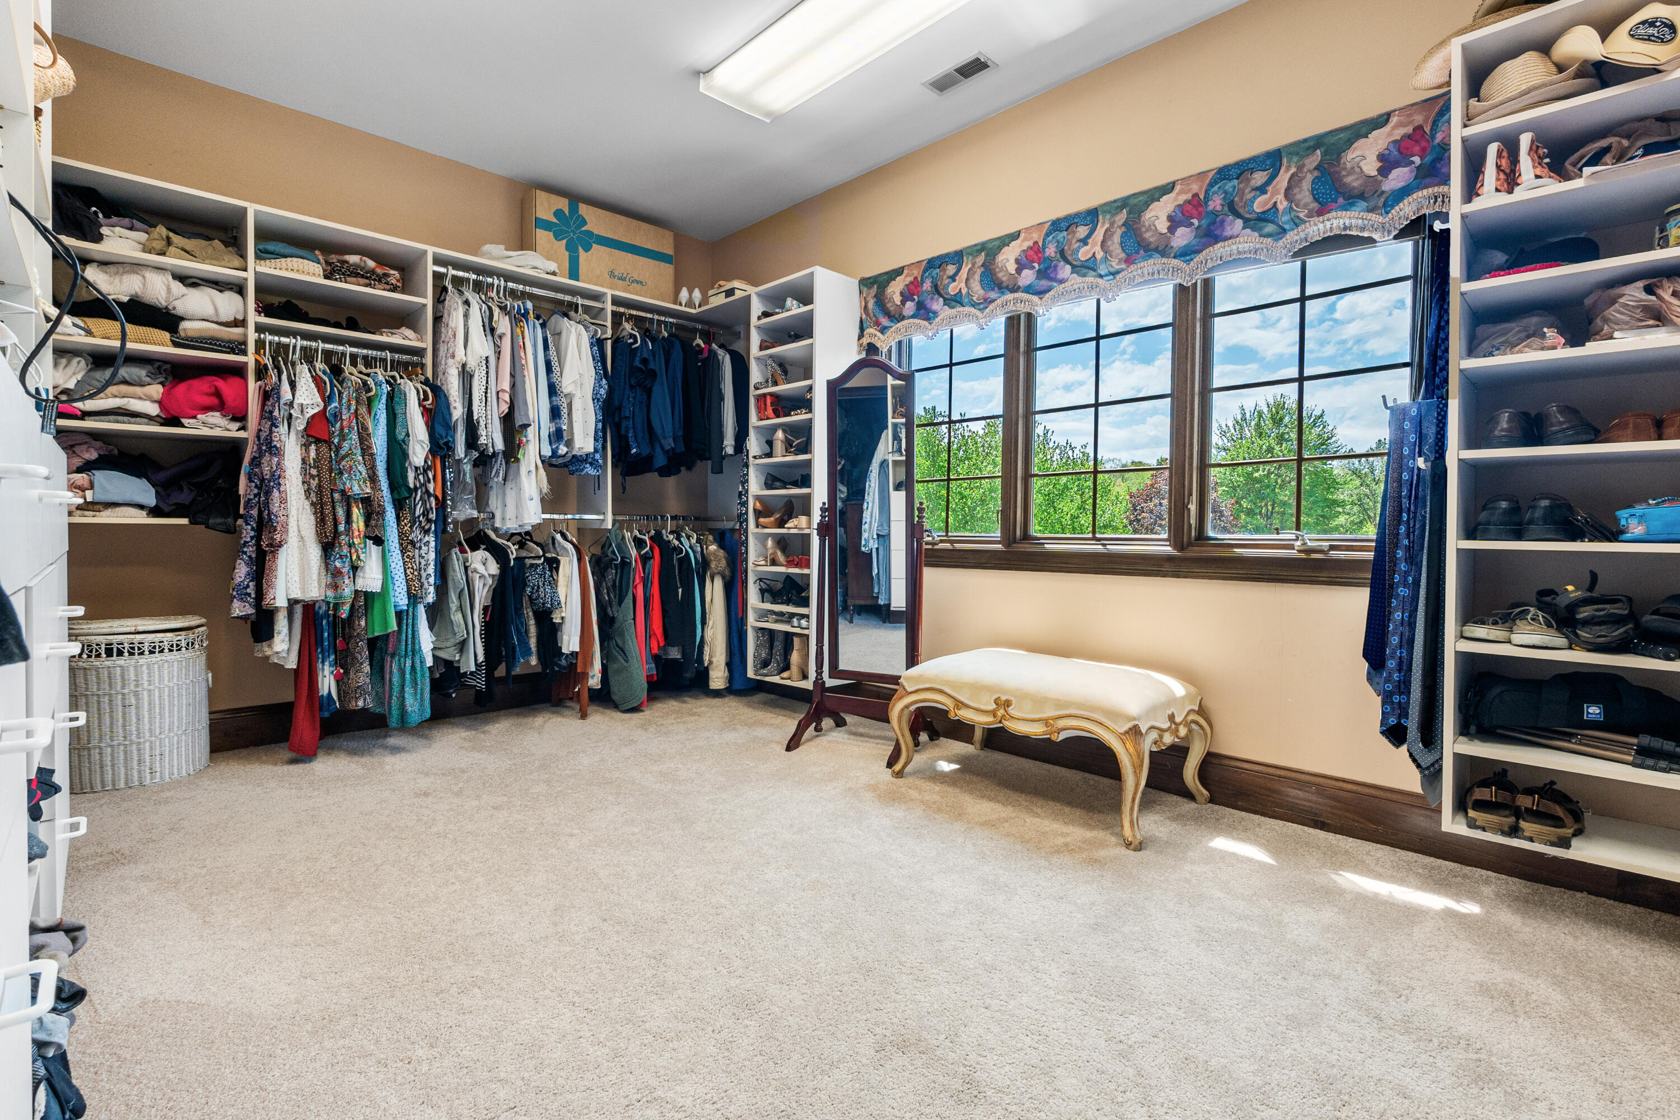
Primary Bath• Spacious area to welcome the day• Large floating glass shower• His and her sinks and stations, with tall cabinets to the right of the countertop• Beautiful marble flooring and shower, with Walker-Zanger accents• Adjoining huge Walk-In Closet with His and Her sides, with large window overlookingthe front yard and central fountain

Indulge in spa-like luxury in this breathtaking primary bath, where elegance and tranquility come together in perfect harmony. A stunning soaking tub takes center stage, framed by dramatic arched windows that fill the space with natural light and serene views. Rich stone finishes, grand columns, and a striking chandelier elevate the ambiance, creating a truly resort-inspired retreat. Designed for relaxation and refined living, this exquisite space offers a daily escape right at home.
Spacious walk-in closet featuring custom shelving, ample hanging space, and built-in organization throughout. Natural light pours in through large windows, creating a bright space with room for a seating area for added comfort and convenience.
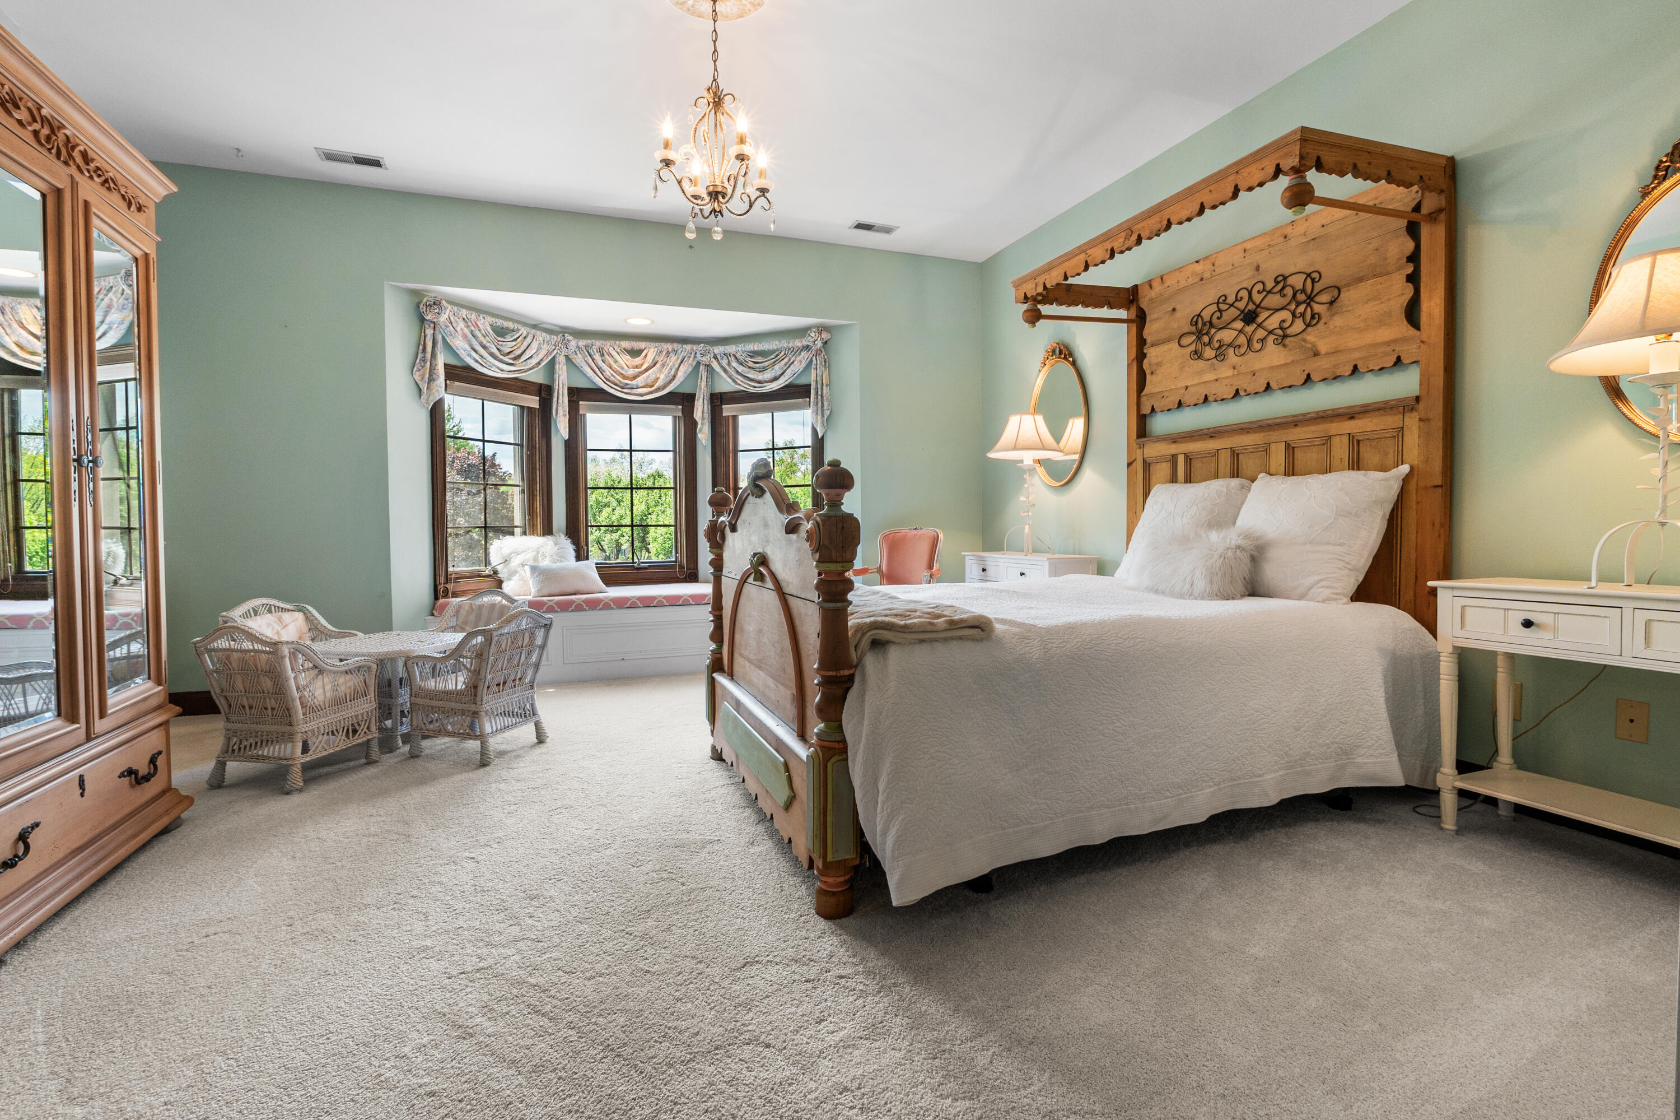
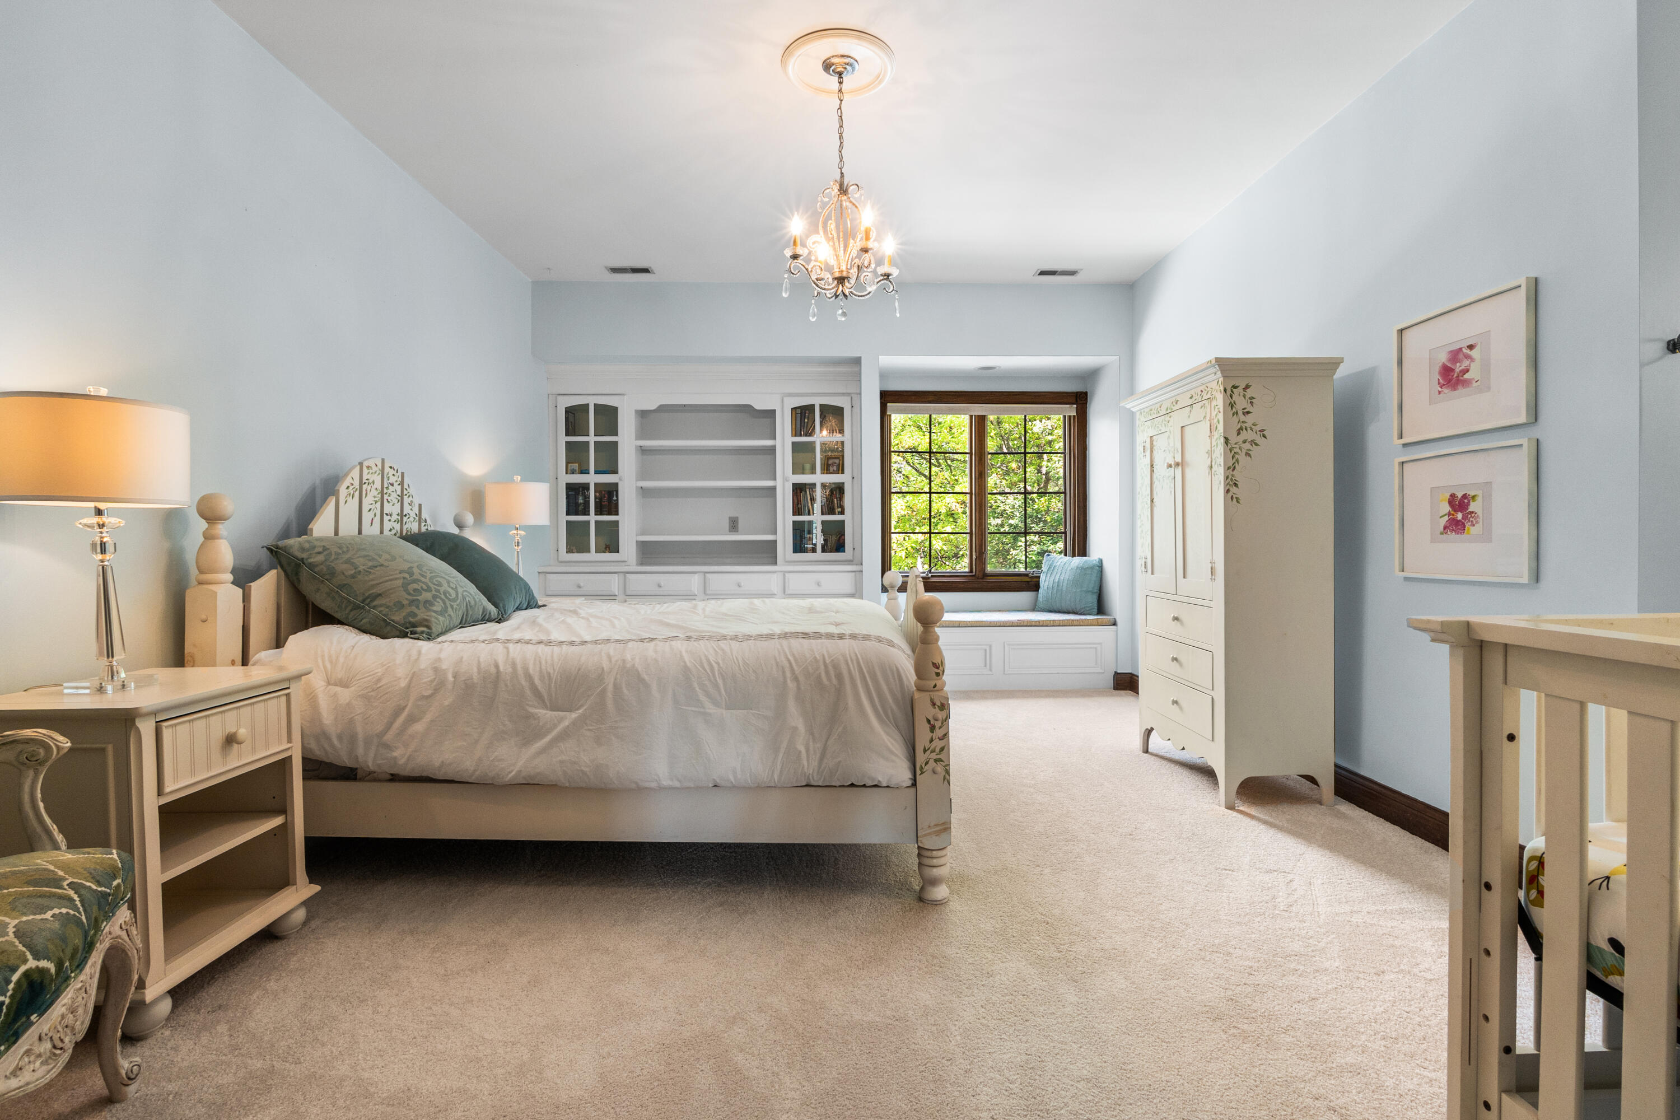
Front and Back Bedrooms• On the other side of the bridge are two large bedrooms, each with a full bath andample countertops• Each with a window seat and custom built-ins• Each with its own walk-in closet, as well
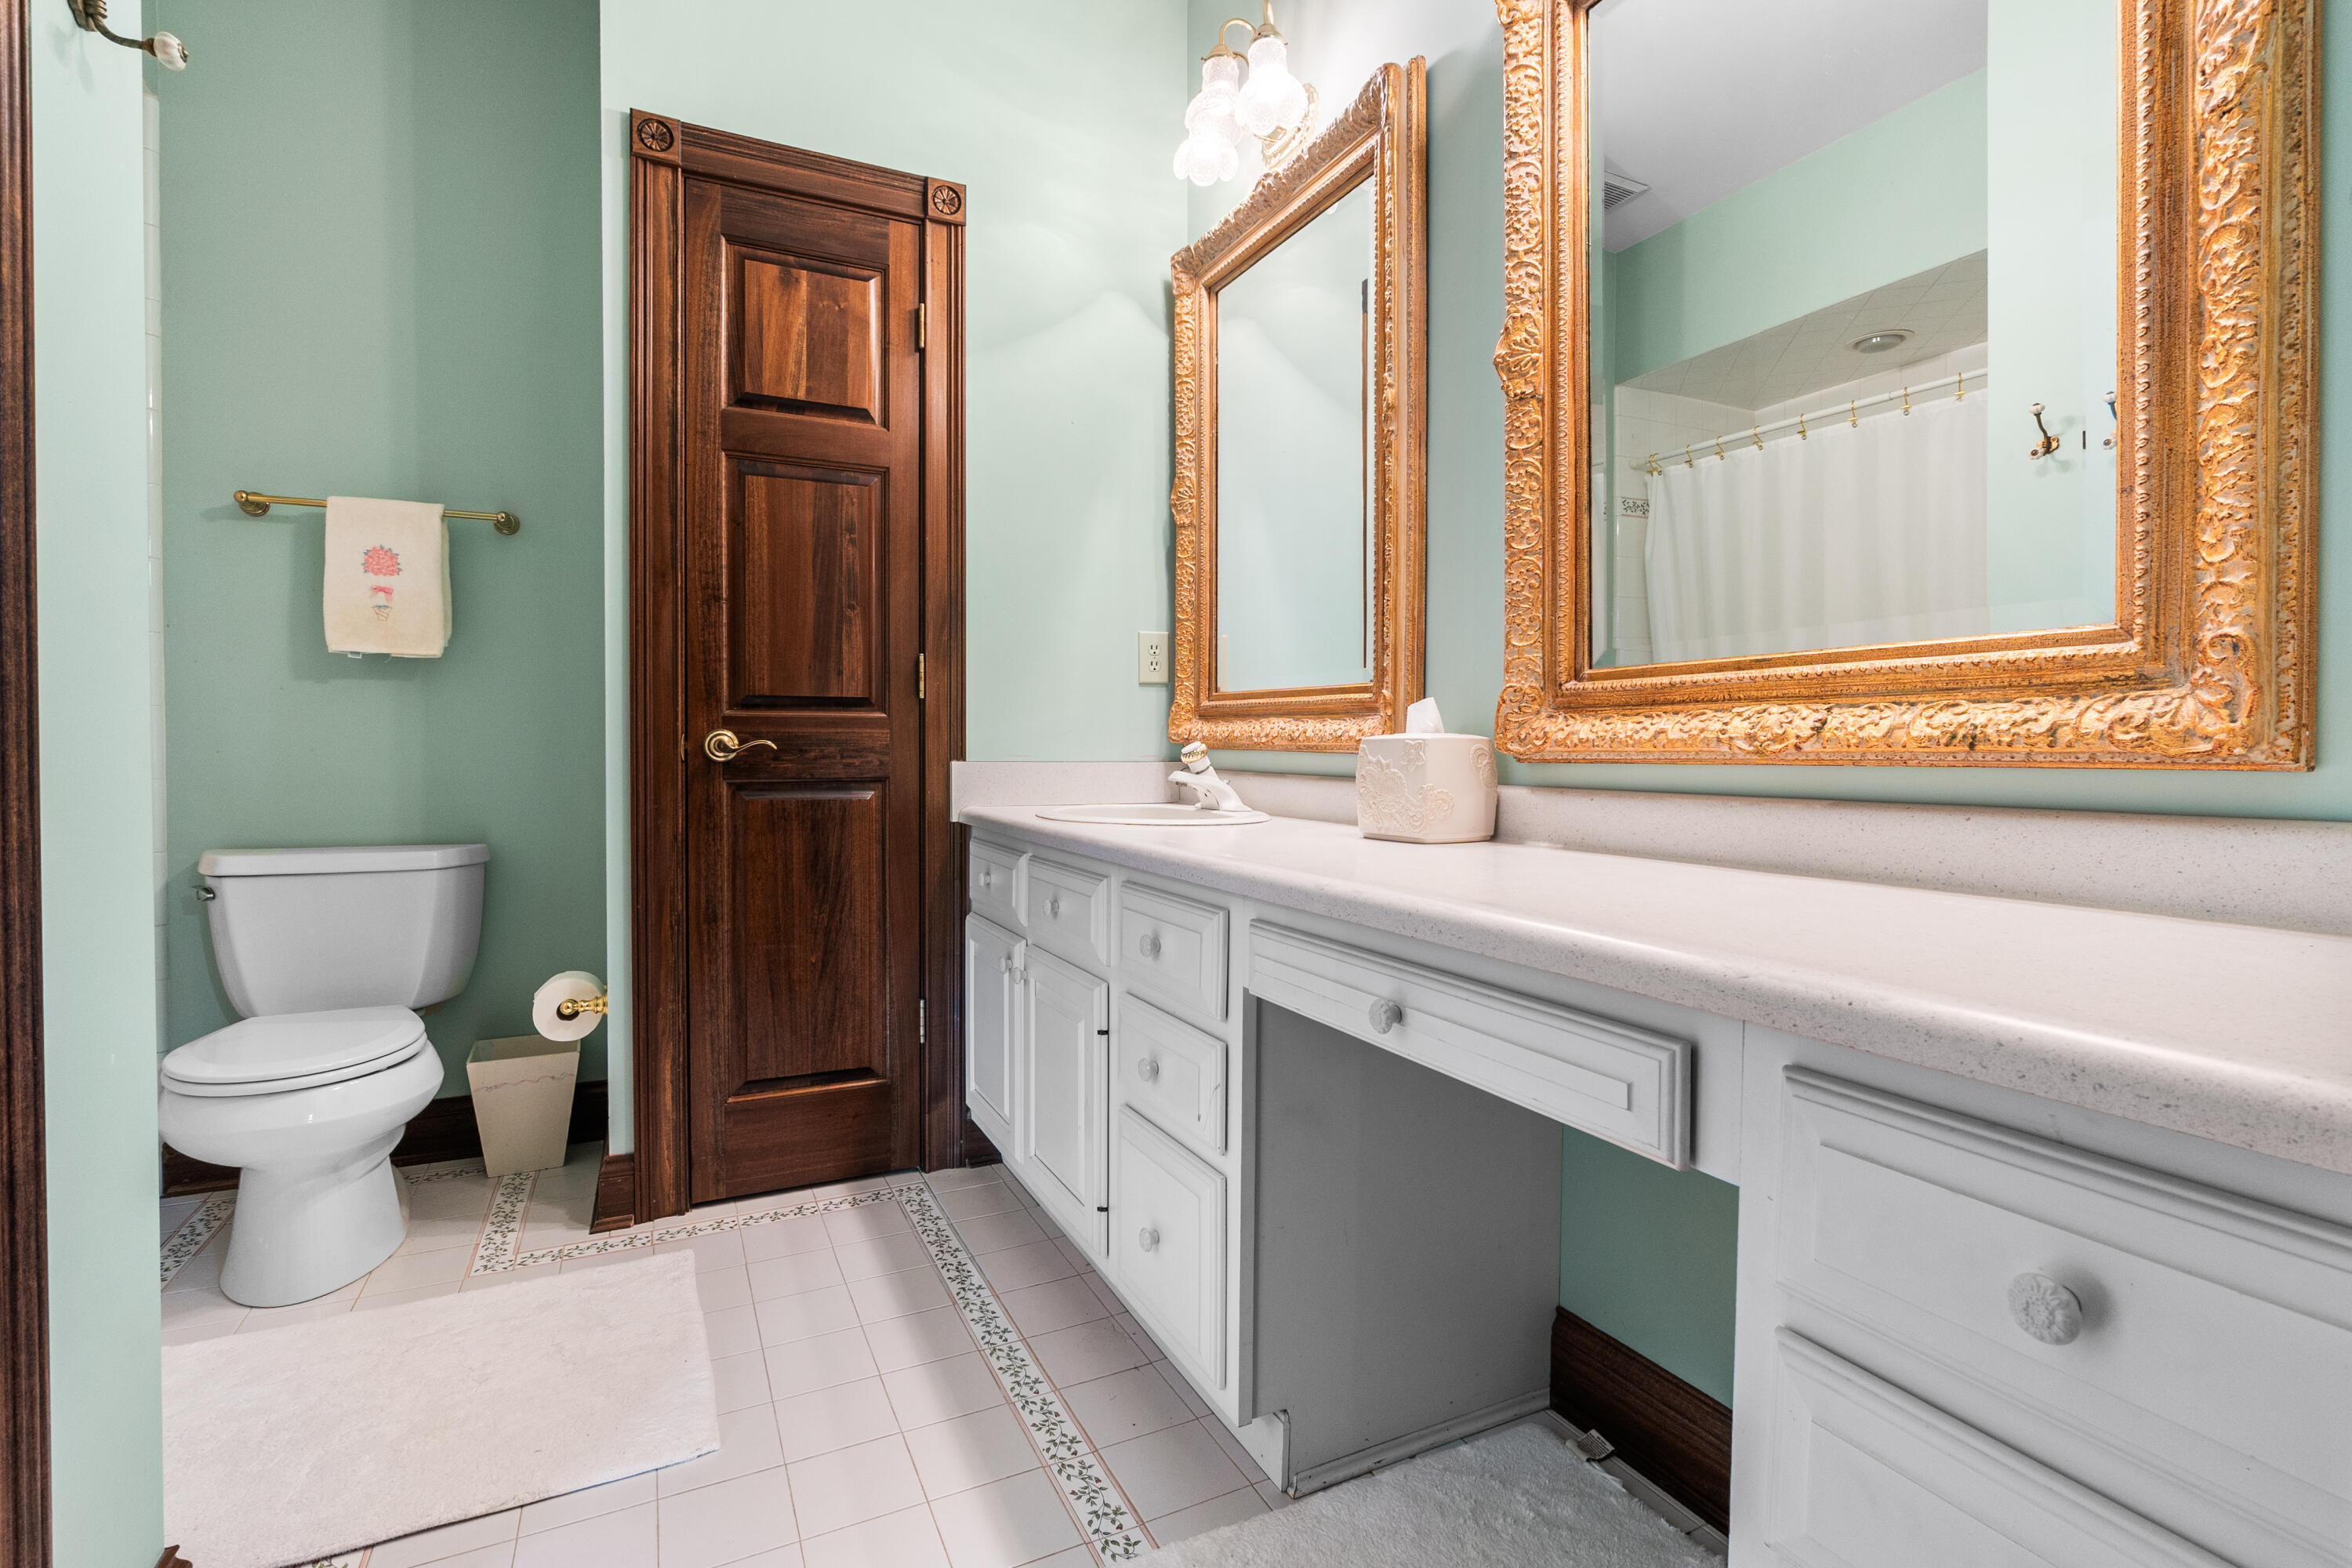
This spacious en suite bath blends functionality with classic style, featuring an expansive vanity with abundant storage and a dedicated seating area - perfect for getting ready in comfort. A long countertop provides plenty of space, while the neutral finishes create a bright, clean feel. A private water closet adds convenience, completing this well-designed and practical adjoining bath.
Front and Back Bedrooms • On the other side of the bridge are two large bedrooms, each with a full bath and ample countertops • Each with a window seat and custom built-ins • Each with its own walk-in closet, as well
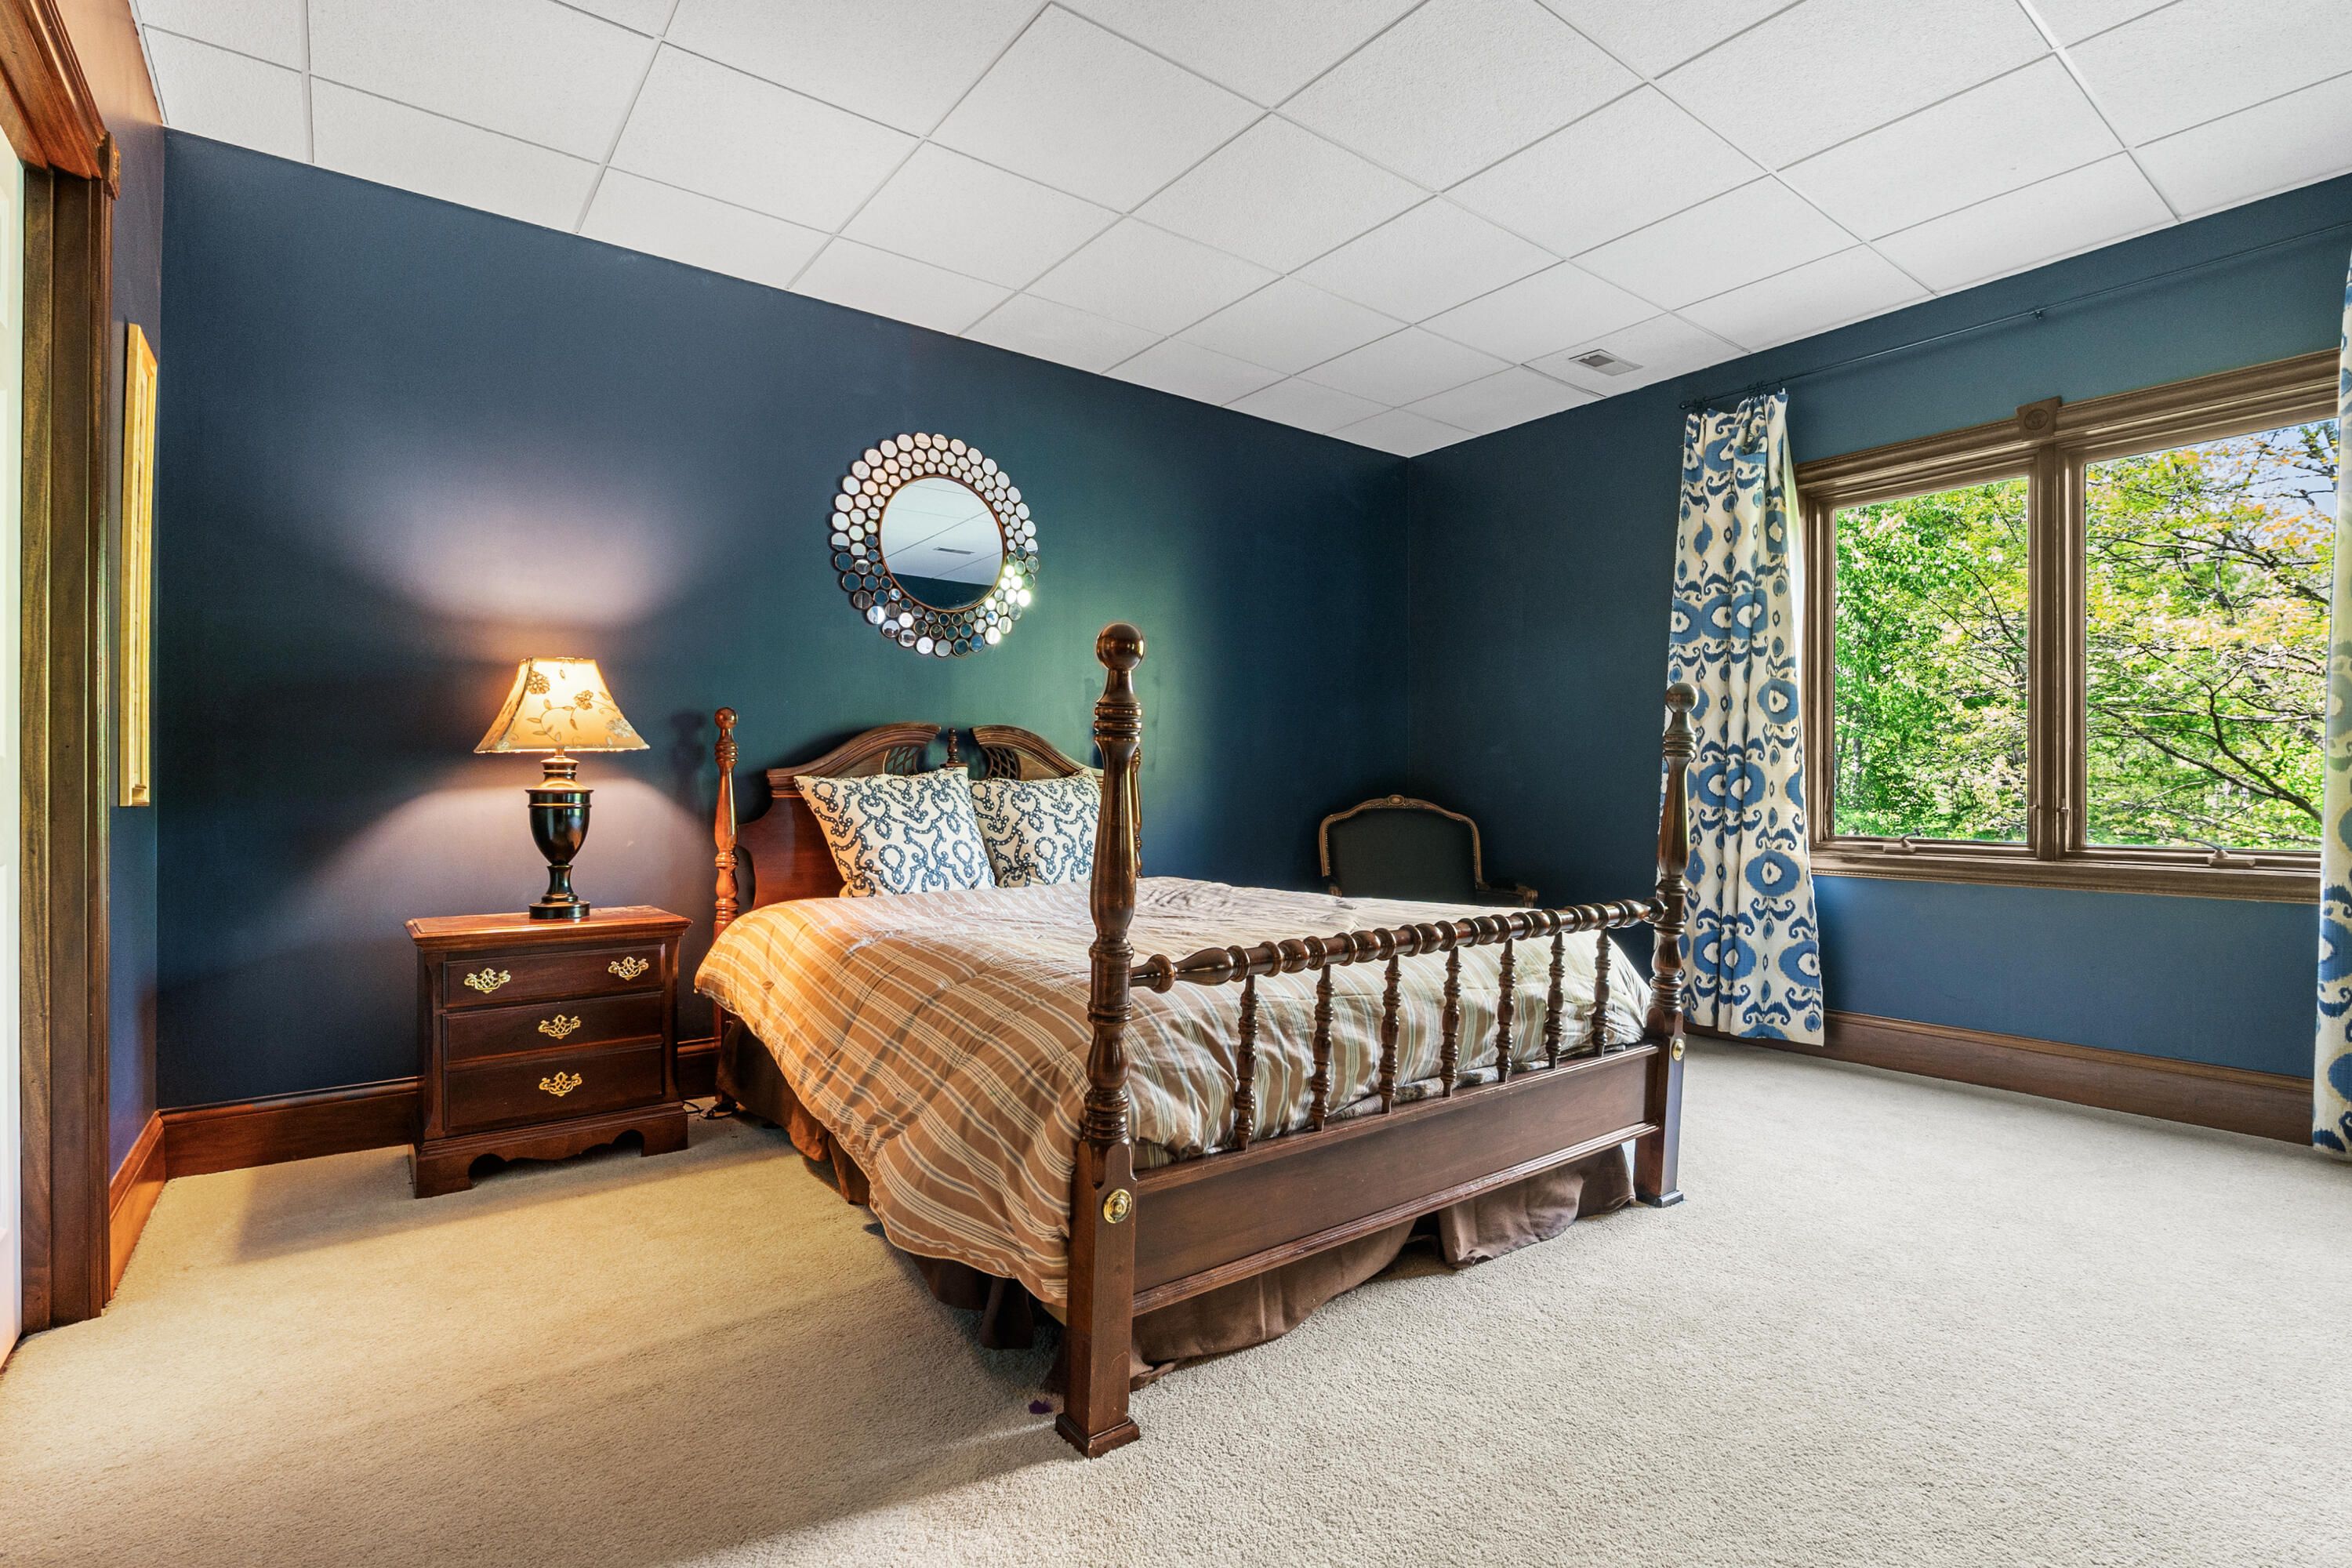
A spacious bedroom featuring rich, deep-toned walls, soft carpeting, and abundant natural light from large windows. This well-appointed space offers a calm, comfortable setting with plenty of room to relax and unwind.
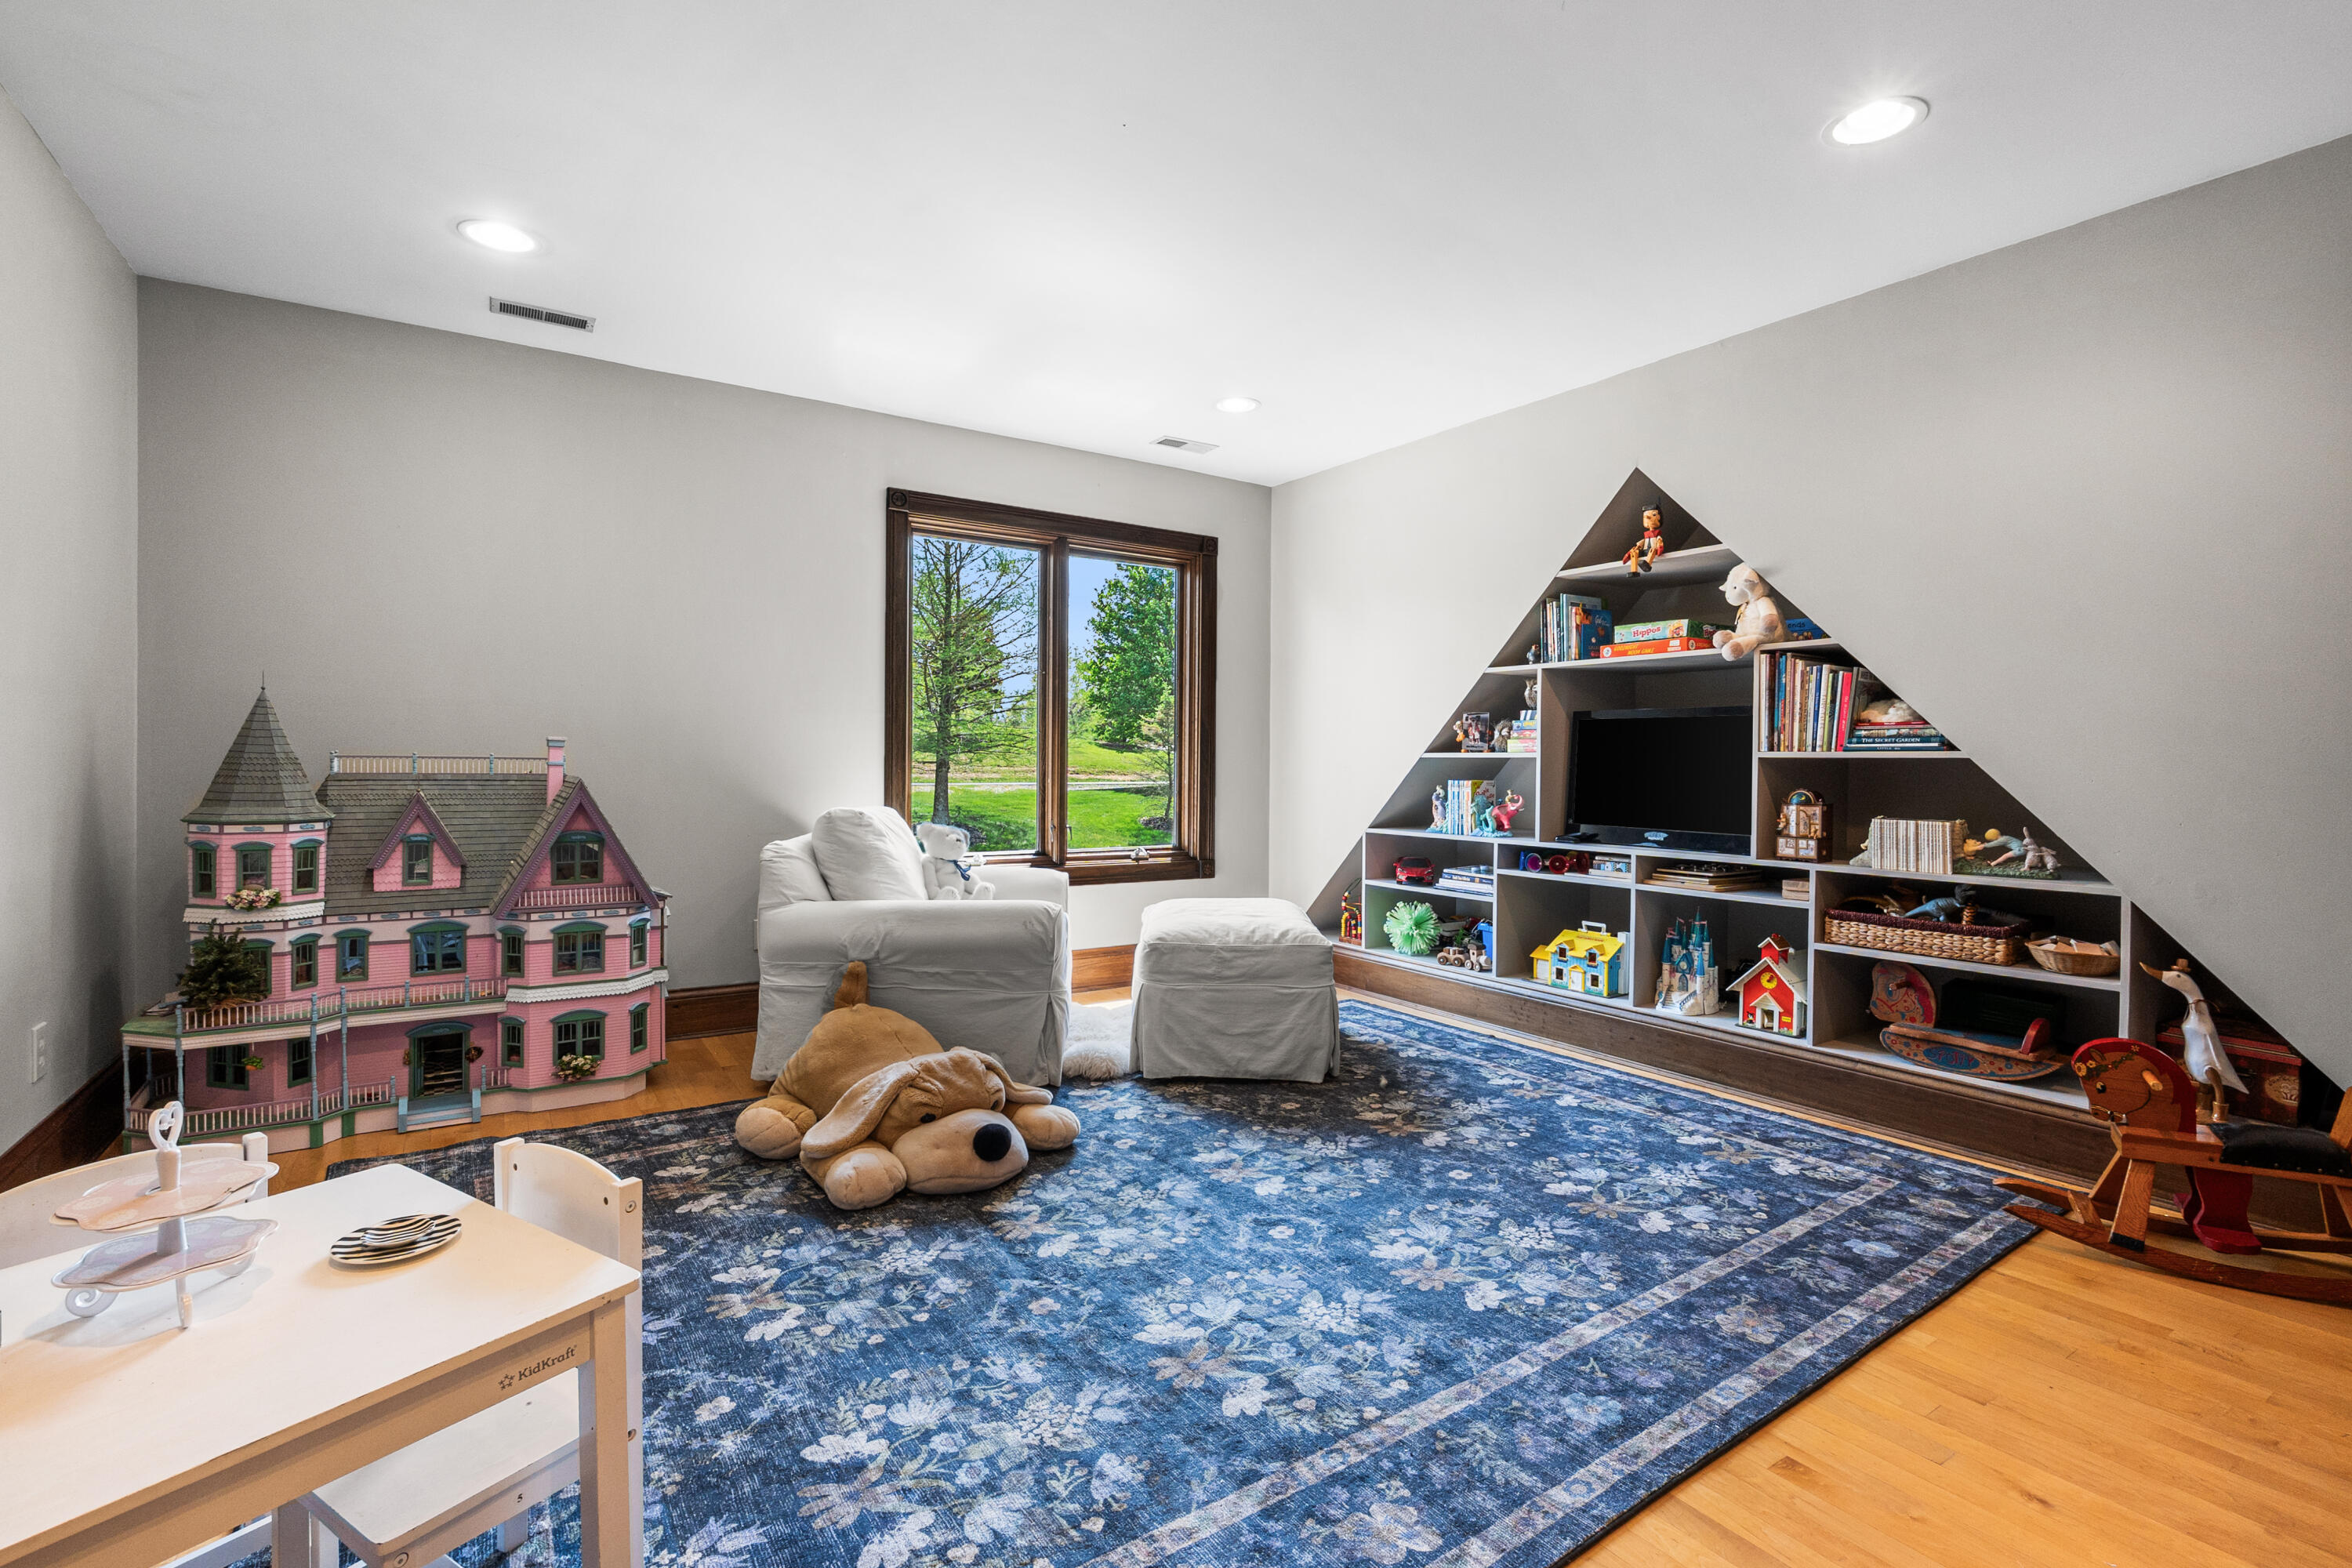
Bonus Room• Used as a playroom, but can function as an additional bedroom or activity room• Plenty of shelf and closet space• Maple hardwood floor
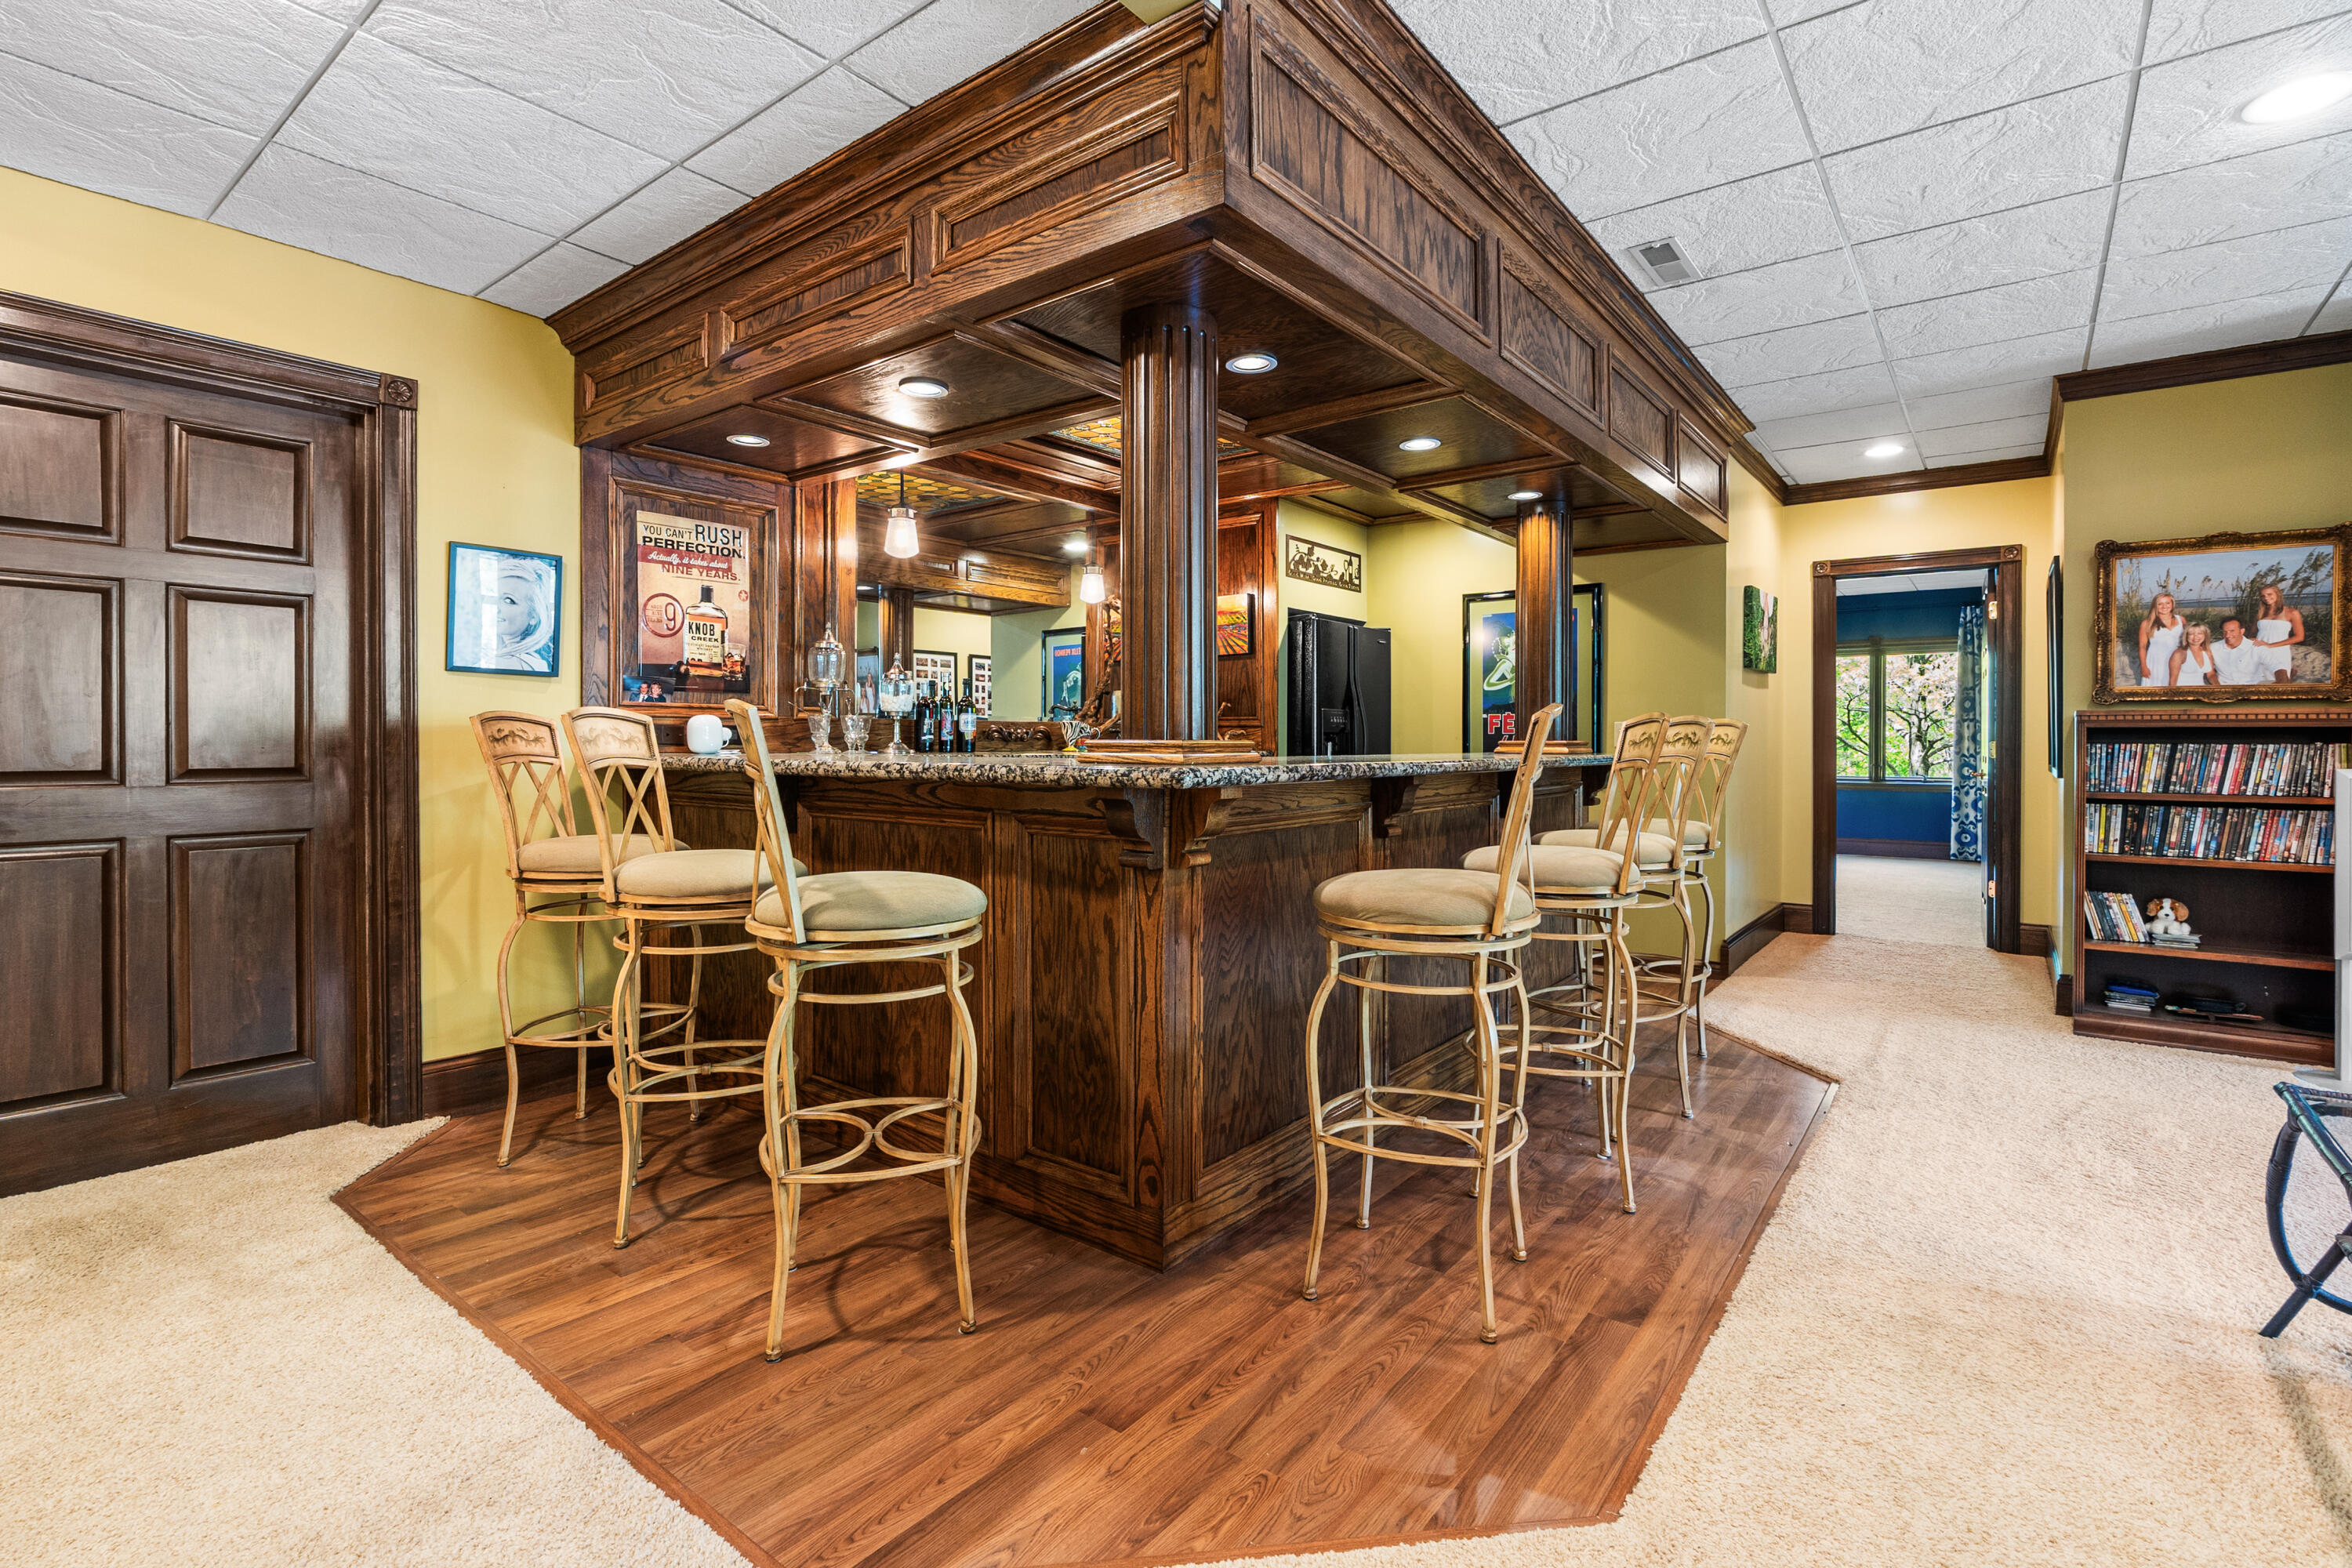
A custom-built bar seamlessly integrated into the lower level, showcases beautiful wood finishes, detailed craftsmanship, and wraparound seating. The spacious design offers ample counter space and a warm, polished look - perfect for serving and entertaining.
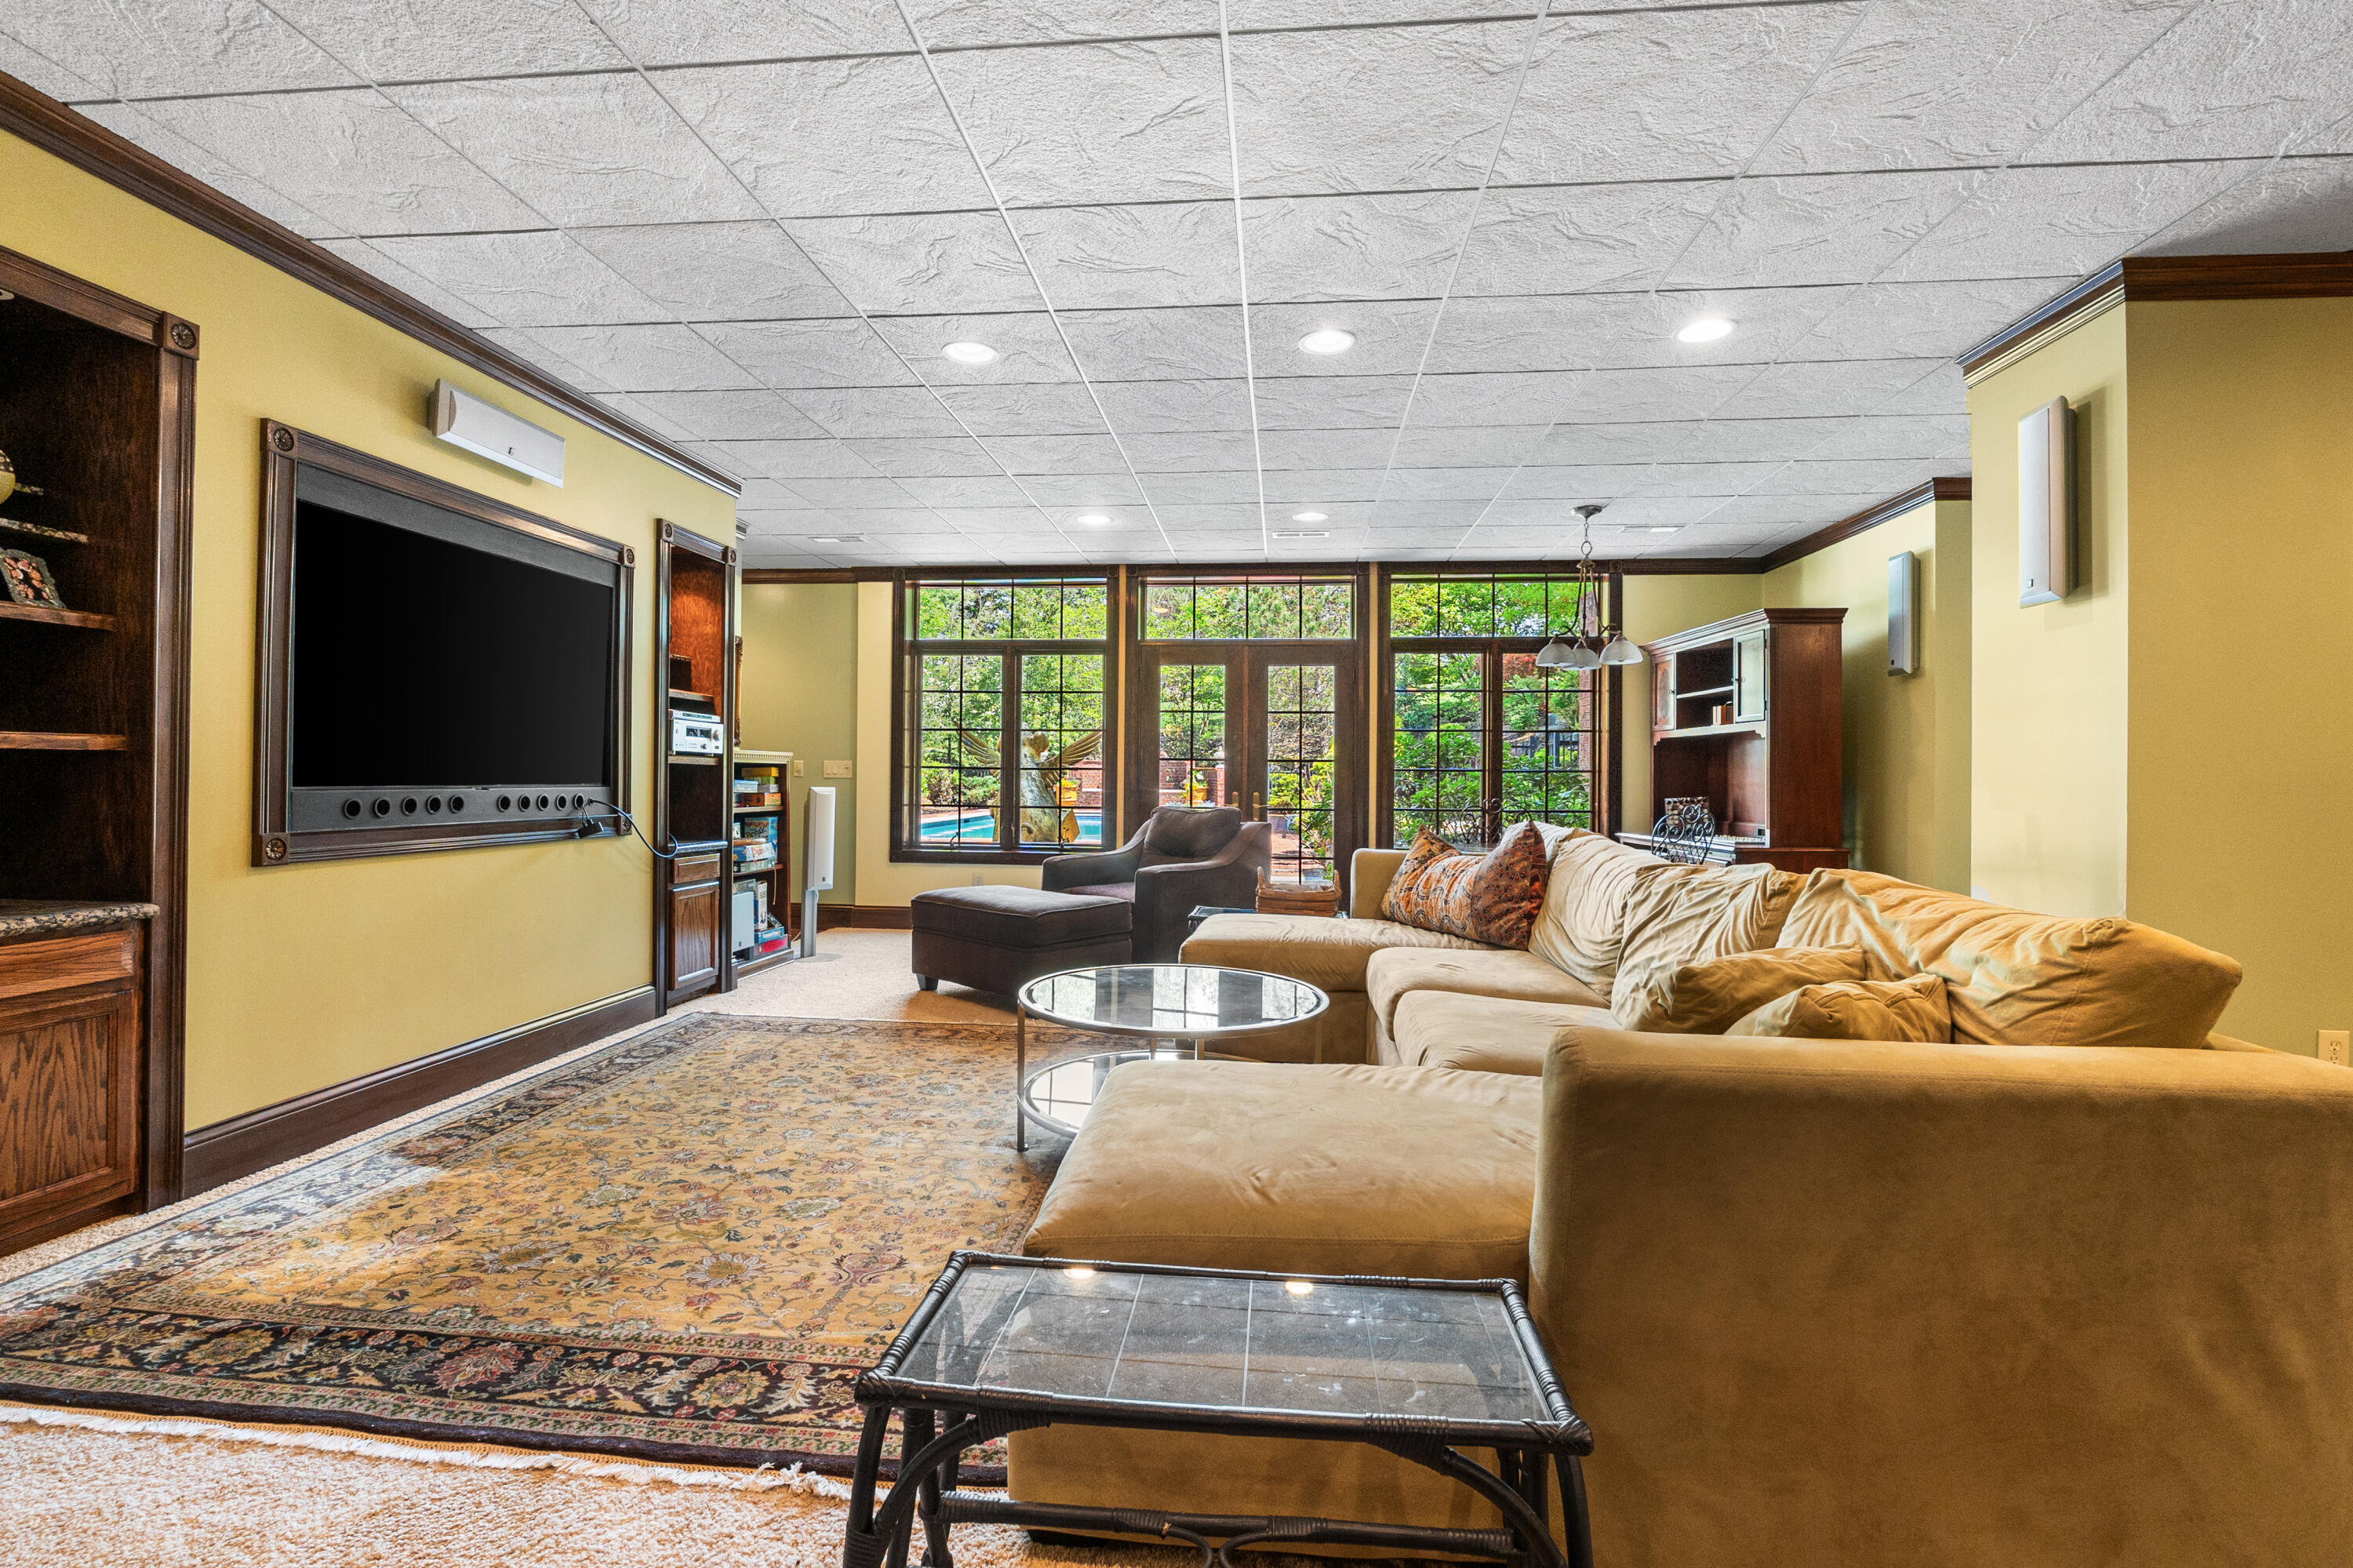
A standout entertainment space designed for both relaxation and entertaining. This room features a large seating arrangement, built-in media space, and expansive windows that fill the area with natural light while offering views of the surrounding greenery. Thoughtfully laid out with warm tones and generous proportions, it provides an ideal setting for hosting friends, or enjoying a casual night in.
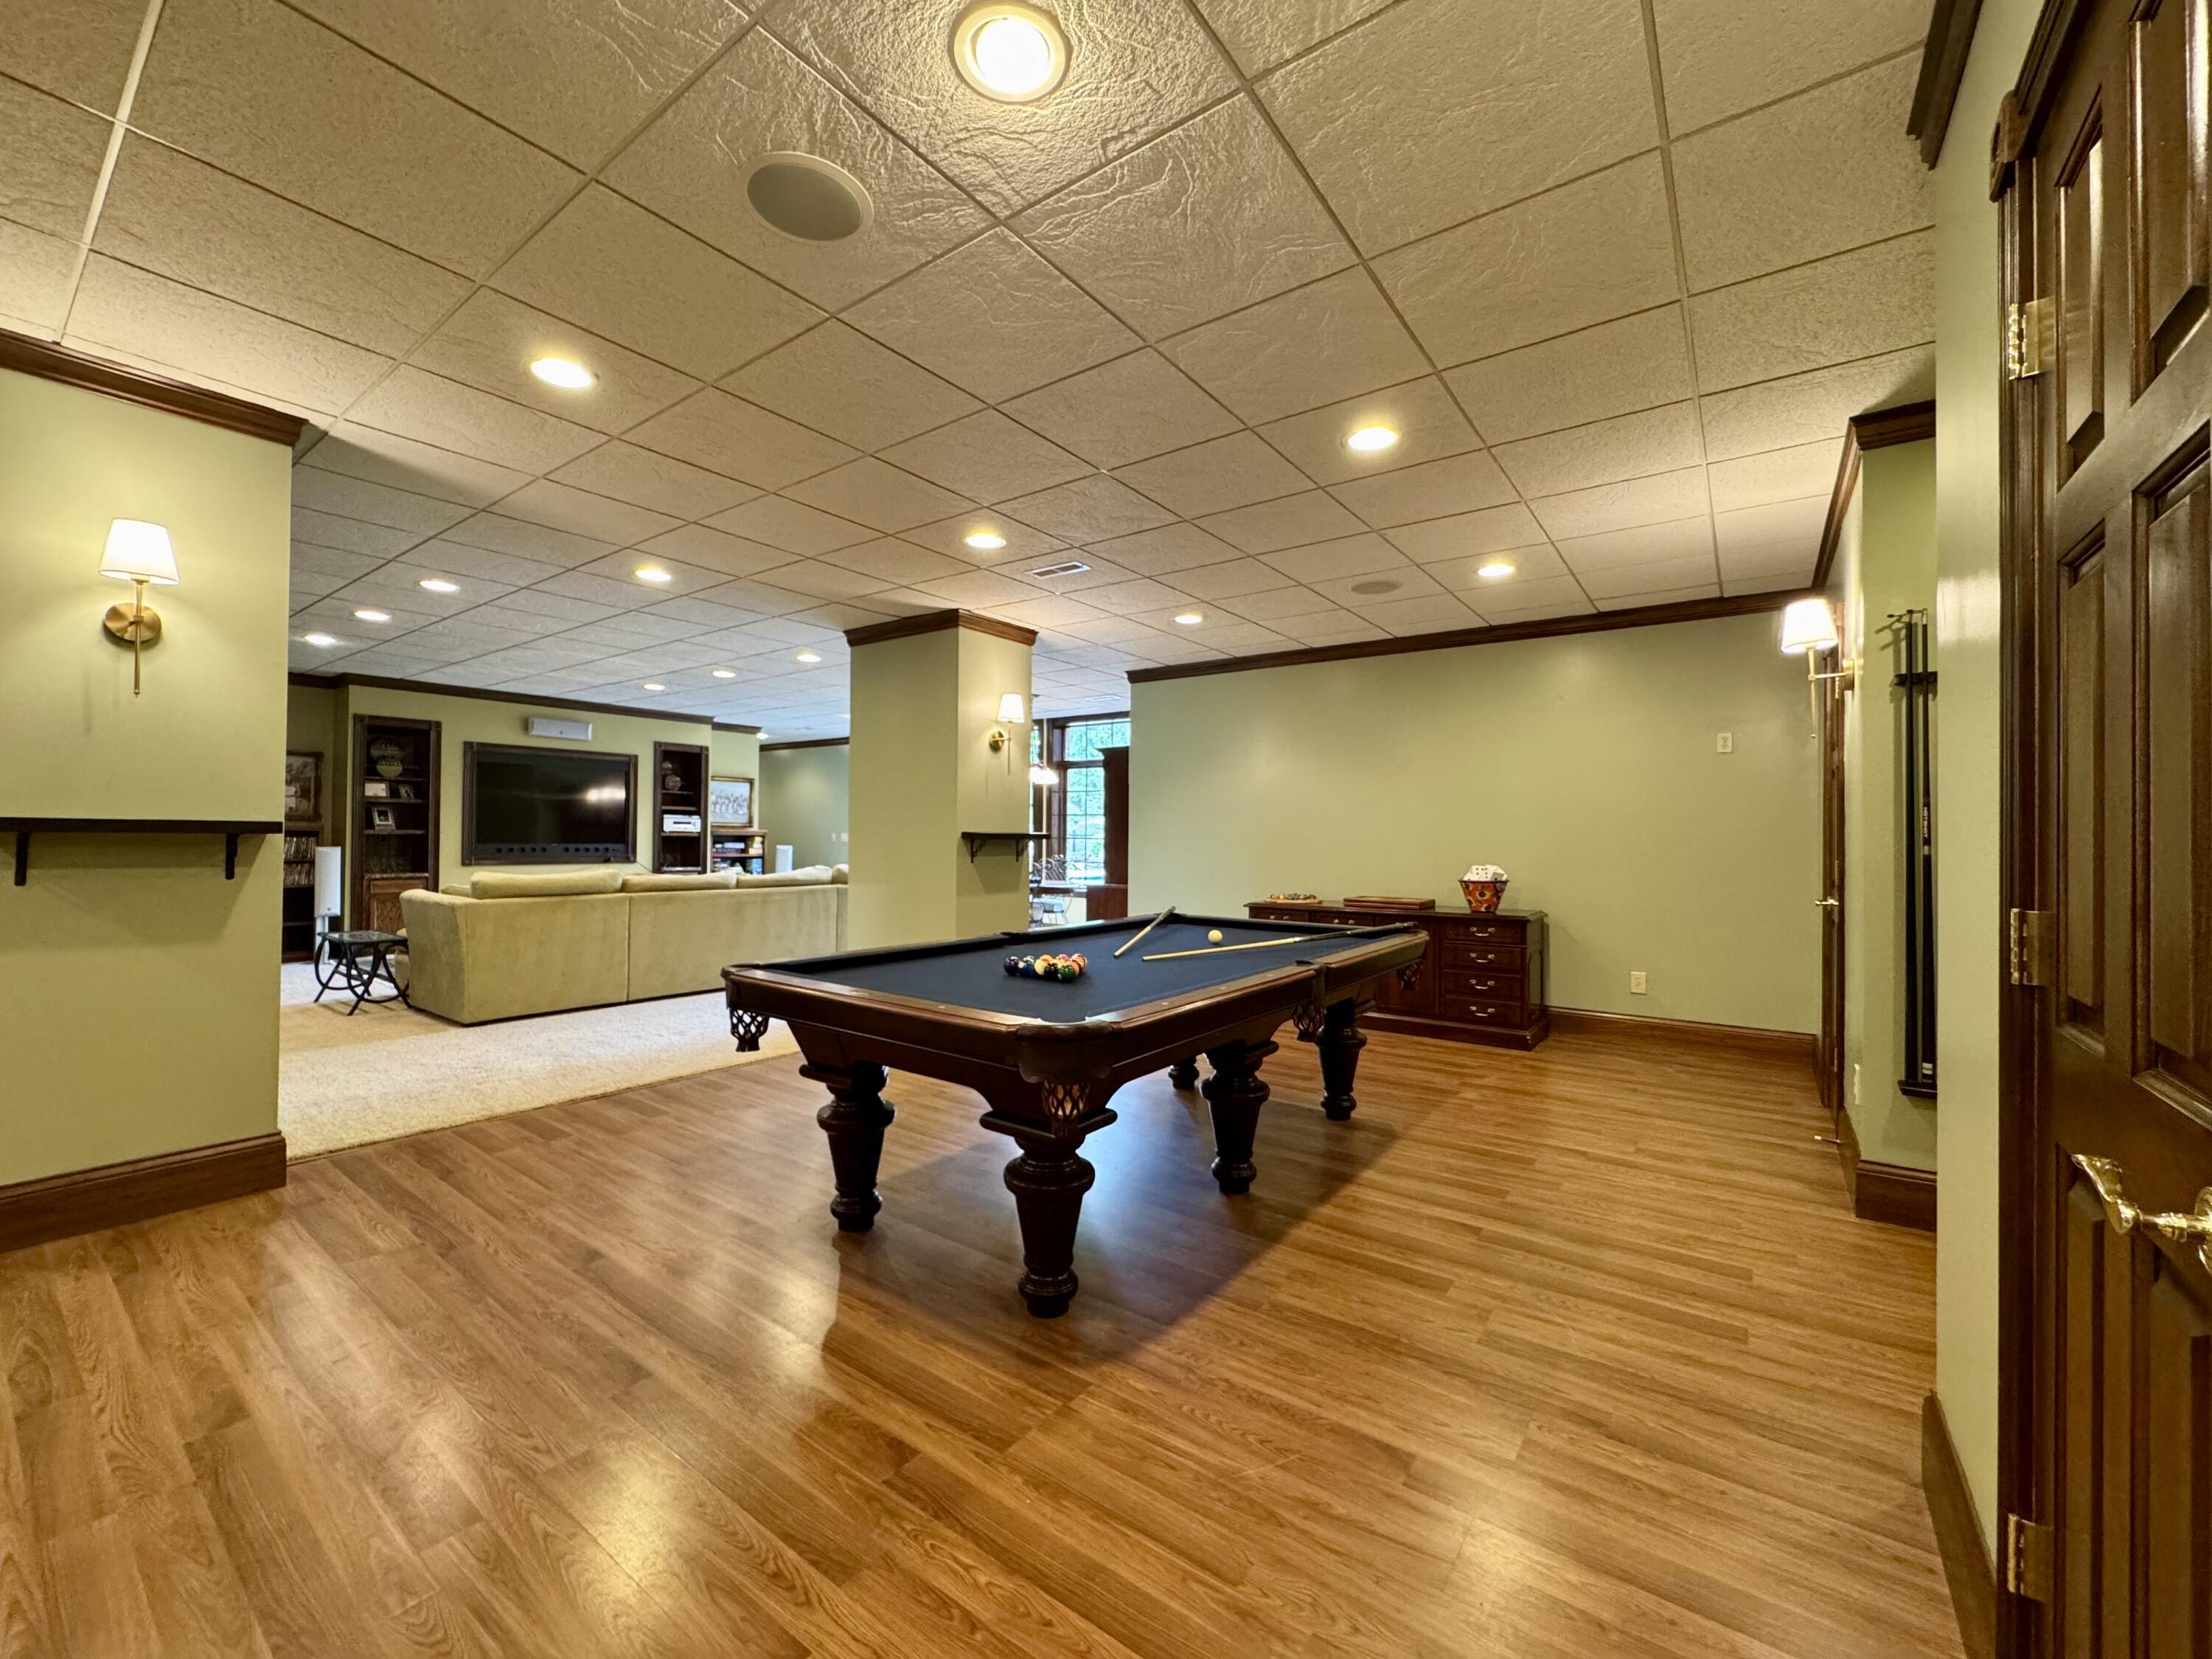
A spacious lower-level recreation room featuring hardwood floors, an area for a pool table, and expansive room for entertaining. With open sightlines and flexible space for seating or games, this area is a perfect entertainment area.
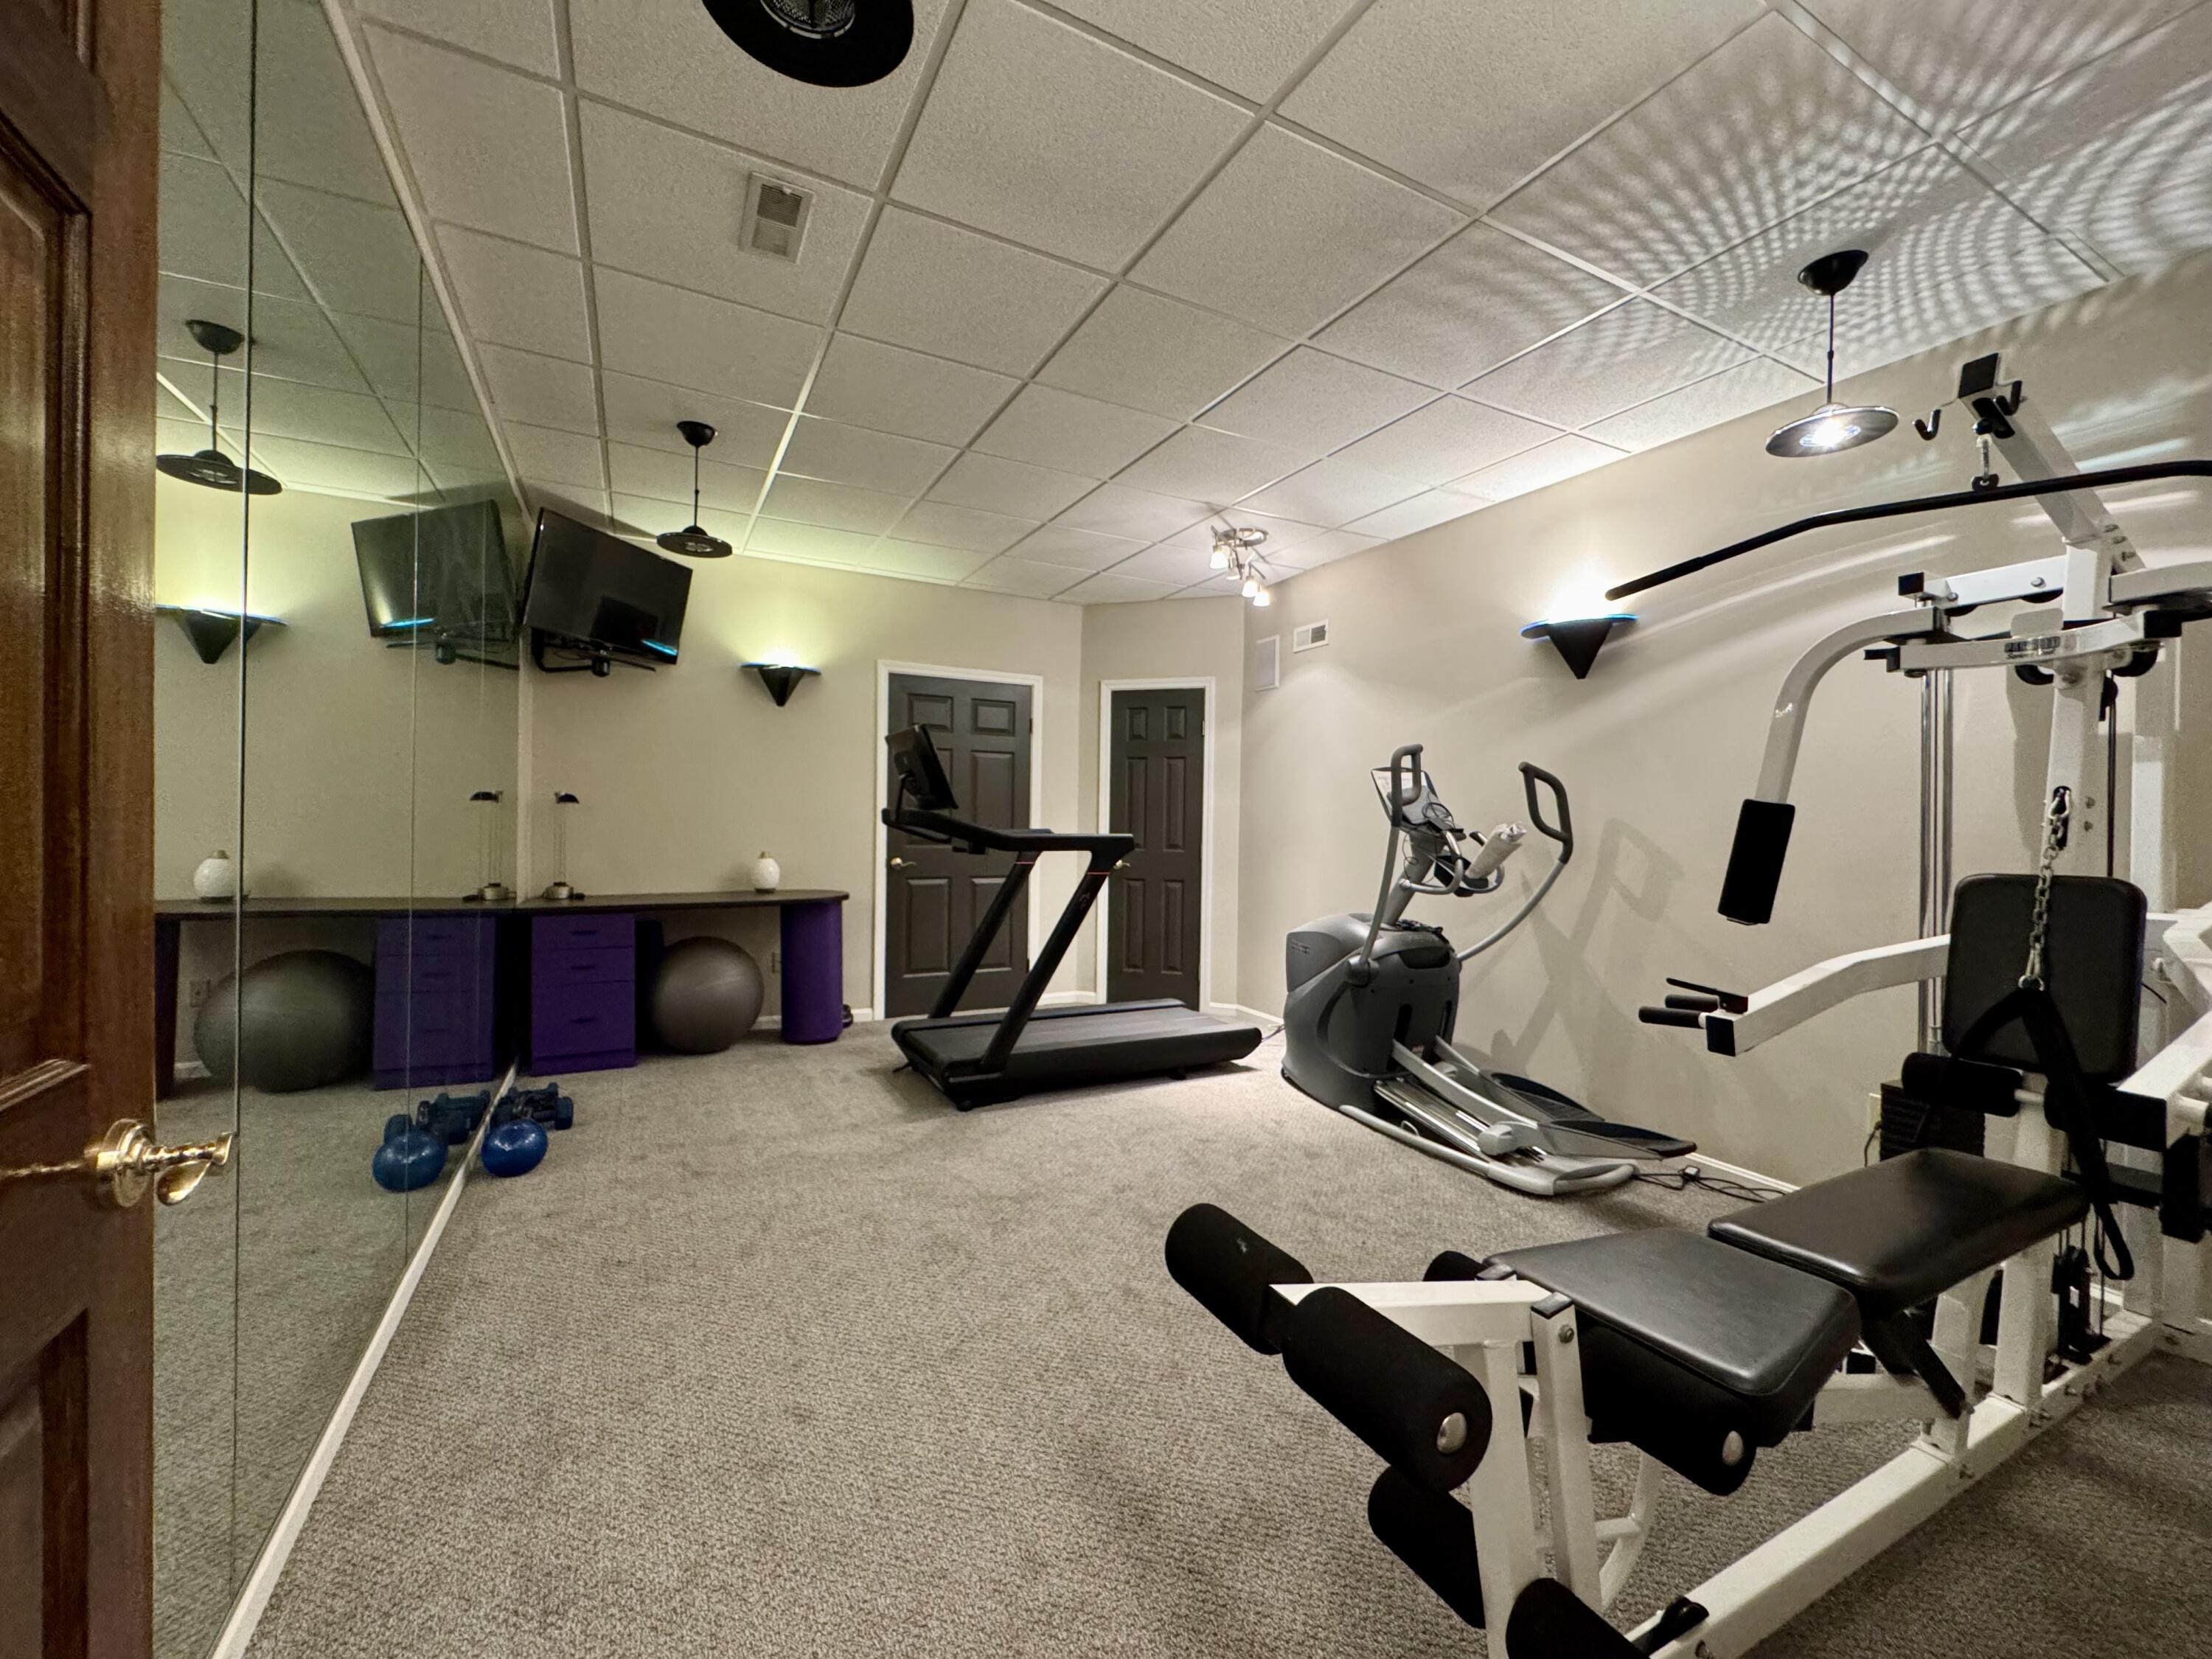
Generously sized home gym featuring mirrored walls, space for a treadmill, weight machine, and plenty of floor area for workouts, all under bright overhead and sconce lighting.